

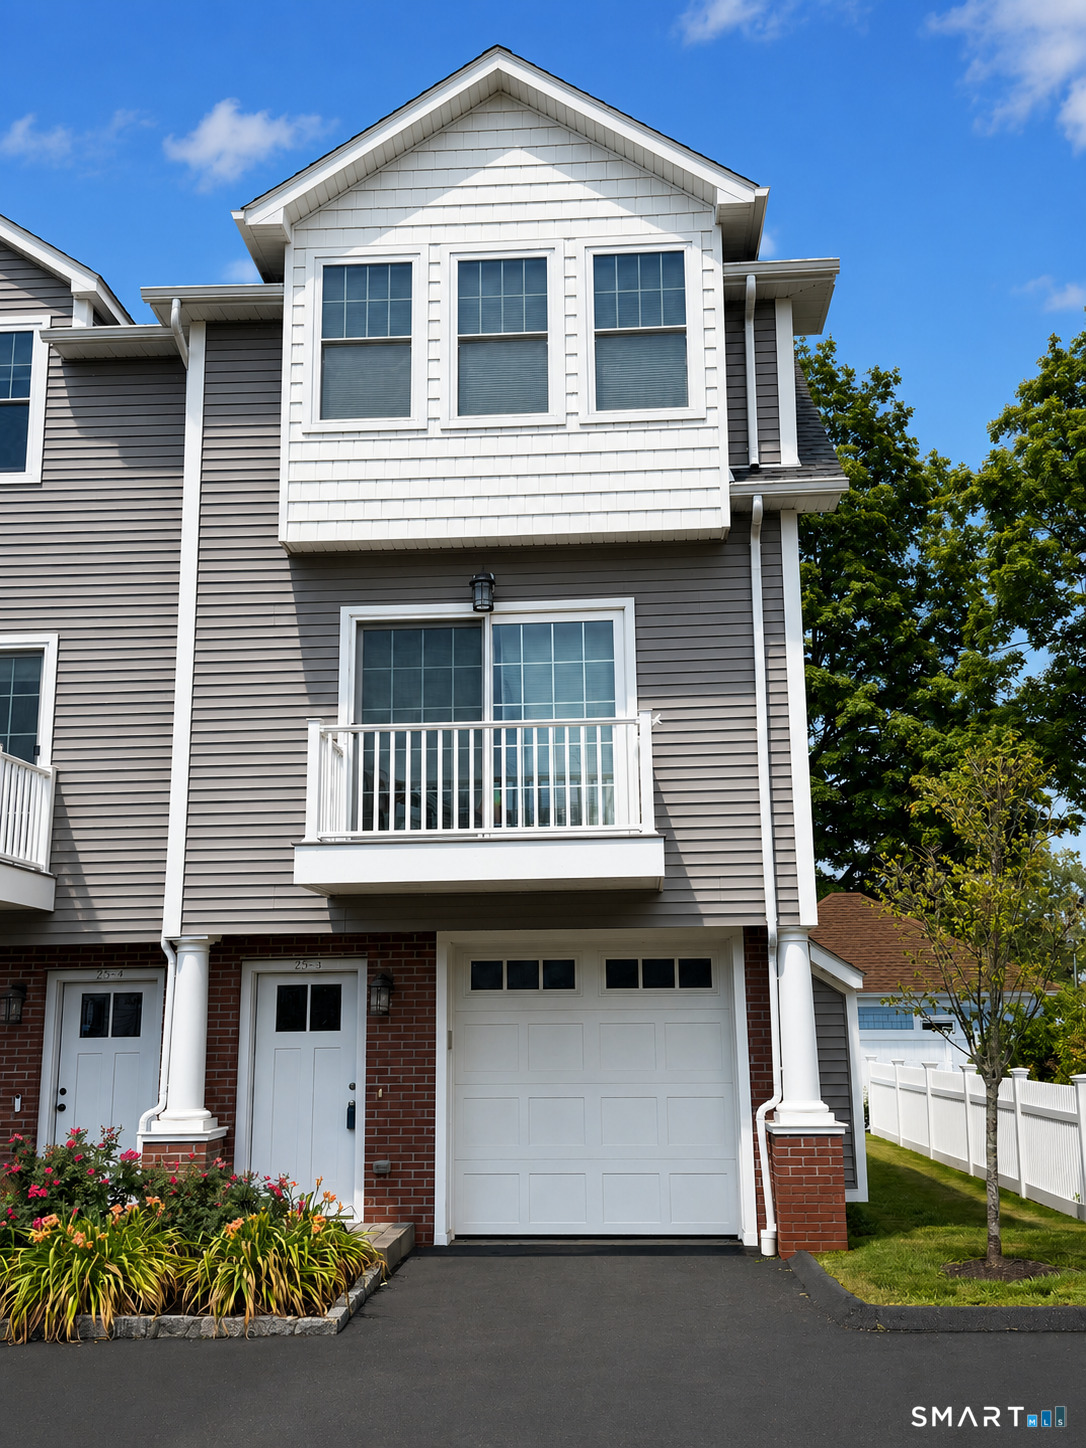
25 Naubuc Avenue 5, Glastonbury, CT 06033
Hartford County
Key Facts
Description
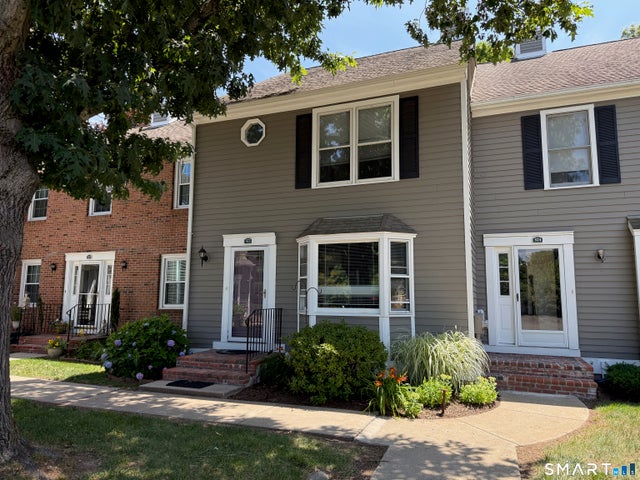
LOCATION, LOCATION, LOCATION! Enjoy luxury townhome living in the heart of Glastonbury. This newer-built end-unit townhouse offers 3 bedrooms, 2 full baths, and 2 half baths, including a convenient half bath off the oversized 2-car tandem garage. Filled with natural light from windows on three sides, the open floor plan features hardwood floors, a gas fireplace, and a stunning kitchen with stone countertops, stainless steel appliances, farmhouse sink, center island, tile backsplash, and pantry. The spacious primary suite offers a vaulted ceiling, walk-in closet, and private full bath. Two additional bedrooms, a second full bath, and second-floor laundry complete the upper level. Enjoy both a private balcony and patio for outdoor living. Walk to Glastonbury's vibrant downtown, Somerset Square, Whole Foods, Riverfront Park & Boathouse, historic Main Street, restaurants, shops, and community events. Natural gas heat, exceptional craftsmanship, and an unbeatable location make this a rare rental opportunity.
Property Information
Property Type
Residential Lease
Sub-Type
Condominium
Style
Townhouse
Year Built
2019
Living Area
1,292 sq ft
Garage Spaces
2
Zoning
Res
MLS® Listing#
24189504
Property Features
Appliances
Cooling
Heating
Basement
Parking
Sewer
Water Source
Rooms
- BedroomUpper
Schools
- Elementary:
- Naubuc
- Middle:
- Smith
- High:
- Glastonbury
Financial Details
HOA
Yes
Parcel Number
2717091
Directions
25 Naubuc. Building is on the left unit on far right.
Affordability Calculator
$800
Estimated monthly payment
$21/mo
Principal $3,200 · Est. interest $4,464 over 30 yrs
Neighborhood Market Statistics
How this home compares to active listings in Glastonbury, CT
- $590,909
- Median Listing Price
- 24
- Median Days on Market
- 2,118
- Median Sq Ft
- $288
- Median Price / Sq Ft
- 41
- Active Listings
- This home’s price is 99% below the area median.
- Its price per sq ft is 99% below the area median.
Market statistics compiled from active EXIT Realty® and MLS listings in Glastonbury, CT.
Location

Points of Interest in Glastonbury, CT
Showing the Glastonbury area map.
Nearby Schools
Thecoderschool
School · 0.2 mi away
Learning Power
School · 0.4 mi away
Naubuc School
Elementary · 0.5 mi away
Academy School
School · 0.6 mi away
East Hartford Glastonbury Magnet School
Elementary · 1.1 mi away
Glastonbury Public Schools
School · 1.3 mi away
Glastonbury High School
Secondary · 1.4 mi away
South Congregational Church
School · 1.5 mi away
Goddard School
School · 1.5 mi away
Hockanum Elementary School
Elementary · 1.7 mi away
Joseph O Goodwin Elementary
Elementary · 1.7 mi away
East Hartford-Glastonbury Elementary School
Elementary · 1.8 mi away
Dr. Thomas S. O'Connell School
Elementary · 1.8 mi away
Smith Middle School
Secondary · 1.9 mi away
Buttonball Lane School
Elementary · 2.0 mi away
Pathways Academy of Technology and Design
School · 2.0 mi away
St Christopher School
School · 2.2 mi away
Governor William Pitkin School
School · 2.2 mi away
Cathy's Nursery School
School · 2.2 mi away
Hanmer Elementary
Elementary · 2.3 mi away
Commute Calculator
Nearby Homes


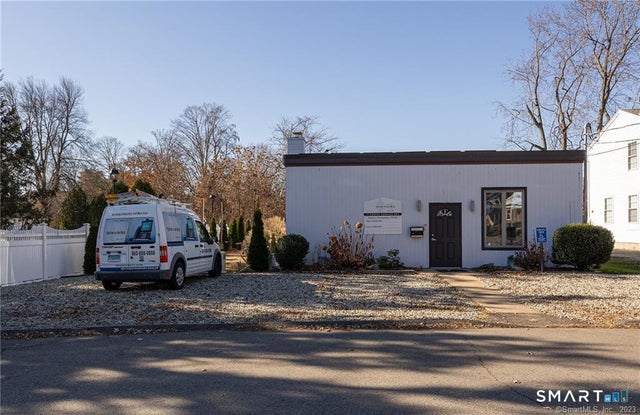

Similar Homes Nearby

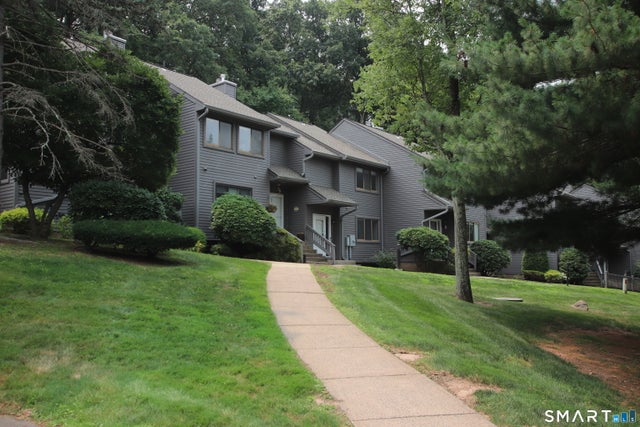

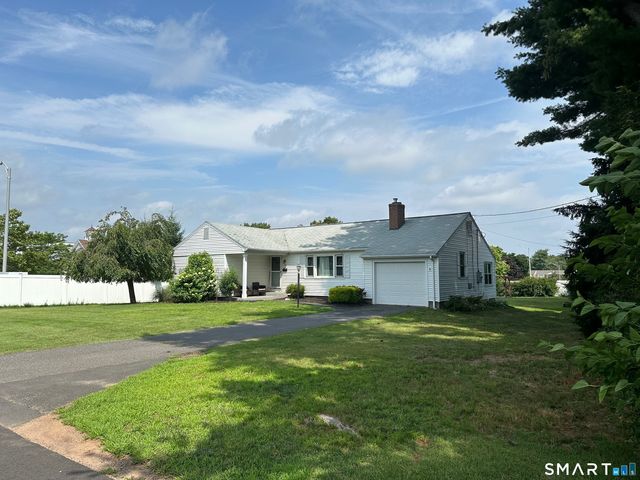
Similar Home Values
Comparable nearby listings and their asking prices.
| Address | Price | Beds | Baths | Sq Ft |
|---|---|---|---|---|
| 40 Conestoga Way 40, Glastonbury, CT | $2,800/mo | 3 | 2 | 1,370 |
| 156 Conestoga Way 156, Glastonbury, CT | $2,800/mo | 2 | 4 | 1,278 |
| 24 Pearl Street, Glastonbury, CT | $2,850/mo | 2 | 2 | 1,056 |
| 104 Clinton Street, Glastonbury, CT | $2,850/mo | 2 | 1 | 1,079 |
| 25 Medford Street, Glastonbury, CT | $2,900/mo | 3 | 1 | 1,222 |
| 372 Monaco Lane 372, Glastonbury, CT | $2,900/mo | 2 | 3 | 1,496 |
Moving Cost Estimate
EXIT Agents in Glastonbury


Listing Courtesy: William Raveis Real Estate - (860) 614-9240
Presented by: Corinne Machowski