

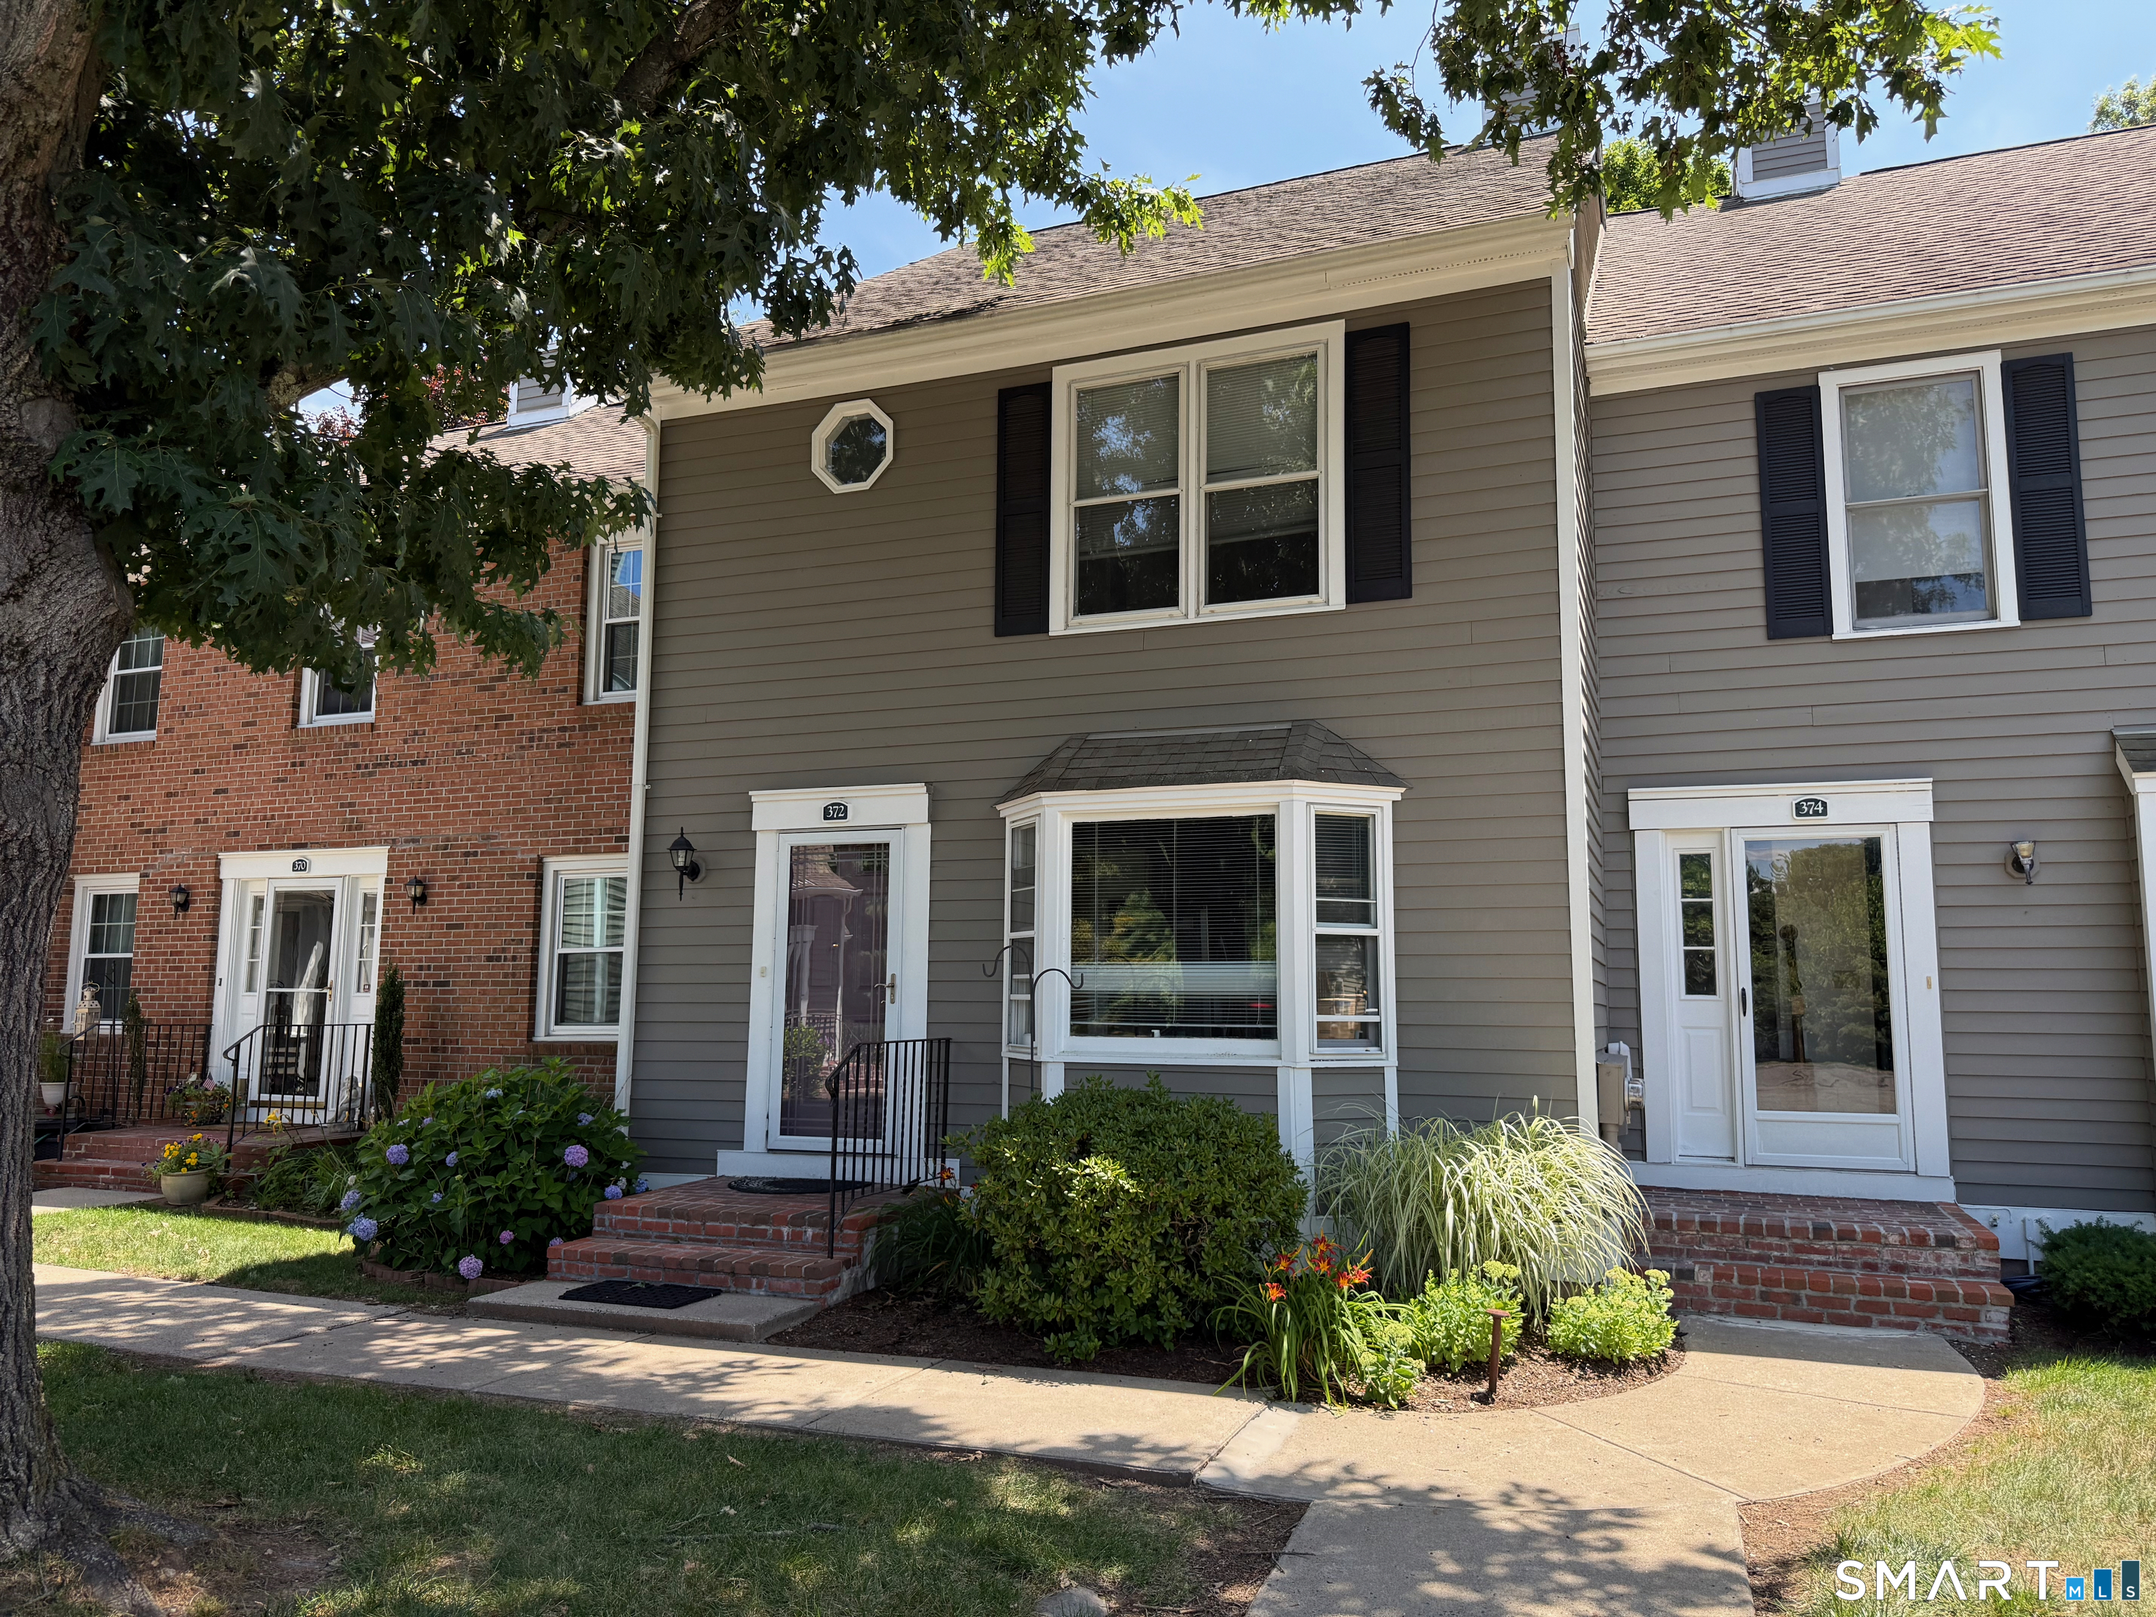
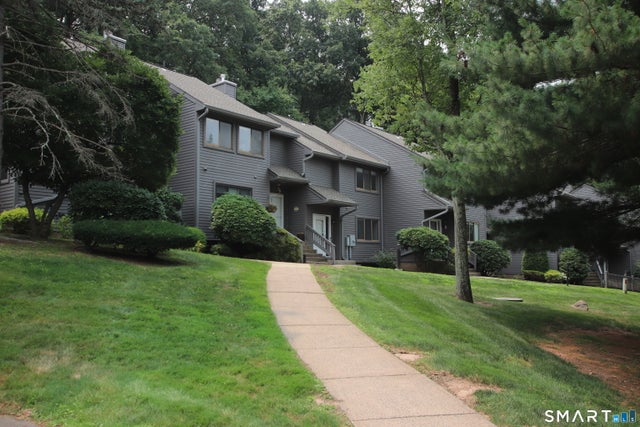
372 Monaco Lane 372, Glastonbury, CT 06033
Hartford County
Key Facts
Description
Located in the hotly sought after Georgetown complex is this beautifully updated and very well maintained 2 bedroom condo with the possibility of a 3rd bedroom, home office or play room in the 3rd floor enclosed loft area. This unit features a completely updated kitchen with new quartz counters, tile backsplash, and newer appliances. New hickory hand-scraped hardwood flooring throughout the first level. The primary bedroom with en-suite full bath is sure to please. Other upgrades include the Nest learning thermostat, and a ClosetMaid closet organizer in the primary bedroom. This unit also features a secluded rear deck that's ideal for grilling or entertaining and a one car detached garage. Tenant paid credit check required. This is a non-smoking unit. Pets considered.
Property Information
Property Type
Residential Lease
Sub-Type
Condominium
Style
Townhouse
Year Built
1987
Living Area
1,496 sq ft
Garage Spaces
1
Zoning
PAD
Days on Market
21
MLS® Listing#
24187757
Property Features
Appliances
Cooling
Heating
Basement
Patio
Construction
Sewer
Water Source
Rooms
- Great Room18 x 22Main
Schools
- Elementary:
- Per Board of Ed
- Middle:
- Smith
- High:
- Glastonbury
Financial Details
HOA
None
Parcel Number
572736
Directions
Nepsic to Georgetown to Monaco
Affordability Calculator
$580
Estimated monthly payment
$15/mo
Principal $2,320 · Est. interest $3,237 over 30 yrs
Neighborhood Market Statistics
How this home compares to active listings in Glastonbury, CT
- $600,000
- Median Listing Price
- 25
- Median Days on Market
- 2,127
- Median Sq Ft
- $288
- Median Price / Sq Ft
- 40
- Active Listings
- This home’s price is 100% below the area median.
- Its price per sq ft is 99% below the area median.
Market statistics compiled from active EXIT Realty® and MLS listings in Glastonbury, CT.
Location

Points of Interest in Glastonbury, CT
Showing the Glastonbury area map.
Nearby Schools
Glastonbury Public Schools
School · 0.6 mi away
Cathy's Nursery School
School · 0.7 mi away
East Hartford Glastonbury Magnet School
Elementary · 0.8 mi away
Glastonbury High School
Secondary · 0.8 mi away
Goddard School
School · 1.1 mi away
Smith Middle School
Secondary · 1.2 mi away
Learning Power
School · 1.4 mi away
Hebron Avenue School
Elementary · 1.4 mi away
Academy School
School · 1.5 mi away
Buttonball Lane School
Elementary · 1.5 mi away
Thecoderschool
School · 1.6 mi away
Gideon Welles School
Secondary · 1.7 mi away
Naubuc School
Elementary · 1.9 mi away
East Hartford-Glastonbury Elementary School
Elementary · 2.0 mi away
Dr. Thomas S. O'Connell School
Elementary · 2.0 mi away
Eastbury Elementary School
Elementary · 2.3 mi away
Hopewell Elementary School
Elementary · 2.3 mi away
South Congregational Church
School · 2.5 mi away
Joseph O Goodwin Elementary
Elementary · 2.6 mi away
Governor William Pitkin School
School · 2.6 mi away
Commute Calculator
Nearby Homes


Similar Homes Nearby




Similar Home Values
Comparable nearby listings and their asking prices.
| Address | Price | Beds | Baths | Sq Ft |
|---|---|---|---|---|
| 6 Larkspur Lane 6, Glastonbury, CT | $2,300/mo | 2 | 2 | 1,080 |
| 14 Parker Ter Extension, Glastonbury, CT | $2,700/mo | 2 | 2 | 3,045 |
| 40 Conestoga Way 40, Glastonbury, CT | $2,800/mo | 3 | 2 | 1,370 |
| 156 Conestoga Way 156, Glastonbury, CT | $2,800/mo | 2 | 4 | 1,278 |
| 24 Pearl Street, Glastonbury, CT | $2,850/mo | 2 | 2 | 1,056 |
| 104 Clinton Street, Glastonbury, CT | $2,850/mo | 2 | 1 | 1,079 |
Moving Cost Estimate
EXIT Agents in Glastonbury


Listing Courtesy: Eagle Eye Realty PLLC - (860) 324-0888
Presented by: Tony Opalenik