

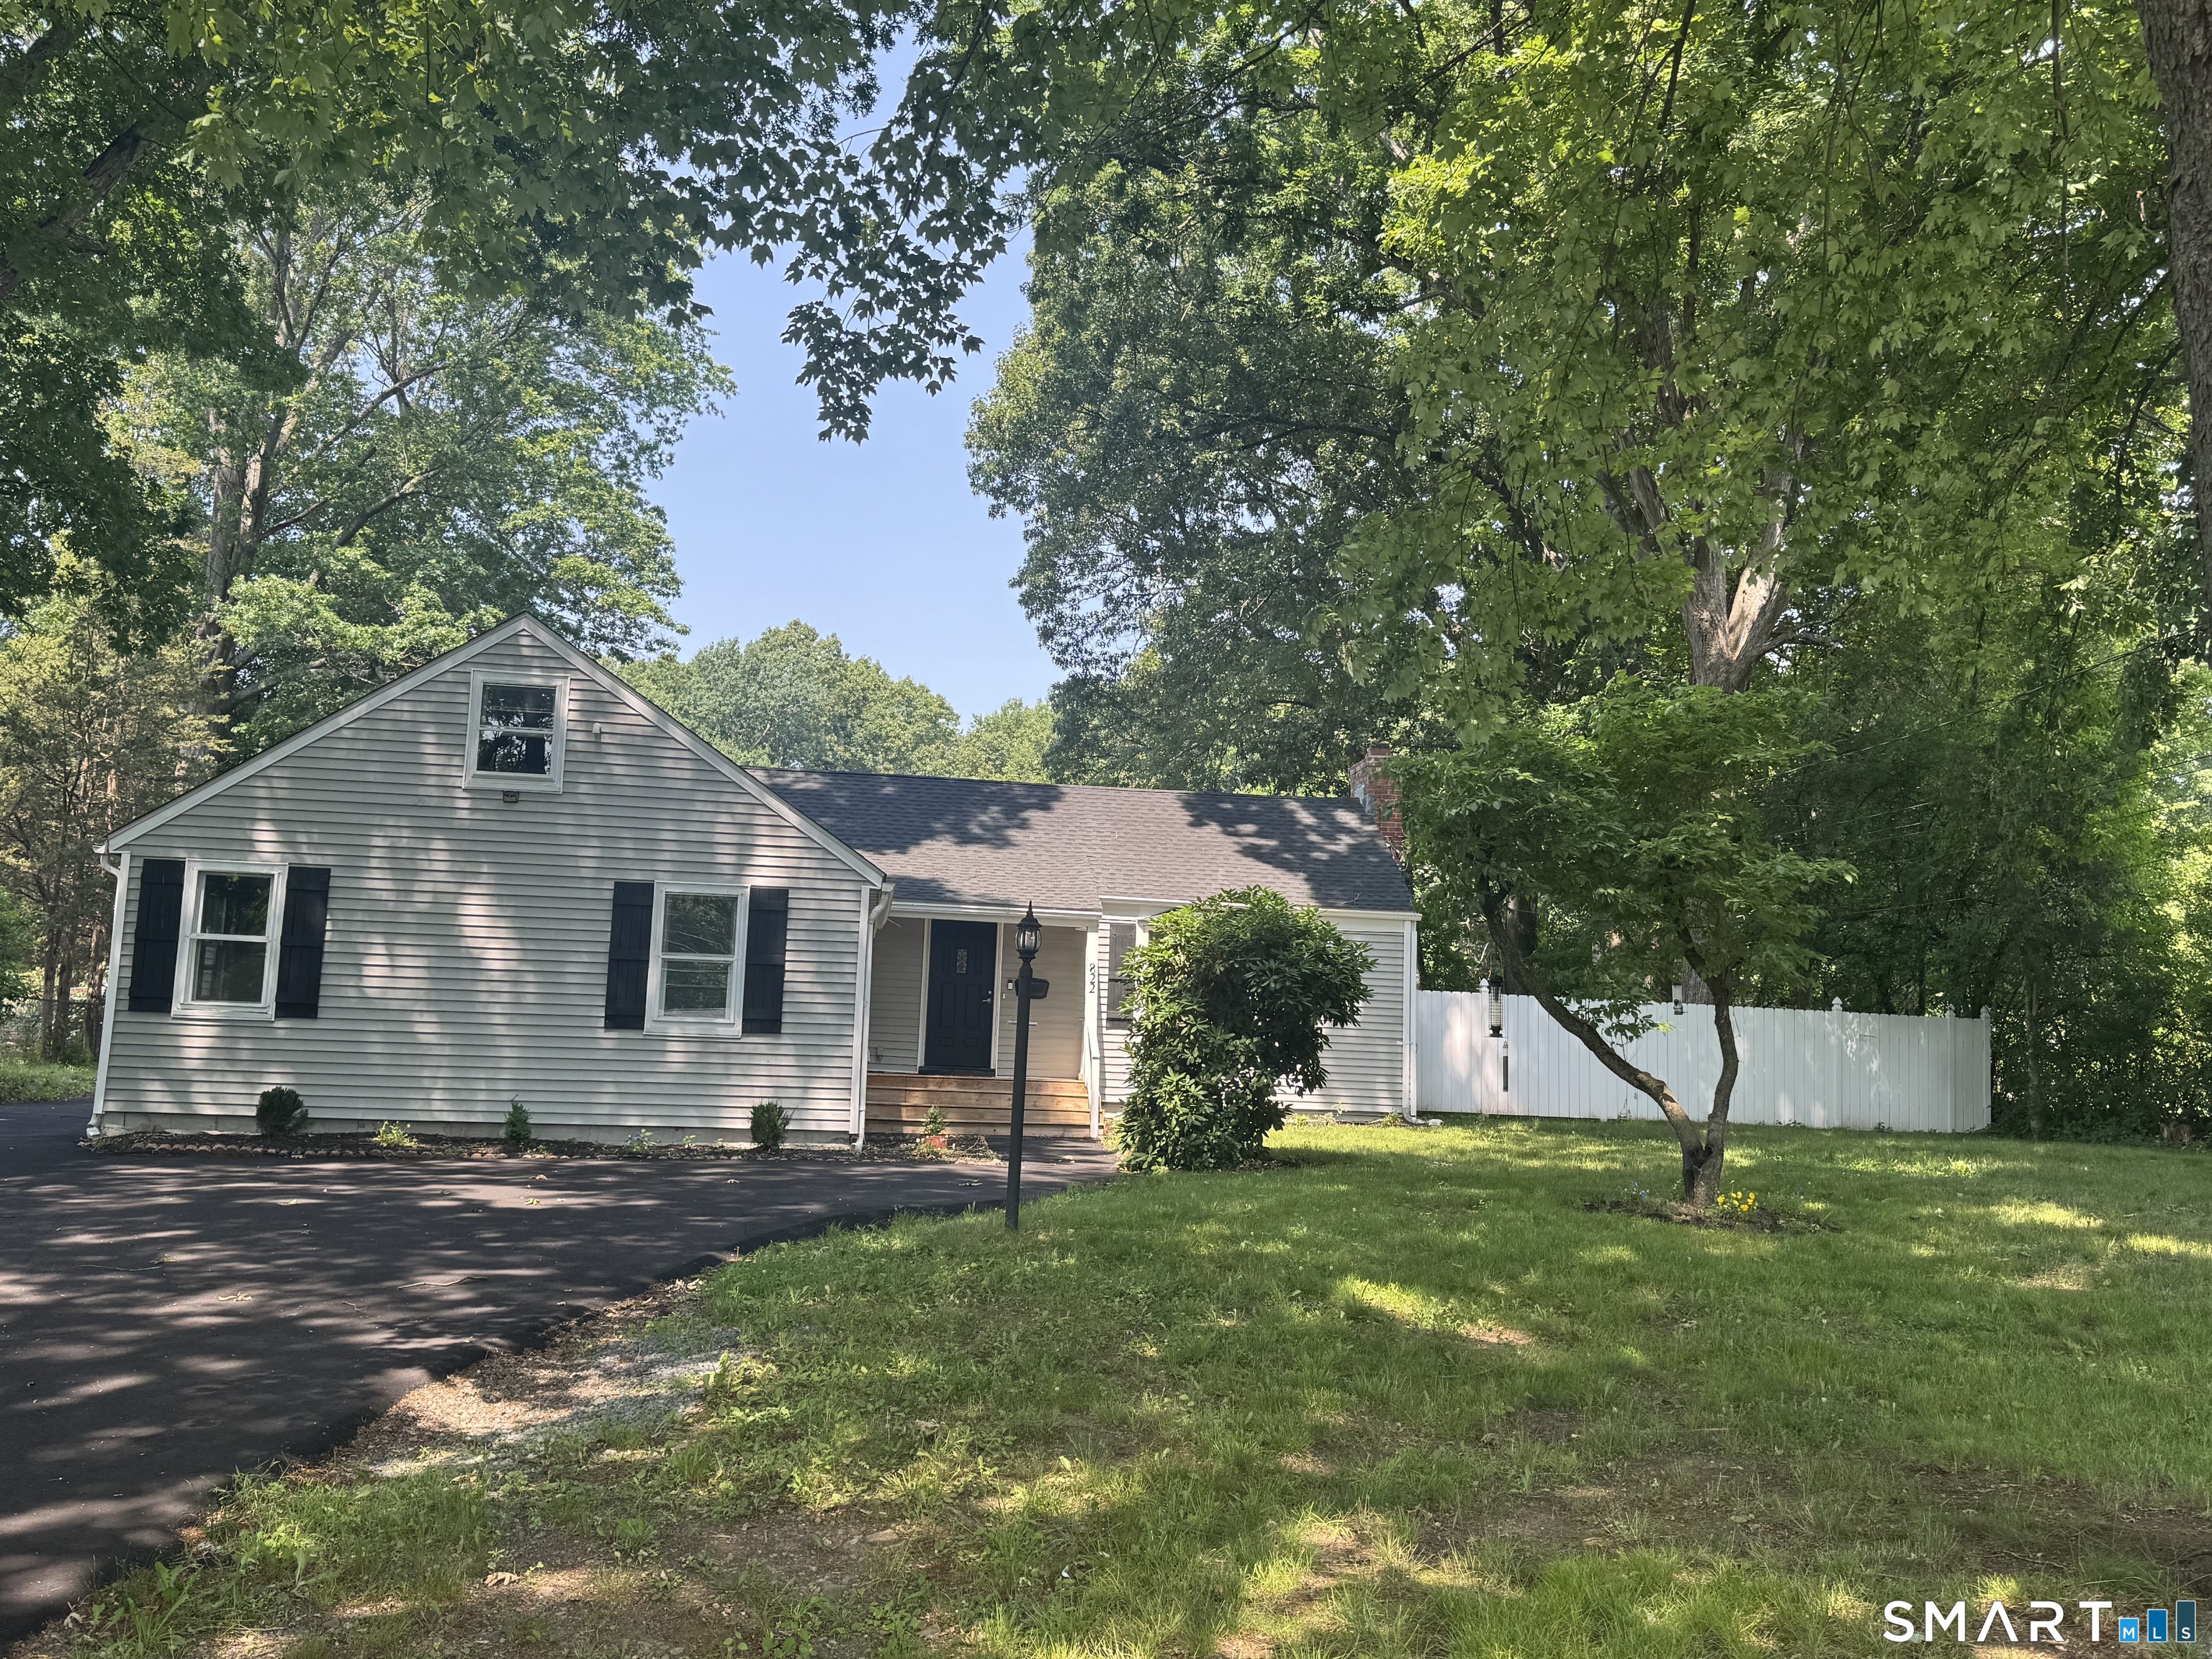
822 Slater Road, New Britain, CT 06053
Hartford County
Key Facts
Description
Discover refined single-level living in this expansive ranch set on 1.17 picturesque acres. Designed for both comfort and sophistication, this home showcases a seamless open-concept floor plan anchored by a remodeled kitchen with honed Granite counter tops. Offering 3 generously sized bedrooms, including a private primary with en-suite bath. Enjoy the ambiance of two fireplaces, creating warmth and character throughout the home. The fully finished lower level adds exceptional versatile living space with an additional fireplace-perfect for a media room, recreation space, or guest retreat. Step outside to your private outdoor oasis featuring a newly poured concrete patio overlooking rich, turned soil ideal for gardens or future landscaping dreams. Additional upgrades include a new asphalt driveway recently installed, and a detached 2-car garage with electrical service. Close proximity to all major highways, schools, and near the Farmington line.
Property Information
Property Type
Residential
Sub-Type
Single Family Residence
Style
Ranch
Year Built
1951
Living Area
2,890 sq ft
Lot Size
1.17 acres
Garage Spaces
2
Parking Spaces
6
Zoning
S3
Days on Market
17
MLS® Listing#
24187931
Property Features
Appliances
Cooling
Heating
Basement
Parking
Lot Features
Construction
Foundation
Roof
Community
Sewer
Water Source
Rooms
- BedroomMain
Schools
- Elementary:
- Diloreto
- High:
- New Britain
Financial Details
HOA
None
Annual Taxes
$8,028
Parcel Number
650487
Directions
GPS Friendly
Affordability Calculator
$79,800
Estimated monthly payment
$2,124/mo
Principal $319,200 · Est. interest $445,312 over 30 yrs
Neighborhood Market Statistics
How this home compares to active listings in New Britain, CT
- $517,117
- Median Listing Price
- 40
- Median Days on Market
- 1,847
- Median Sq Ft
- $274
- Median Price / Sq Ft
- 428
- Active Listings
- This home’s price is 23% below the area median.
- Its price per sq ft is 50% below the area median.
Market statistics compiled from active EXIT Realty® and MLS listings in New Britain, CT.
Location

Points of Interest in New Britain, CT
Showing the New Britain area map.
Nearby Schools
E. C. Goodwin Technical High School
Secondary · 0.2 mi away
Diloreto Magnet School
Elementary · 0.2 mi away
Mary Immaculate Academy
School · 0.4 mi away
Jefferson Elementary School
Elementary · 0.6 mi away
Gaffney School
Elementary · 1.0 mi away
Pope John Paul II School
School · 1.1 mi away
Pulaski Middle School
Secondary · 1.2 mi away
Sacred Heart School
School · 1.5 mi away
Holmes Elementary School
Elementary · 1.8 mi away
Connecticut School of Broadcasting
School · 1.8 mi away
Mountain Laurel Sudbury School
School · 1.8 mi away
Hals Academy
School · 1.9 mi away
New Britain School District
School · 1.9 mi away
Slade Middle School
Secondary · 2.0 mi away
New Britain Transitional Center
School · 2.0 mi away
Smalley Academy
Elementary · 2.0 mi away
Lincoln Elementary School
Elementary · 2.1 mi away
St Maurice RC School
School · 2.1 mi away
East Farms School
School · 2.1 mi away
Irving A. Robbins Middle School
Secondary · 2.3 mi away
Commute Calculator
Nearby Homes


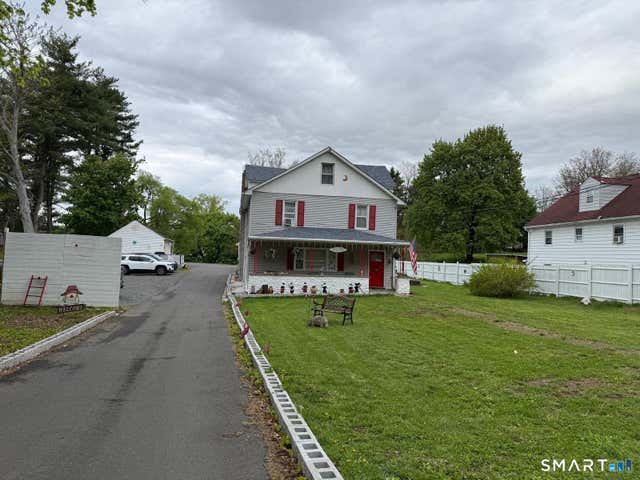

Similar Homes Nearby

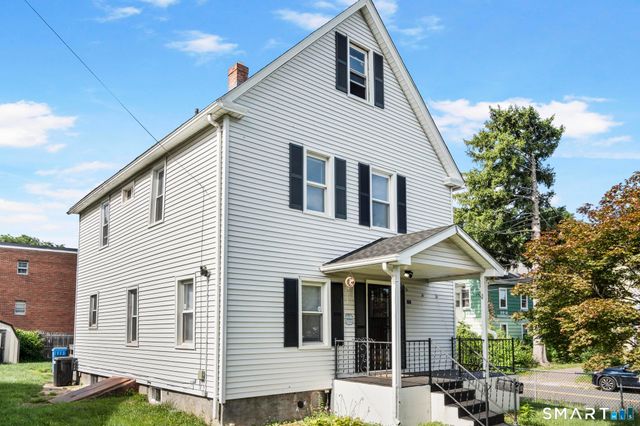
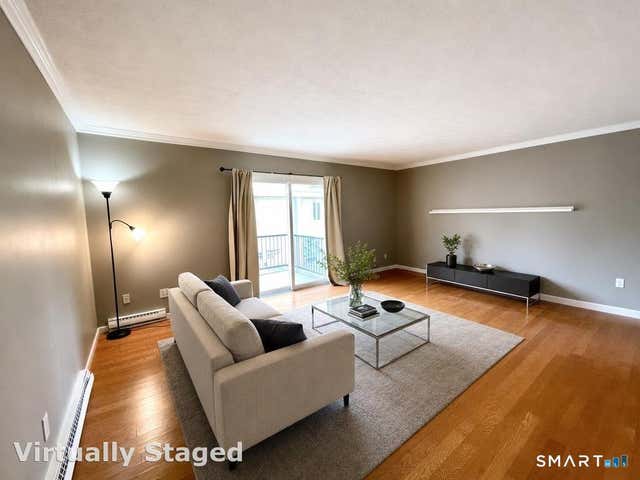


Similar Home Values
Comparable nearby listings and their asking prices.
| Address | Price | Beds | Baths | Sq Ft |
|---|---|---|---|---|
| 215 Commonwealth Avenue, New Britain, CT | $279,900 | 2 | 2 | 1,056 |
| 192 Rhodes Street, New Britain, CT | $280,000 | 2 | 2 | 1,536 |
| 120 Wooster Street C, New Haven, CT | $285,000 | 2 | 2 | 1,072 |
| 87 New Hampshire Drive, New Britain, CT | $289,900 | 3 | 2 | 912 |
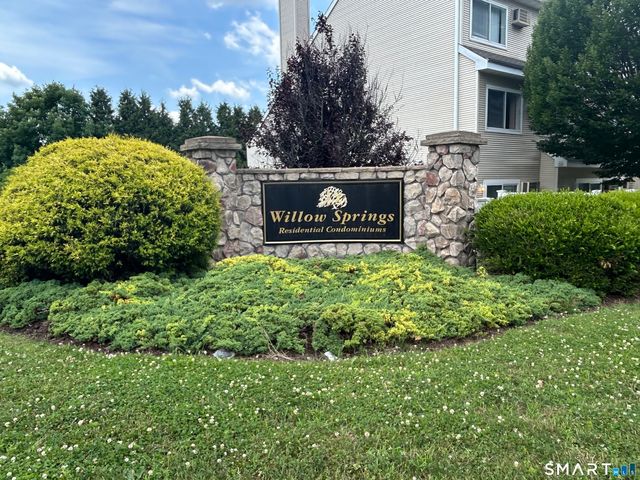
| 71 Willow Springs 71, New Milford, CT | $289,900 | 2 | 1 | 1,025 |
| 32 Greenwood Street, New Britain, CT | $289,900 | 3 | 3 | 1,728 |
Moving Cost Estimate
EXIT Agents in New Britain


Listing Courtesy: Regency Real Estate, LLC - (203) 206-1262
Presented by: Debbie Lupo