

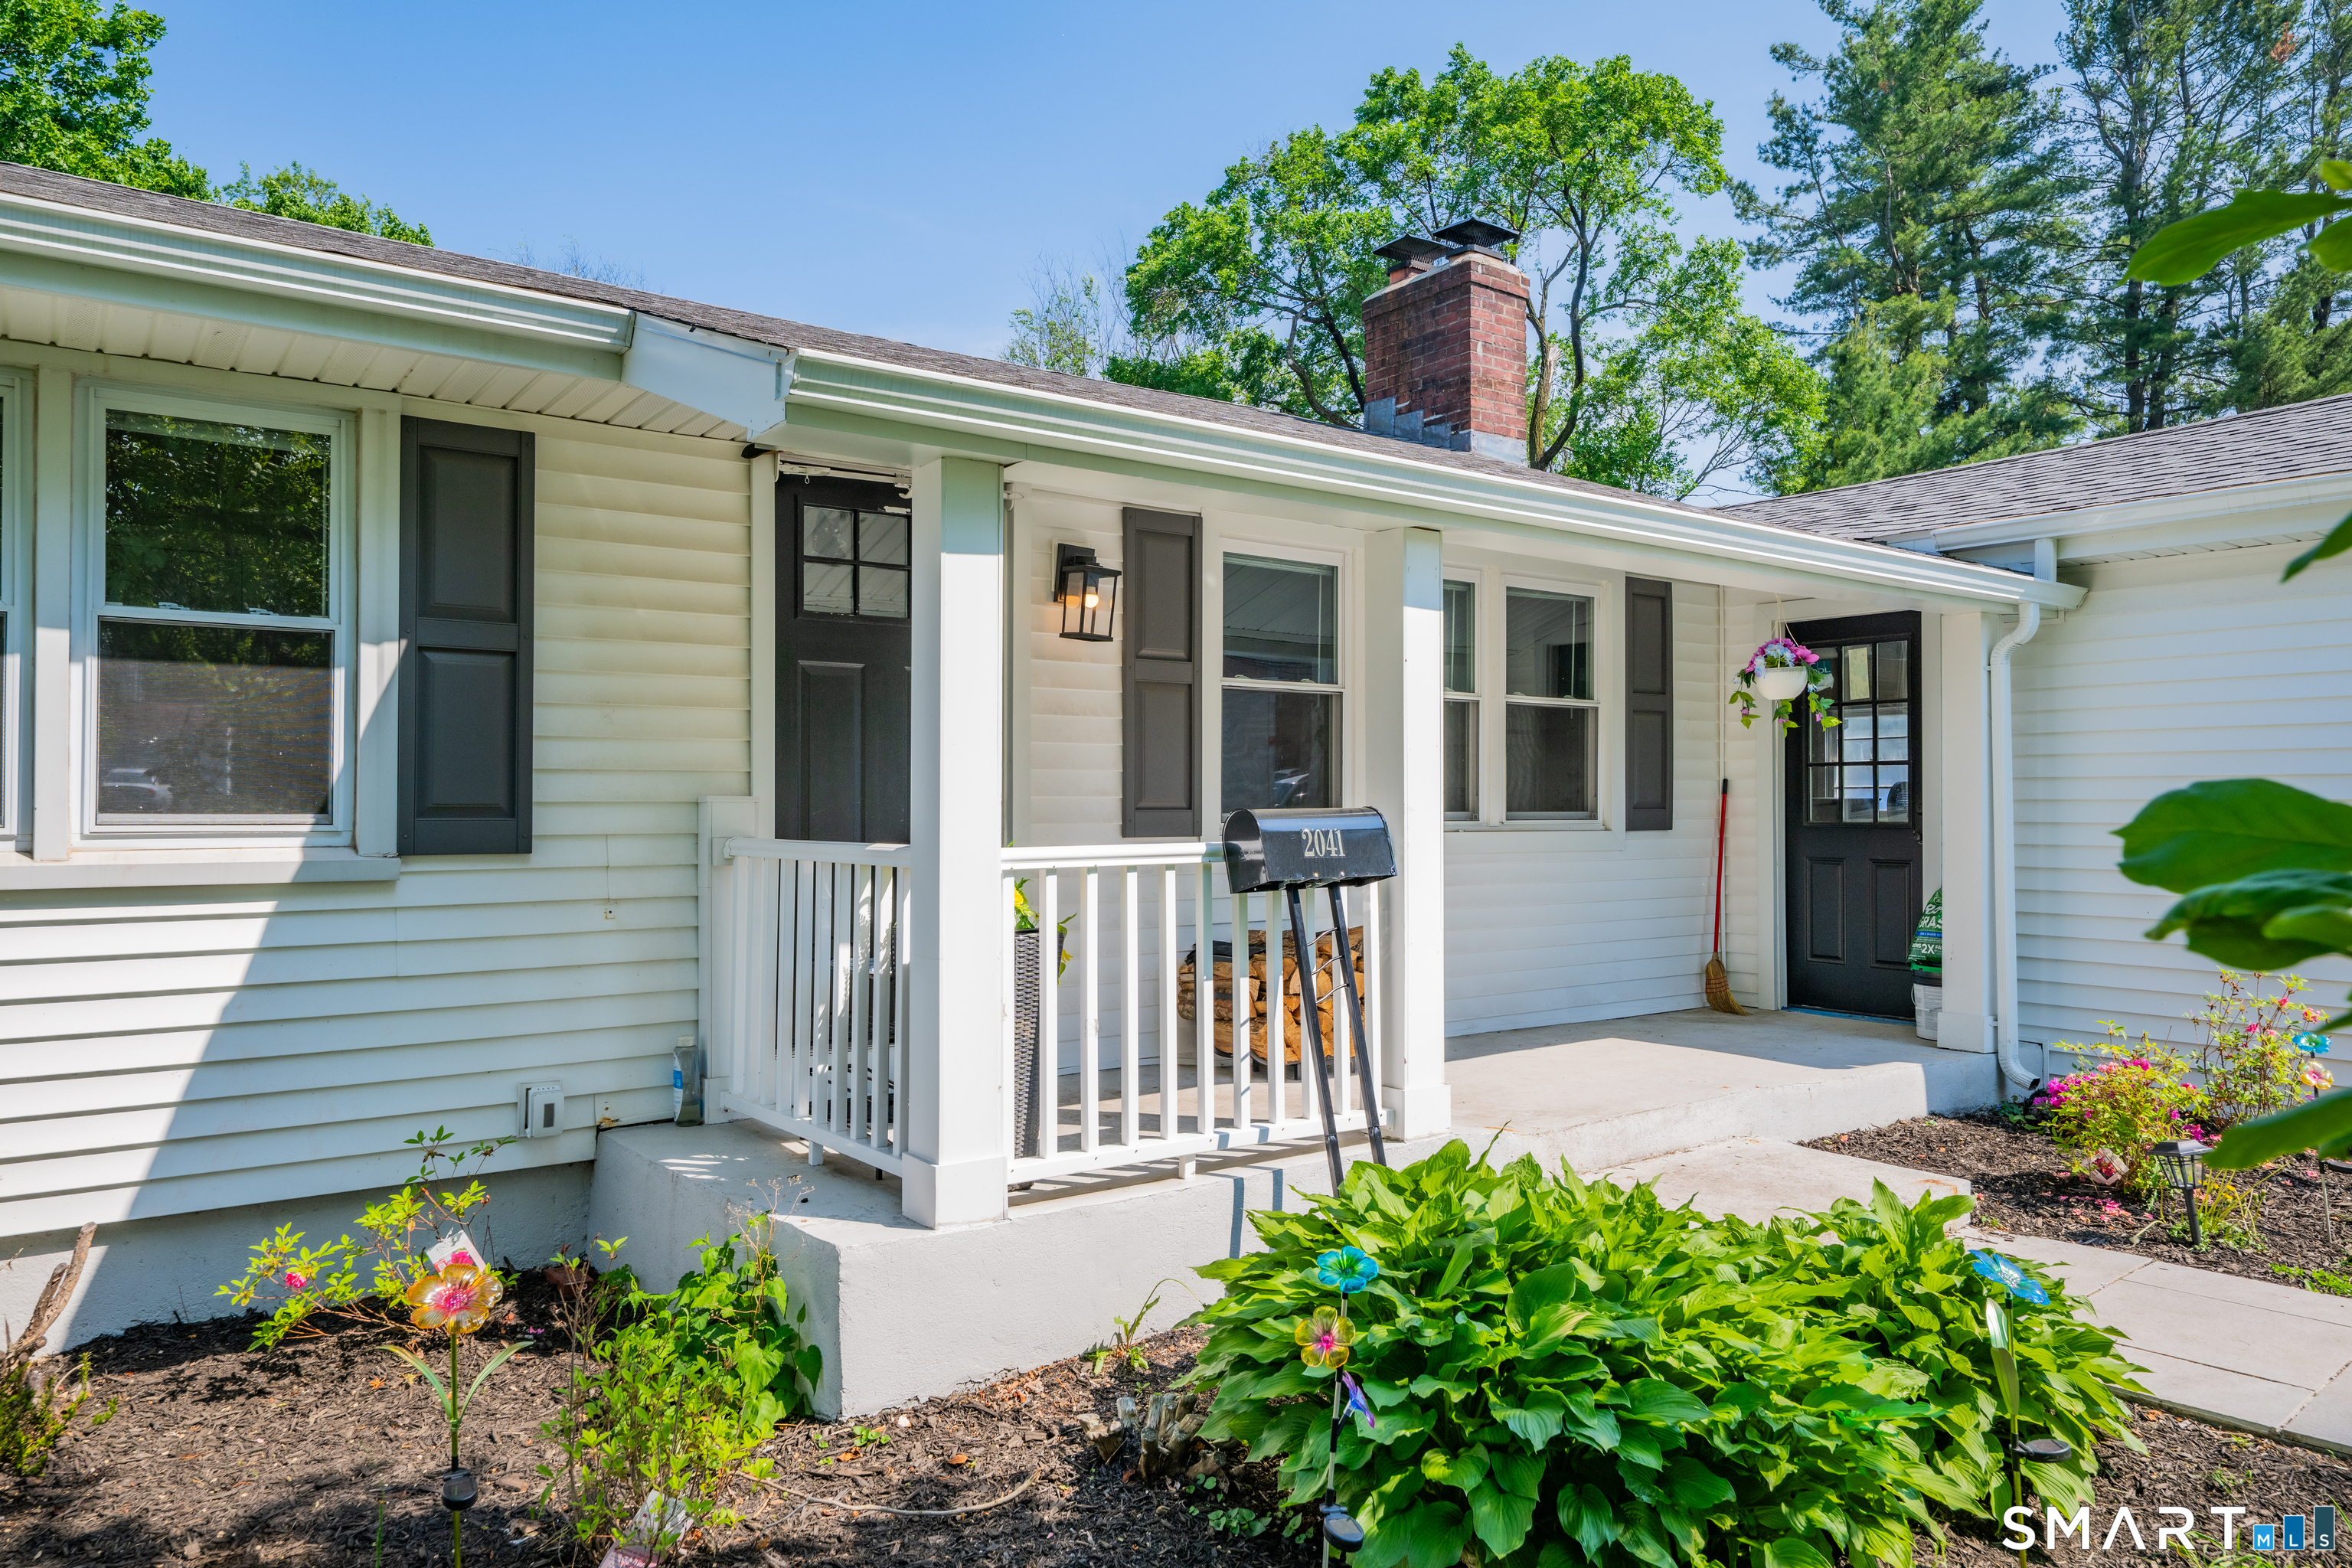
2041 Corbin Avenue, New Britain, CT 06053
Hartford County
Key Facts
Description
**Highest and best deadline may 31st at 8pm. Fully updated with a partially finished basement. Cozy Ranch home with 3 bedrooms, 2 full baths and beautiful hardwood floors throughout! Eat in kitchen with stainless steel appliances and quartz countertops! Light and bright living room with fireplace and 4 season porch perfect for quiet mornings! New roof, new boiler and oil tank, hardwood floors, ductless ac, 100 amp panel, new stainless steel appliances. All work done in 2024 with permits pulled. Lush backyard is like your own private retreat that is ready for all your Summer gatherings! Conveniently located near shopping, restaurants, parks and so much more!
Property Information
Property Type
Residential
Sub-Type
Single Family Residence
Style
Ranch
Year Built
1955
Living Area
1,534 sq ft
Lot Size
0.47 acres
Garage Spaces
1
Parking Spaces
3
Zoning
S3
Days on Market
21
MLS® Listing#
24176621
Property Features
Appliances
Cooling
Heating
Basement
Parking
Laundry
Patio
Lot Features
Construction
Foundation
Roof
Sewer
Water Source
Rooms
- KitchenMain
Schools
- Elementary:
- Per Board of Ed
- Middle:
- Per Board of Ed
- High:
- Per Board of Ed
Financial Details
HOA
None
Annual Taxes
$5,400
Parcel Number
642028
Directions
GPS friendly
Affordability Calculator
$75,000
Estimated monthly payment
$1,996/mo
Principal $300,000 · Est. interest $418,527 over 30 yrs
Neighborhood Market Statistics
How this home compares to active listings in New Britain, CT
- $517,117
- Median Listing Price
- 40
- Median Days on Market
- 1,847
- Median Sq Ft
- $274
- Median Price / Sq Ft
- 428
- Active Listings
- This home’s price is 27% below the area median.
- Its price per sq ft is 11% below the area median.
Market statistics compiled from active EXIT Realty® and MLS listings in New Britain, CT.
Location

Points of Interest in New Britain, CT
Showing the New Britain area map.
Nearby Schools
Mary Immaculate Academy
School · 0.1 mi away
E. C. Goodwin Technical High School
Secondary · 0.2 mi away
Diloreto Magnet School
Elementary · 0.3 mi away
Pope John Paul II School
School · 0.7 mi away
Jefferson Elementary School
Elementary · 0.7 mi away
Gaffney School
Elementary · 0.9 mi away
Sacred Heart School
School · 1.1 mi away
Pulaski Middle School
Secondary · 1.2 mi away
Mountain Laurel Sudbury School
School · 1.5 mi away
New Britain School District
School · 1.6 mi away
Smalley Academy
Elementary · 1.7 mi away
Hals Academy
School · 1.7 mi away
Holmes Elementary School
Elementary · 1.7 mi away
Slade Middle School
Secondary · 1.8 mi away
New Britain Transitional Center
School · 1.8 mi away
Lincoln Elementary School
Elementary · 1.8 mi away
St Maurice RC School
School · 1.9 mi away
St Matthew's Lutheran School
School · 1.9 mi away
Connecticut School of Broadcasting
School · 2.1 mi away
School Apartments
Elementary · 2.2 mi away
Commute Calculator
Nearby Homes


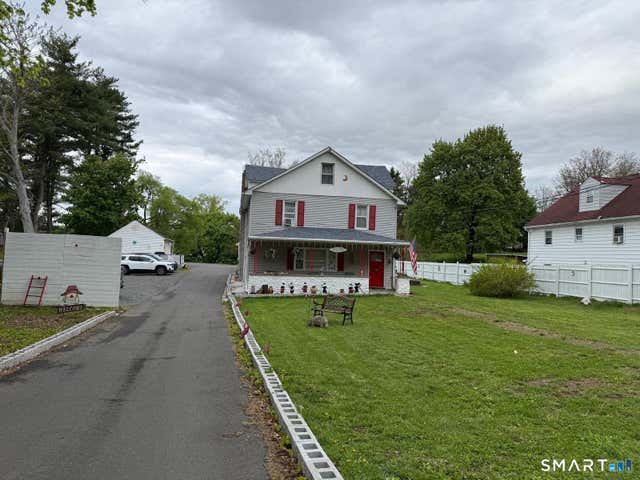

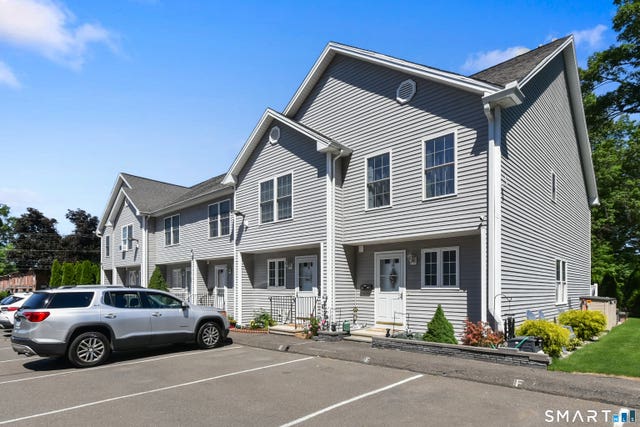

Similar Homes Nearby
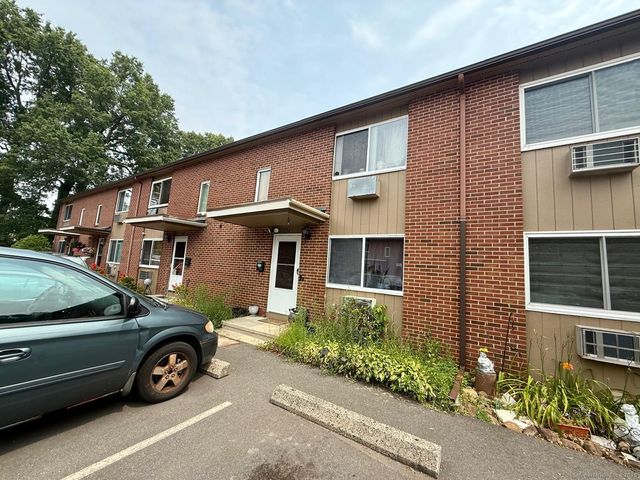


Similar Home Values
Comparable nearby listings and their asking prices.
| Address | Price | Beds | Baths | Sq Ft |
|---|---|---|---|---|
| 234 Pierremount Avenue 234, New Britain, CT | $264,900 | 2 | 1 | 966 |
| 12 Pleasant Street, New London, CT | $270,000 | 2 | 1 | 856 |
| 554 Orchard Street, New Haven, CT | $274,900 | 5 | 2 | 2,428 |
| 531 Woodward Avenue C, New Haven, CT | $275,000 | 2 | 2 | 1,008 |
| 251 Starr Street, New Haven, CT | $275,000 | 3 | 1 | 1,026 |
| 77 3rd Street, New Haven, CT | $275,000 | 2 | 1 | 988 |
Moving Cost Estimate
EXIT Agents in New Britain


Listing Courtesy: eXp Realty - (860) 938-4256
Presented by: Kristin Callahan