

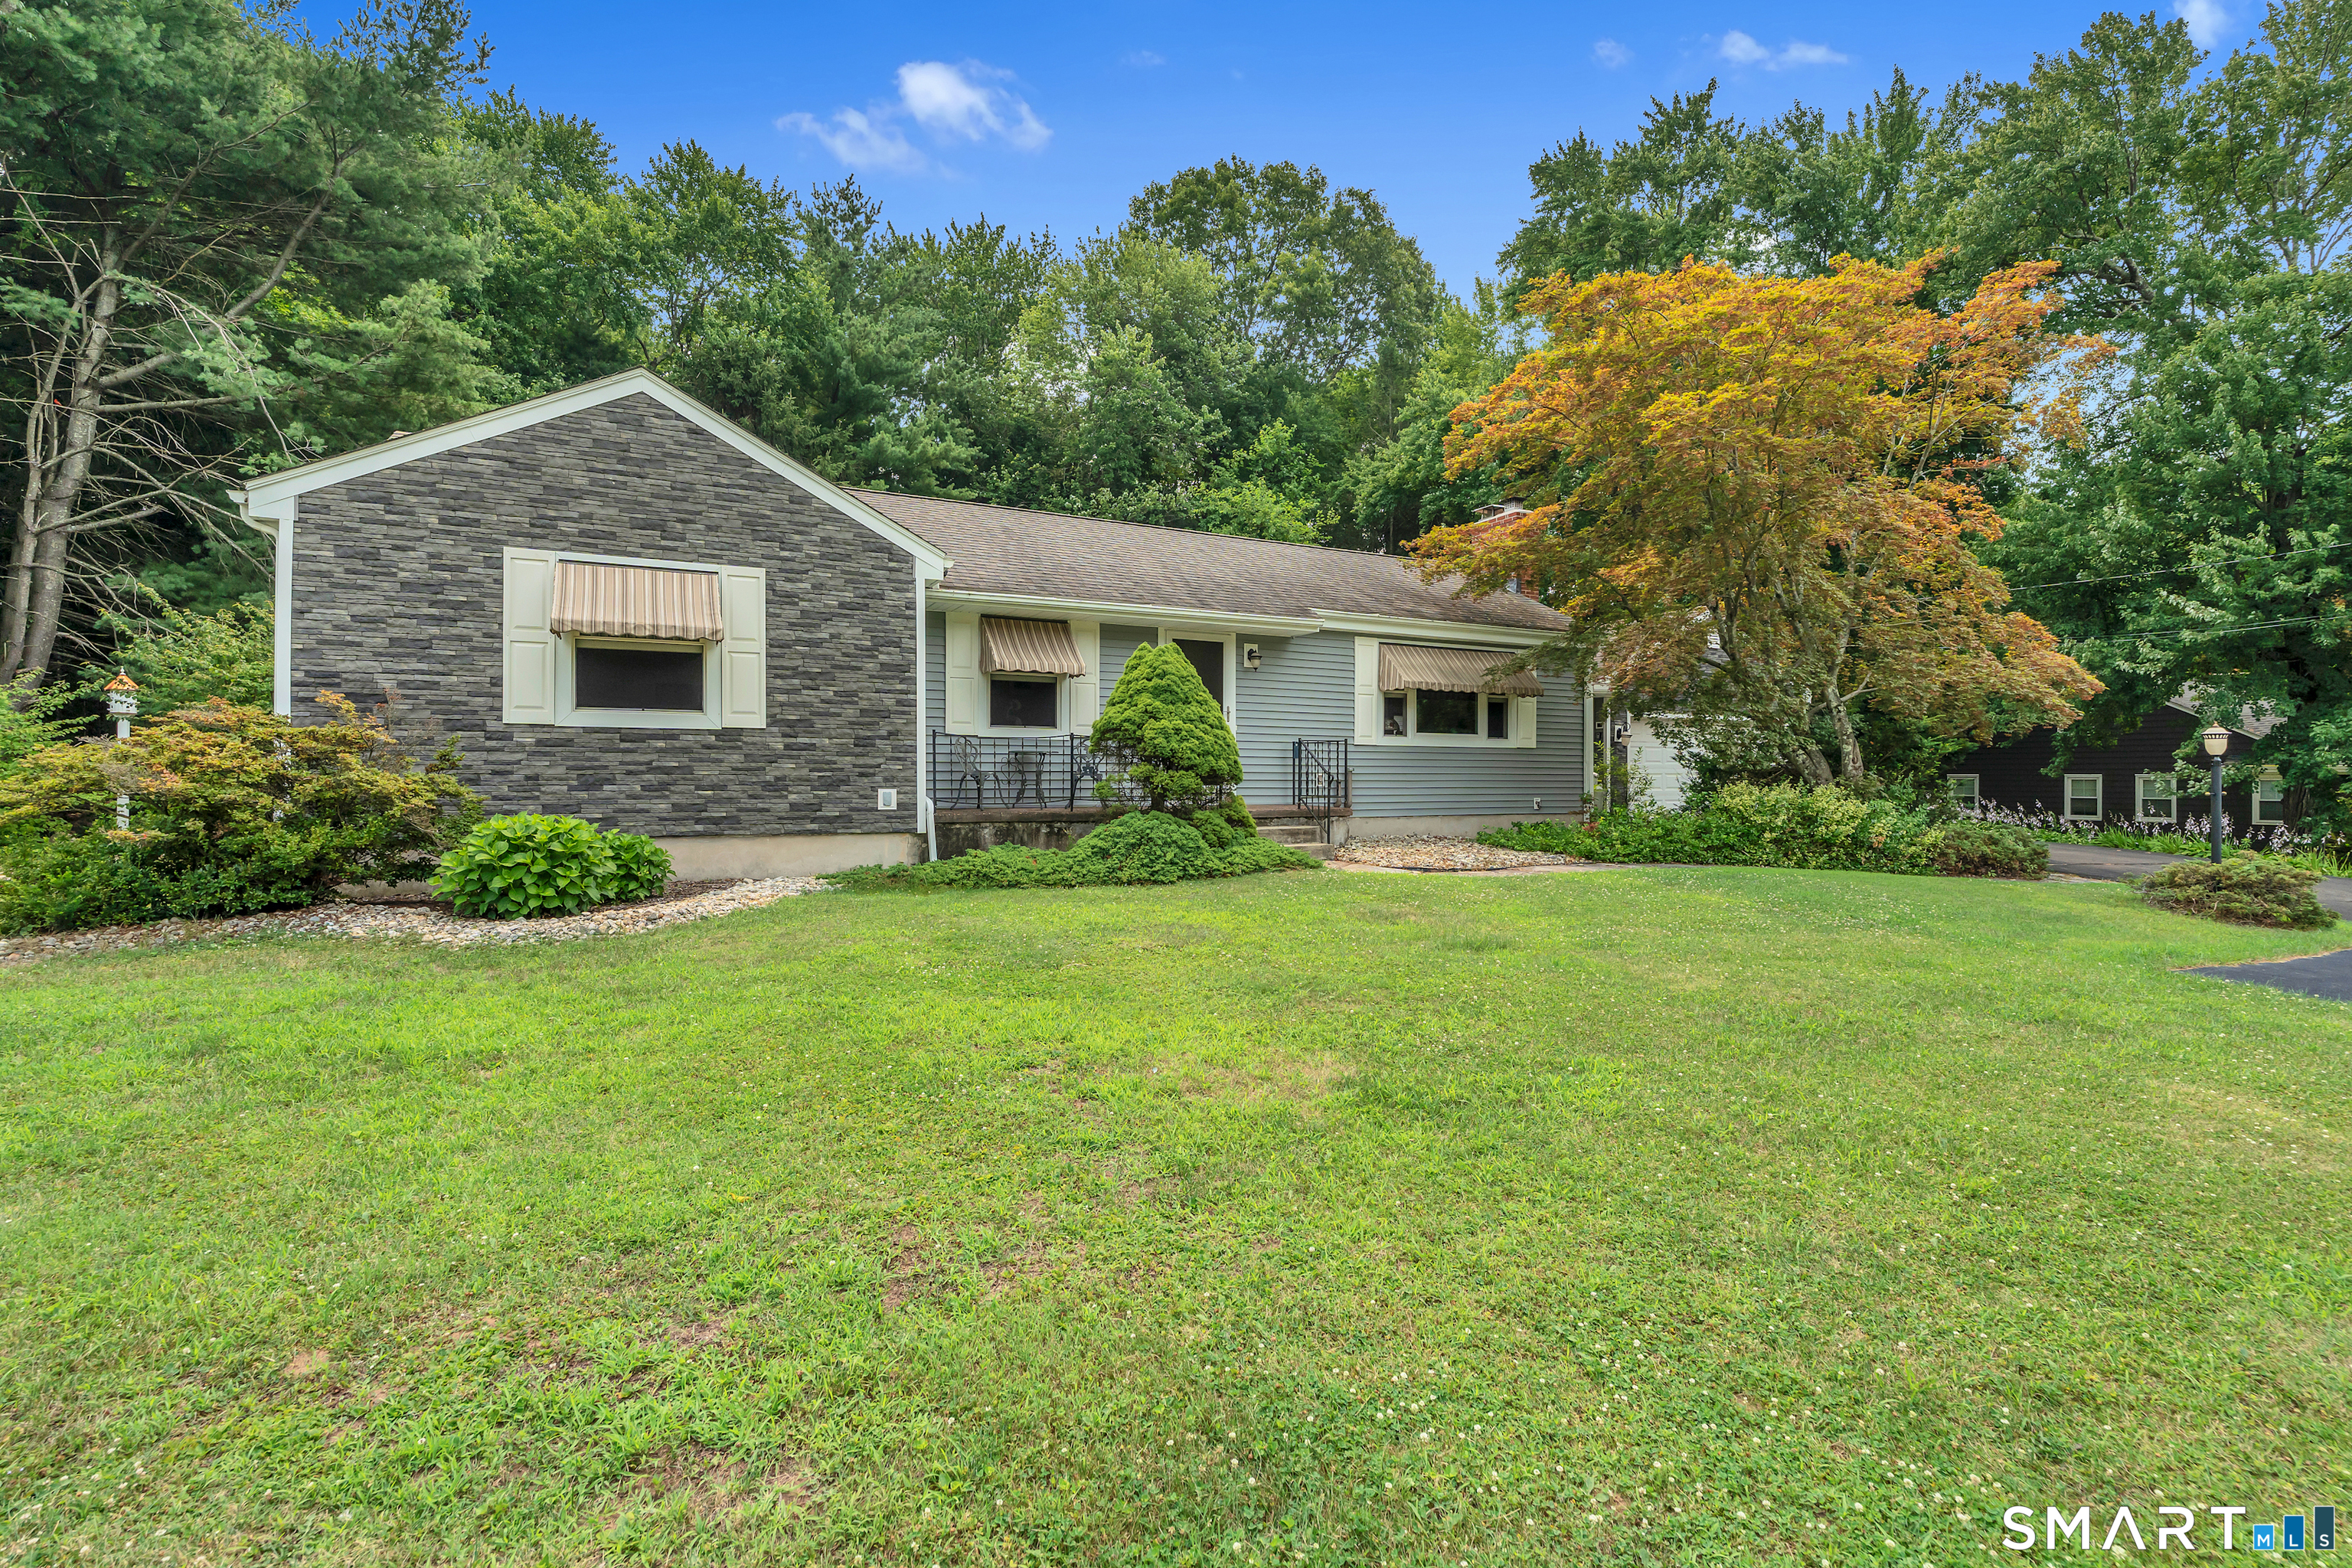
856 Hartford Turnpike, Vernon, CT 06066
Tolland County
Key Facts
Description
Welcome home to this lovingly maintained 3-bedroom, 2-full-bath ranch, nestled on a beautiful 1+ acre lot in one of Vernon's most highly desirable neighborhoods. Cherished by the same owners for more than 40 years, this exceptional home showcases true pride of ownership and thoughtful updates throughout. Offering the ease of one-level living, the spacious layout features comfortable living spaces, an inviting open floor plan, and all the bells and whistles today's buyers are looking for. Outside, the expansive, park-like yard provides endless opportunities for entertaining, gardening, or simply relaxing in your own private retreat. Beautiful paver patio and privacy Plus. Detached large shed add additional storage.Combining timeless charm, modern conveniences, and an unbeatable location, this move-in-ready home is a rare opportunity you won't want to miss.
Property Information
Property Type
Residential
Sub-Type
Single Family Residence
Style
Ranch
Year Built
1951
Living Area
1,356 sq ft
Lot Size
1.12 acres
Garage Spaces
2
Parking Spaces
4
Zoning
R-27
Days on Market
6
MLS® Listing#
24179334
Property Features
Exterior
Appliances
Cooling
Heating
Basement
Parking
Laundry
Patio
Construction
Foundation
Roof
Other Structures
Sewer
Water Source
Rooms
- Main
Schools
- Elementary:
- Center Road
- Middle:
- Vernon Center
- High:
- Rockville
Financial Details
HOA
None
Annual Taxes
$6,308
Parcel Number
1662996
Directions
On Hartford Road look for sign. You may pull in driveway up to the
Affordability Calculator
$77,800
Estimated monthly payment
$2,070/mo
Principal $311,200 · Est. interest $434,152 over 30 yrs
Neighborhood Market Statistics
How this home compares to active listings in Vernon, CT
- $310,000
- Median Listing Price
- 19
- Median Days on Market
- 1,420
- Median Sq Ft
- $223
- Median Price / Sq Ft
- 32
- Active Listings
- This home’s price is 25% above the area median.
- Its price per sq ft is 29% above the area median.
Market statistics compiled from active EXIT Realty® and MLS listings in Vernon, CT.
Location
Map is currently unavailable for this location.
Points of Interest in Vernon, CT
Showing the Vernon area map.
Commute Calculator
Nearby Homes


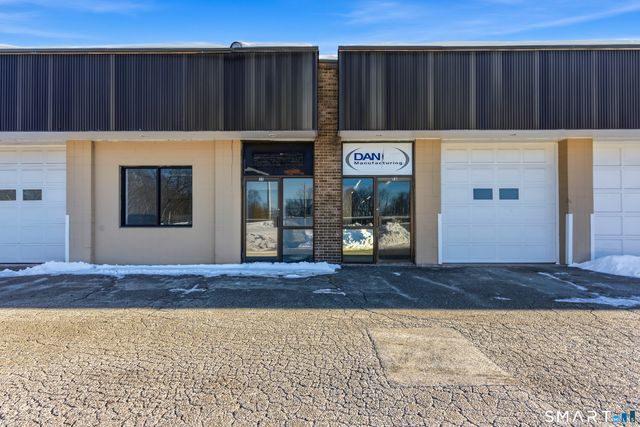

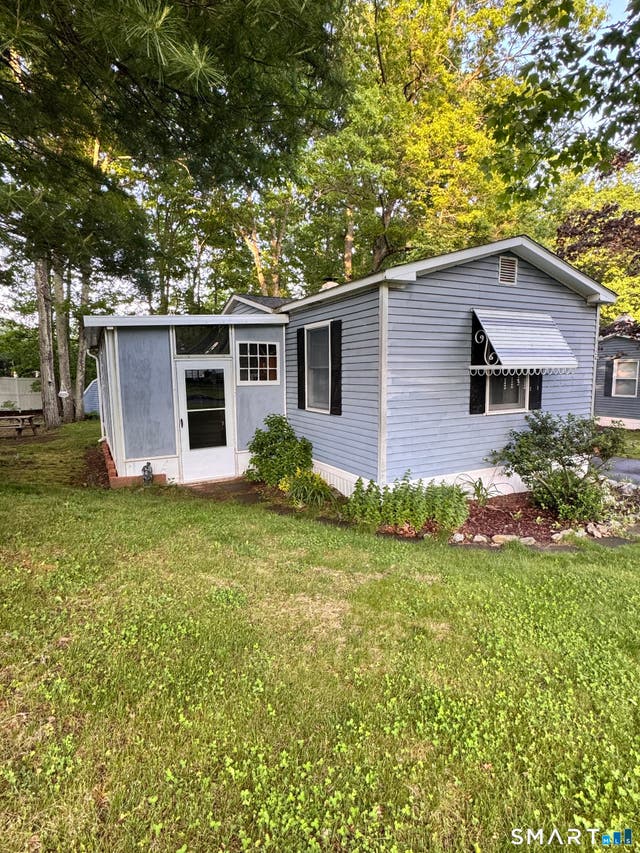
Similar Homes Nearby
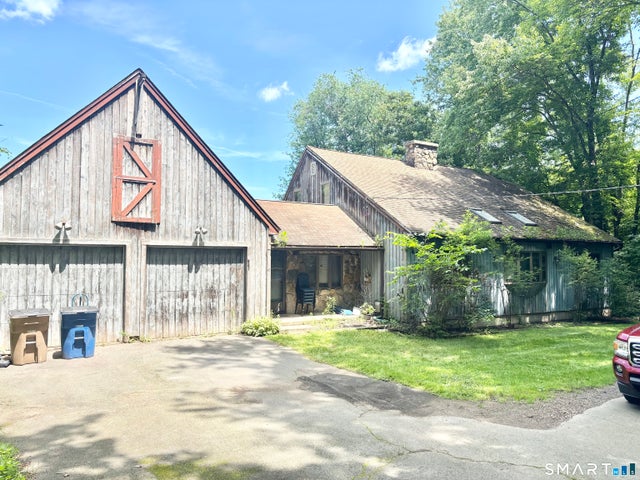

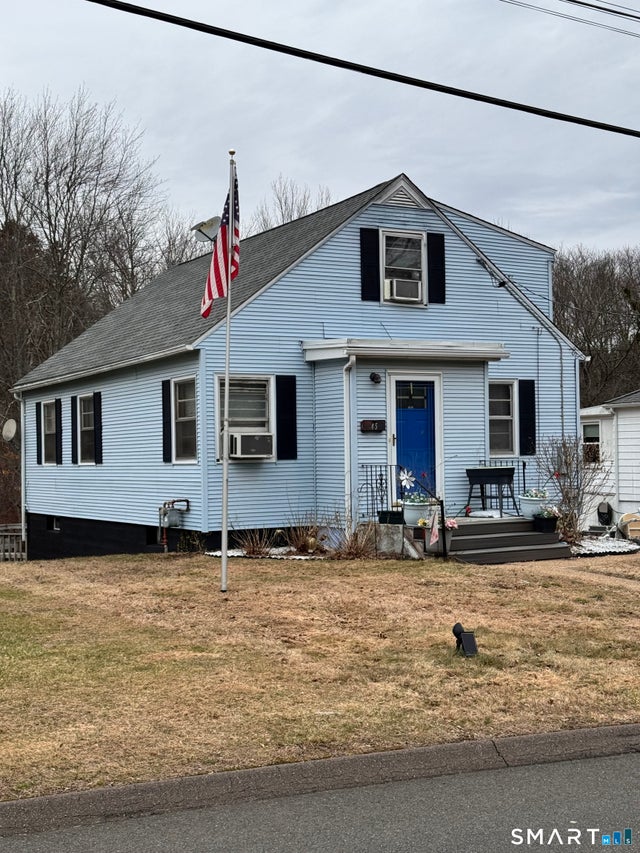

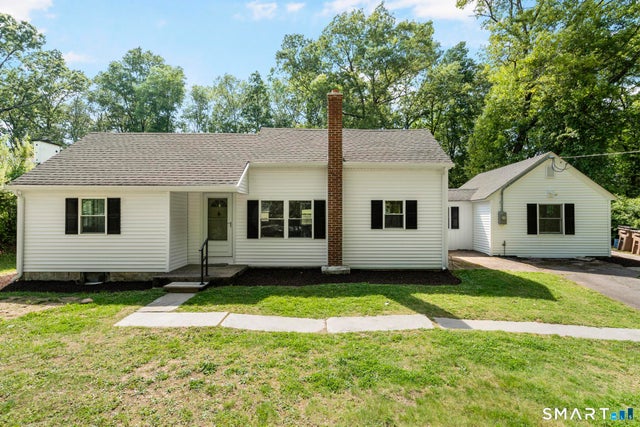

Similar Home Values
Comparable nearby listings and their asking prices.
| Address | Price | Beds | Baths | Sq Ft |
|---|---|---|---|---|
| 41 Birch Street, Vernon, CT | $299,900 | 3 | 2 | 1,876 |
| 17 Spruce Street, Vernon, CT | $299,900 | 3 | 2 | 1,078 |
| 45 Lawrence Street, Vernon, CT | $299,900 | 4 | 2 | 1,386 |
| 45 Wilshire Road, Vernon, CT | $300,000 | 3 | 2 | 998 |
| 173 Elm Hill Road, Vernon, CT | $319,900 | 3 | 1 | 1,117 |
| 65 Franklin Street, Vernon, CT | $329,000 | 4 | 3 | 2,338 |
Moving Cost Estimate
EXIT Agents in Vernon


Listing Courtesy: William Raveis Real Estate - (860) 985-9392
Presented by: Amy Keena