

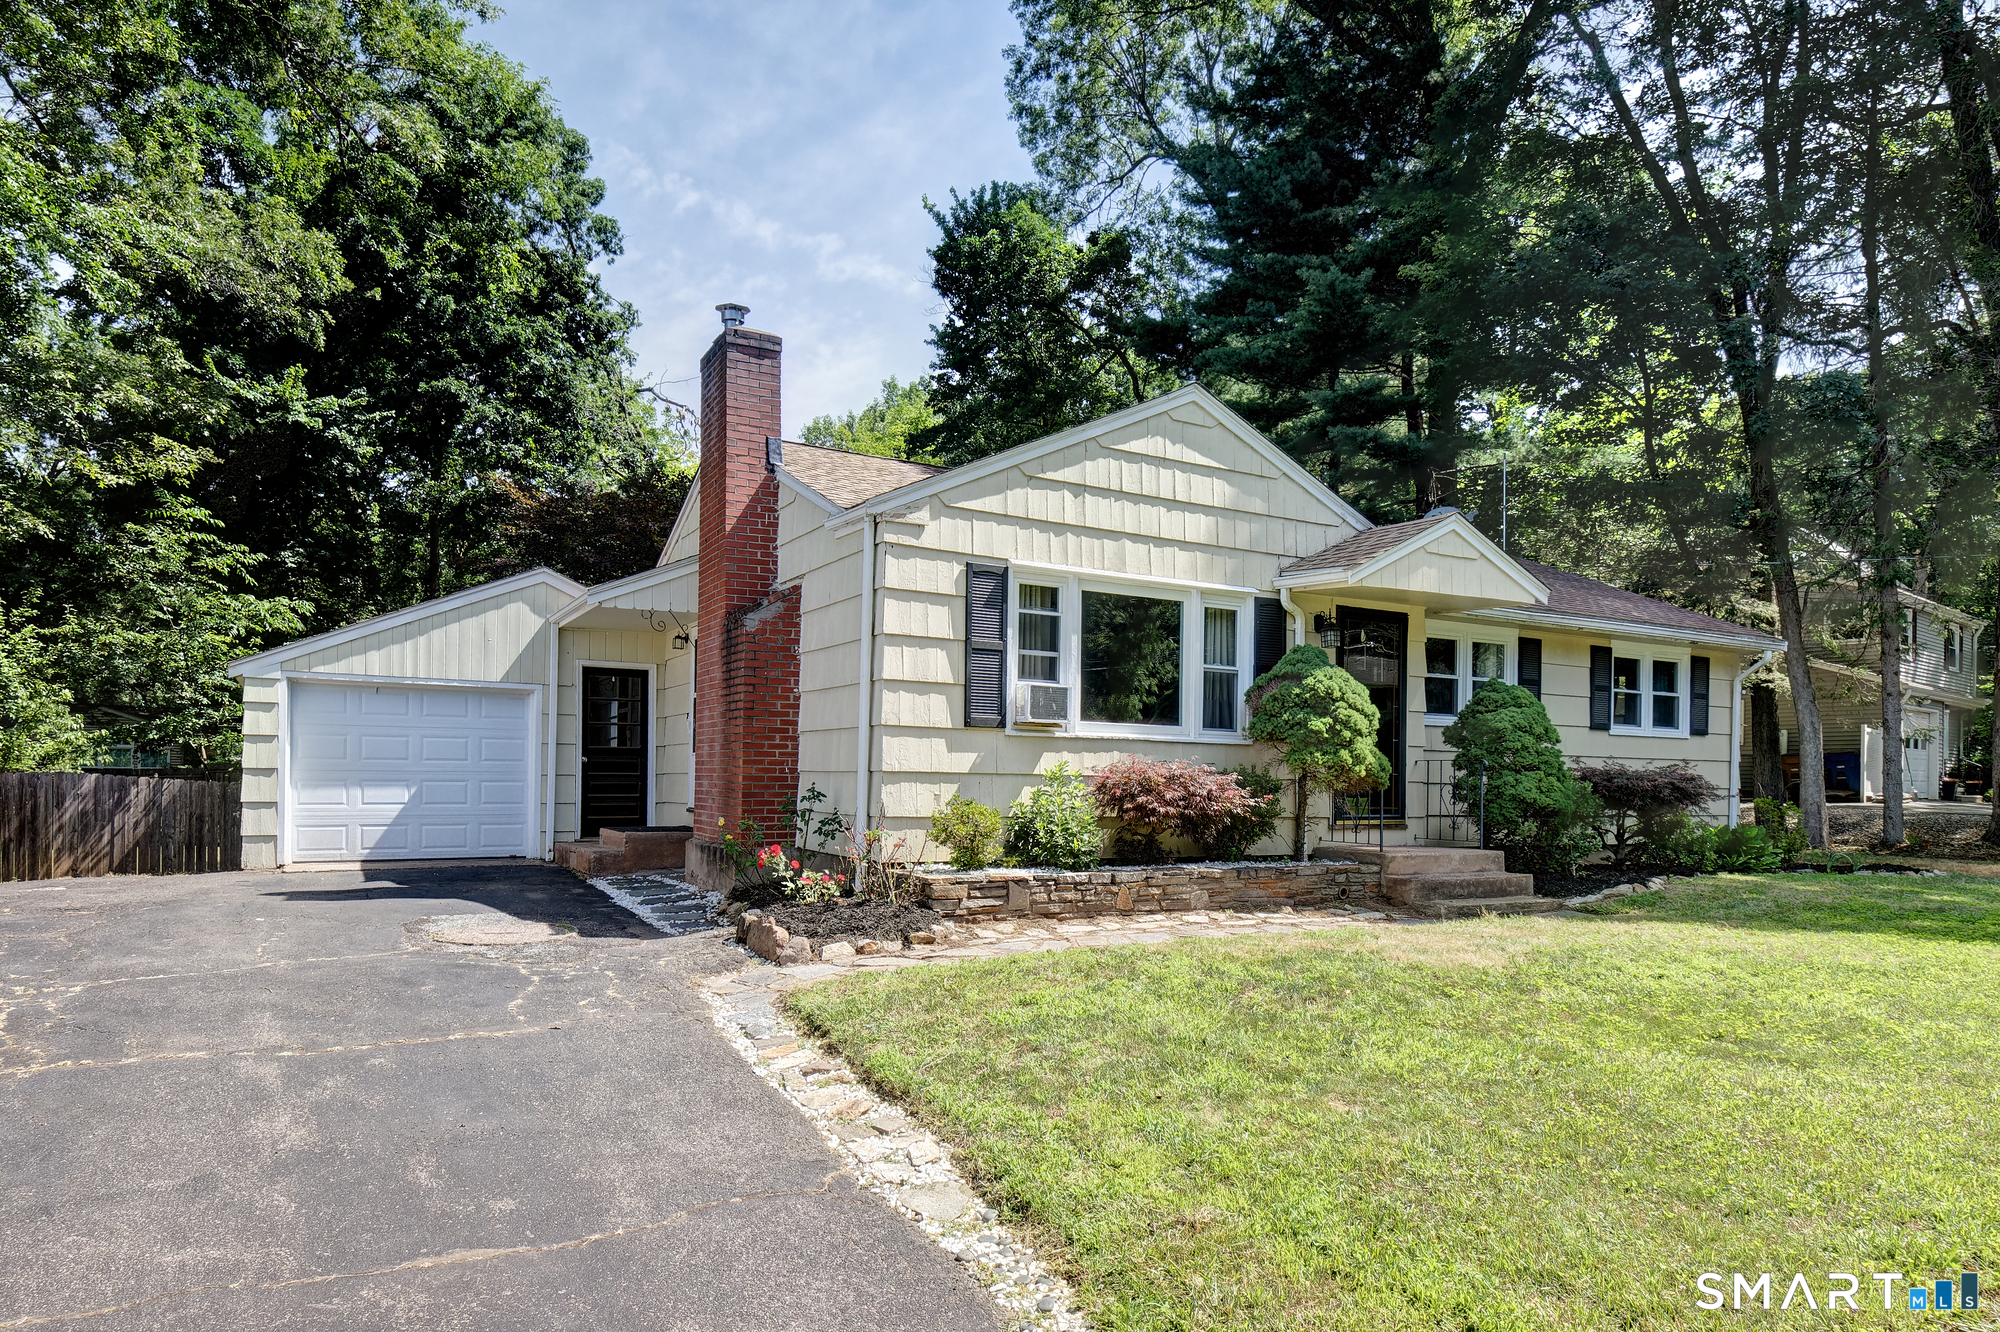
45 Wilshire Road, Vernon, CT 06066
Tolland County
Key Facts
Description
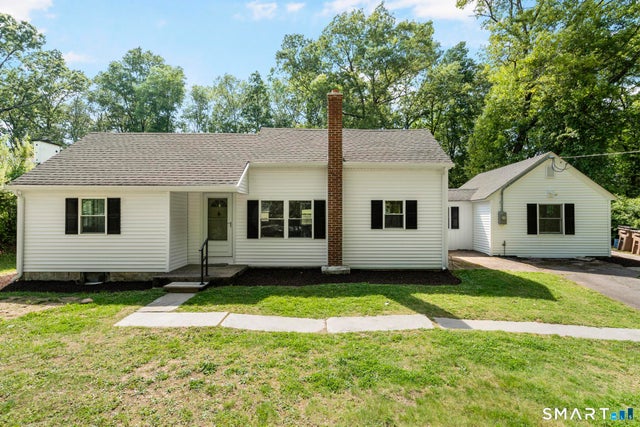
This home is an excellent choice for both downsizers and first time buyers! This home has 2 Full Baths, 3 bedrooms, 1 car garage, huge flat backyard, 200 AMP electrical service, new oil tank, upgraded water filtration, newer windows, heated finished basement and a young heating system! Located super close to highways, shopping, and restaurants but while in the neighborhood you feel like you are set in a country setting! It's 2 minutes from a grocery. Also 5 minutes from amazing restaurants. You really get the best of all worlds. Don't take my word for it, check it out yourself. The hardwood floors are super easy to keep clean and run the first floor of the house. The upgraded recess lighting has made this home feel more modern. The back deck make this home great for hosting parties or just relaxing after a long day at work. A finished lower level adds usable square footage making this home very desirable.
Property Information
Property Type
Residential
Sub-Type
Single Family Residence
Style
Ranch
Year Built
1956
Living Area
1,996 sq ft
Lot Size
0.34 acres
Garage Spaces
1
Zoning
R-27
MLS® Listing#
24193412
Property Features
Appliances
Cooling
Heating
Basement
Parking
Patio
Lot Features
Construction
Foundation
Roof
Sewer
Water Source
Rooms
- BedroomMain
Schools
- Elementary:
- Per Board of Ed
- High:
- Rockville
Financial Details
HOA
None
Annual Taxes
$4,539
Parcel Number
1659115
Directions
gps
Affordability Calculator
$60,000
Estimated monthly payment
$1,597/mo
Principal $240,000 · Est. interest $334,821 over 30 yrs
Neighborhood Market Statistics
How this home compares to active listings in Vernon, CT
- $310,000
- Median Listing Price
- 19
- Median Days on Market
- 1,420
- Median Sq Ft
- $223
- Median Price / Sq Ft
- 32
- Active Listings
- This home’s price is 3% below the area median.
- Its price per sq ft is 33% below the area median.
Market statistics compiled from active EXIT Realty® and MLS listings in Vernon, CT.
Location
Map is currently unavailable for this location.
Points of Interest in Vernon, CT
Showing the Vernon area map.
Commute Calculator
Nearby Homes


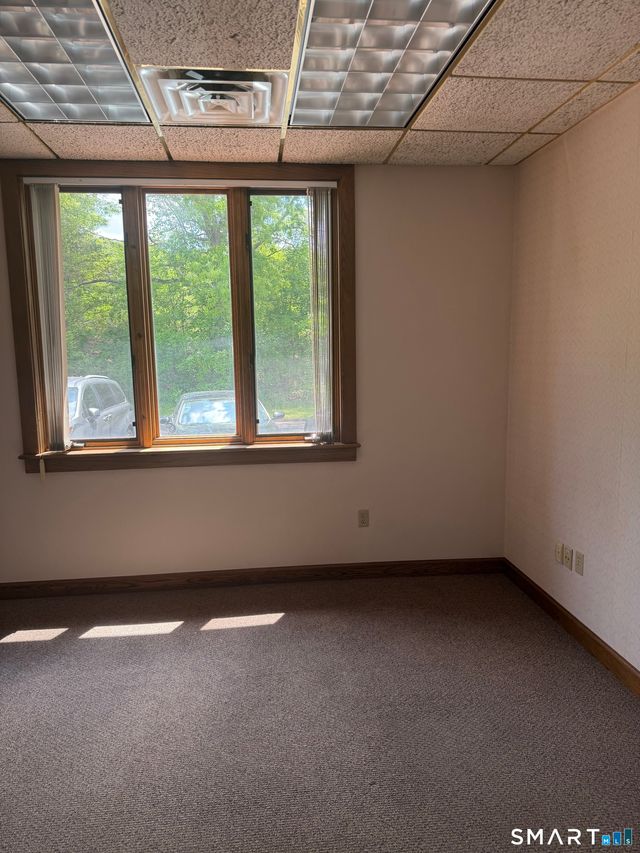


Similar Homes Nearby


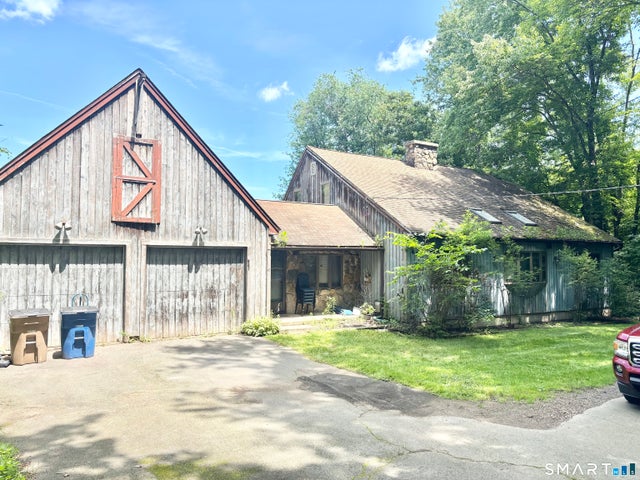

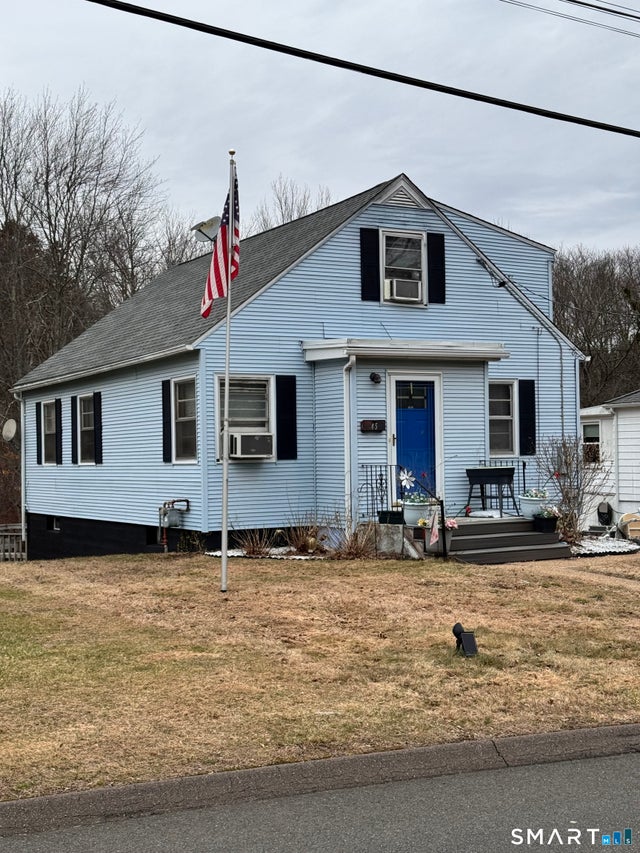
Similar Home Values
Comparable nearby listings and their asking prices.
| Address | Price | Beds | Baths | Sq Ft |
|---|---|---|---|---|
| 60 Old Town Road 182, Vernon, CT | $229,900 | 2 | 2 | 1,145 |
| 105 Maple Avenue 5, Vernon, CT | $249,900 | 2 | 2 | 1,392 |
| 41 Birch Street, Vernon, CT | $299,900 | 3 | 2 | 1,876 |
| 17 Spruce Street, Vernon, CT | $299,900 | 3 | 2 | 1,078 |
| 45 Lawrence Street, Vernon, CT | $299,900 | 4 | 2 | 1,386 |
| 173 Elm Hill Road, Vernon, CT | $319,900 | 3 | 1 | 1,117 |
Moving Cost Estimate
EXIT Agents in Vernon


Listing Courtesy: KW Legacy Partners - (860) 817-1091
Presented by: Daniel Stocker