

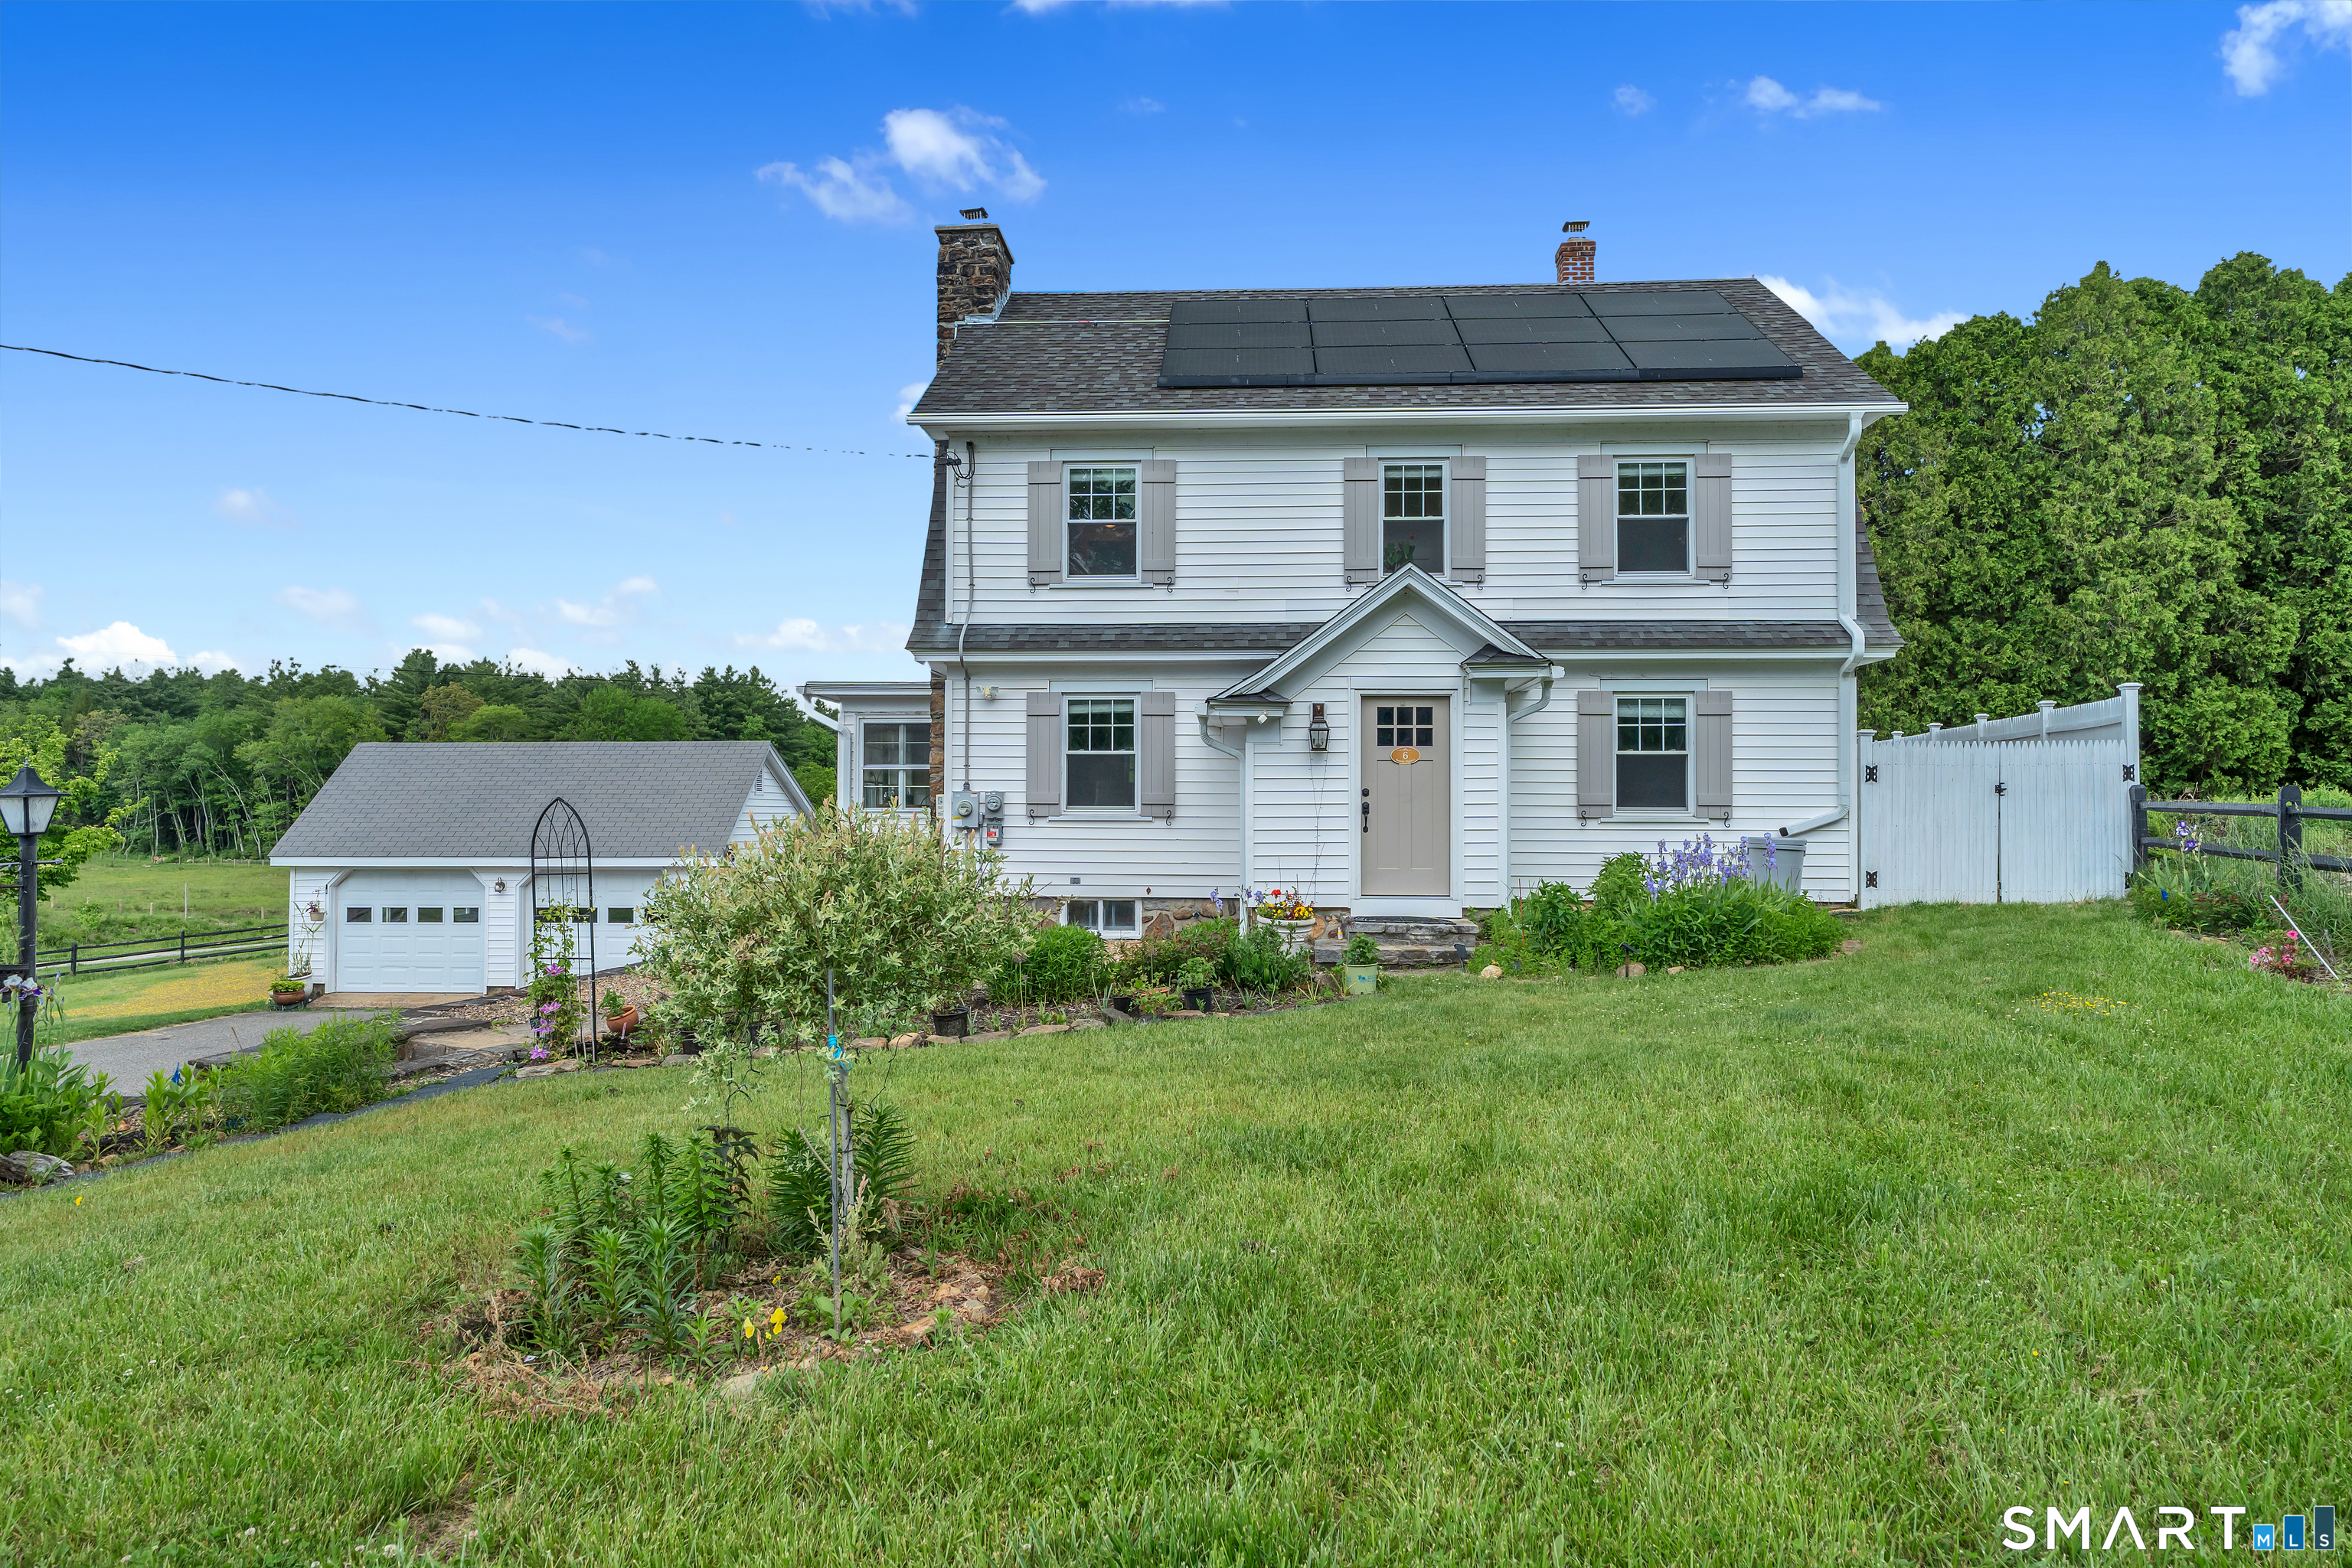
6 Buckley Highway, Stafford, CT 06076
Tolland County
Key Facts
Description
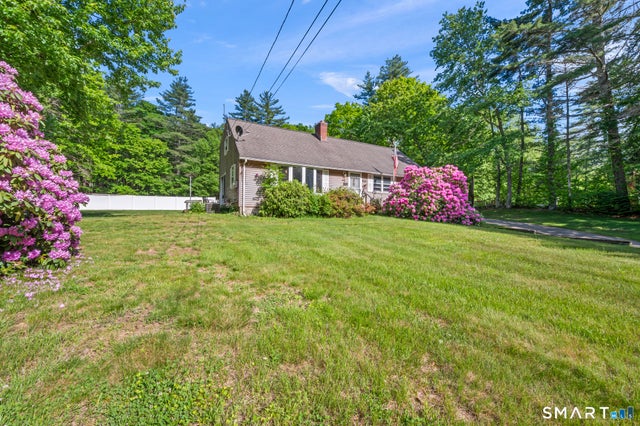
Fully renovated in 2022, this beautifully maintained home offers 3-4 bedrooms, 2 full baths, and 1 half bath, blending modern comfort with self-sustaining living. Interior updates include refinished hardwood floors, new windows, custom Roman blinds with UV heat protection, and a stunning stone fireplace. The eat-in kitchen features granite countertops, a spacious island, farmhouse sink, and plenty of room to gather. A sophisticated reverse osmosis water system with remineralization and alkalinization is connected to the sink & ice maker. A brand-new lower-level sauna creates the perfect private retreat. A partially finished attic allows for 2 additional rooms. Outside, the property is fully enclosed with a post-and-rail fence reinforced with steel netting and a gated driveway. Motion detector lighting surrounds the exterior, and a generator plug adds convenience and preparedness. Leaf Guard gutters & four rain barrels enhance the property's efficiency and sustainability. Designed by a Master Gardener and certified nutritionist, the grounds are ideal for gardening, or small-scale farming. Features include raised beds, cultivated in-ground vegetable areas, a berry patch, pollinator-friendly cottage gardens, and a cleared 1/4-acre garden space. Fruit and nut trees include apples, pears, nectarines, apricot, and chestnut, with evergreens providing natural privacy along the border. Powered by solar this unique property blends land and character with purpose.
Property Information
Property Type
Residential
Sub-Type
Single Family Residence
Style
Colonial
Year Built
1940
Living Area
1,760 sq ft
Lot Size
1.01 acres
Garage Spaces
2
Zoning
PER TOWN
Days on Market
20
MLS® Listing#
24176423
Property Features
Interior
Exterior
Appliances
Cooling
Heating
Basement
Laundry
Fencing
Lot Features
Construction
Foundation
Roof
Water Source
Rooms
- Upper
Schools
- Elementary:
- Per Board of Ed
- High:
- Per Board of Ed
Financial Details
HOA
None
Annual Taxes
$8,577
Parcel Number
1644355
Directions
GPS
Affordability Calculator
$85,800
Estimated monthly payment
$2,283/mo
Principal $343,200 · Est. interest $478,795 over 30 yrs
Neighborhood Market Statistics
How this home compares to active listings in Stafford, CT
- $307,143
- Median Listing Price
- 30
- Median Days on Market
- 1,543
- Median Sq Ft
- $211
- Median Price / Sq Ft
- 27
- Active Listings
- This home’s price is 40% above the area median.
- Its price per sq ft is 16% above the area median.
Market statistics compiled from active EXIT Realty® and MLS listings in Stafford, CT.
Location
Map is currently unavailable for this location.
Points of Interest in Stafford, CT
Showing the Stafford area map.
Commute Calculator
Nearby Homes


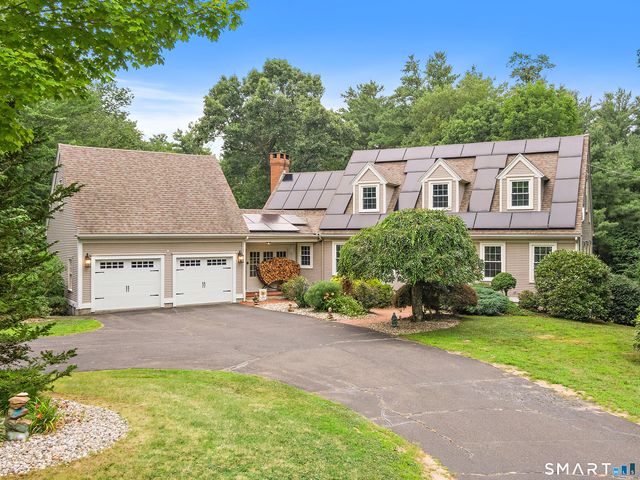
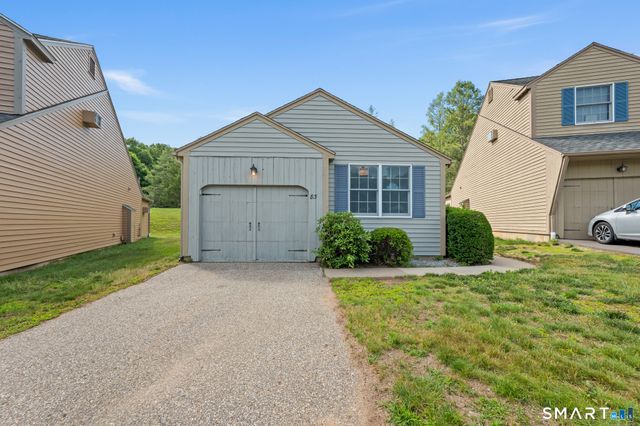
Similar Homes Nearby



Similar Home Values
Comparable nearby listings and their asking prices.
| Address | Price | Beds | Baths | Sq Ft |
|---|---|---|---|---|
| 47 High Street, Stafford, CT | $315,000 | 3 | 2 | 2,112 |
| 143 Monson Road, Stafford, CT | $319,900 | 3 | 2 | 1,907 |
| 16 Chestnut Hill Road, Stafford, CT | $324,900 | 3 | 2 | 1,543 |
| 6 Charter Road, Stafford, CT | $399,000 | 3 | 2 | 1,344 |
| 15 Green Street, Stafford, CT | $450,000 | 7 | 3 | 3,092 |
| 132 Cooper Lane, Stafford, CT | $460,000 | 5 | 2 | 2,114 |
Moving Cost Estimate
EXIT Agents in Stafford


Listing Courtesy: Coldwell Banker Realty - (203) 376-9115
Presented by: Jamie Dawn