

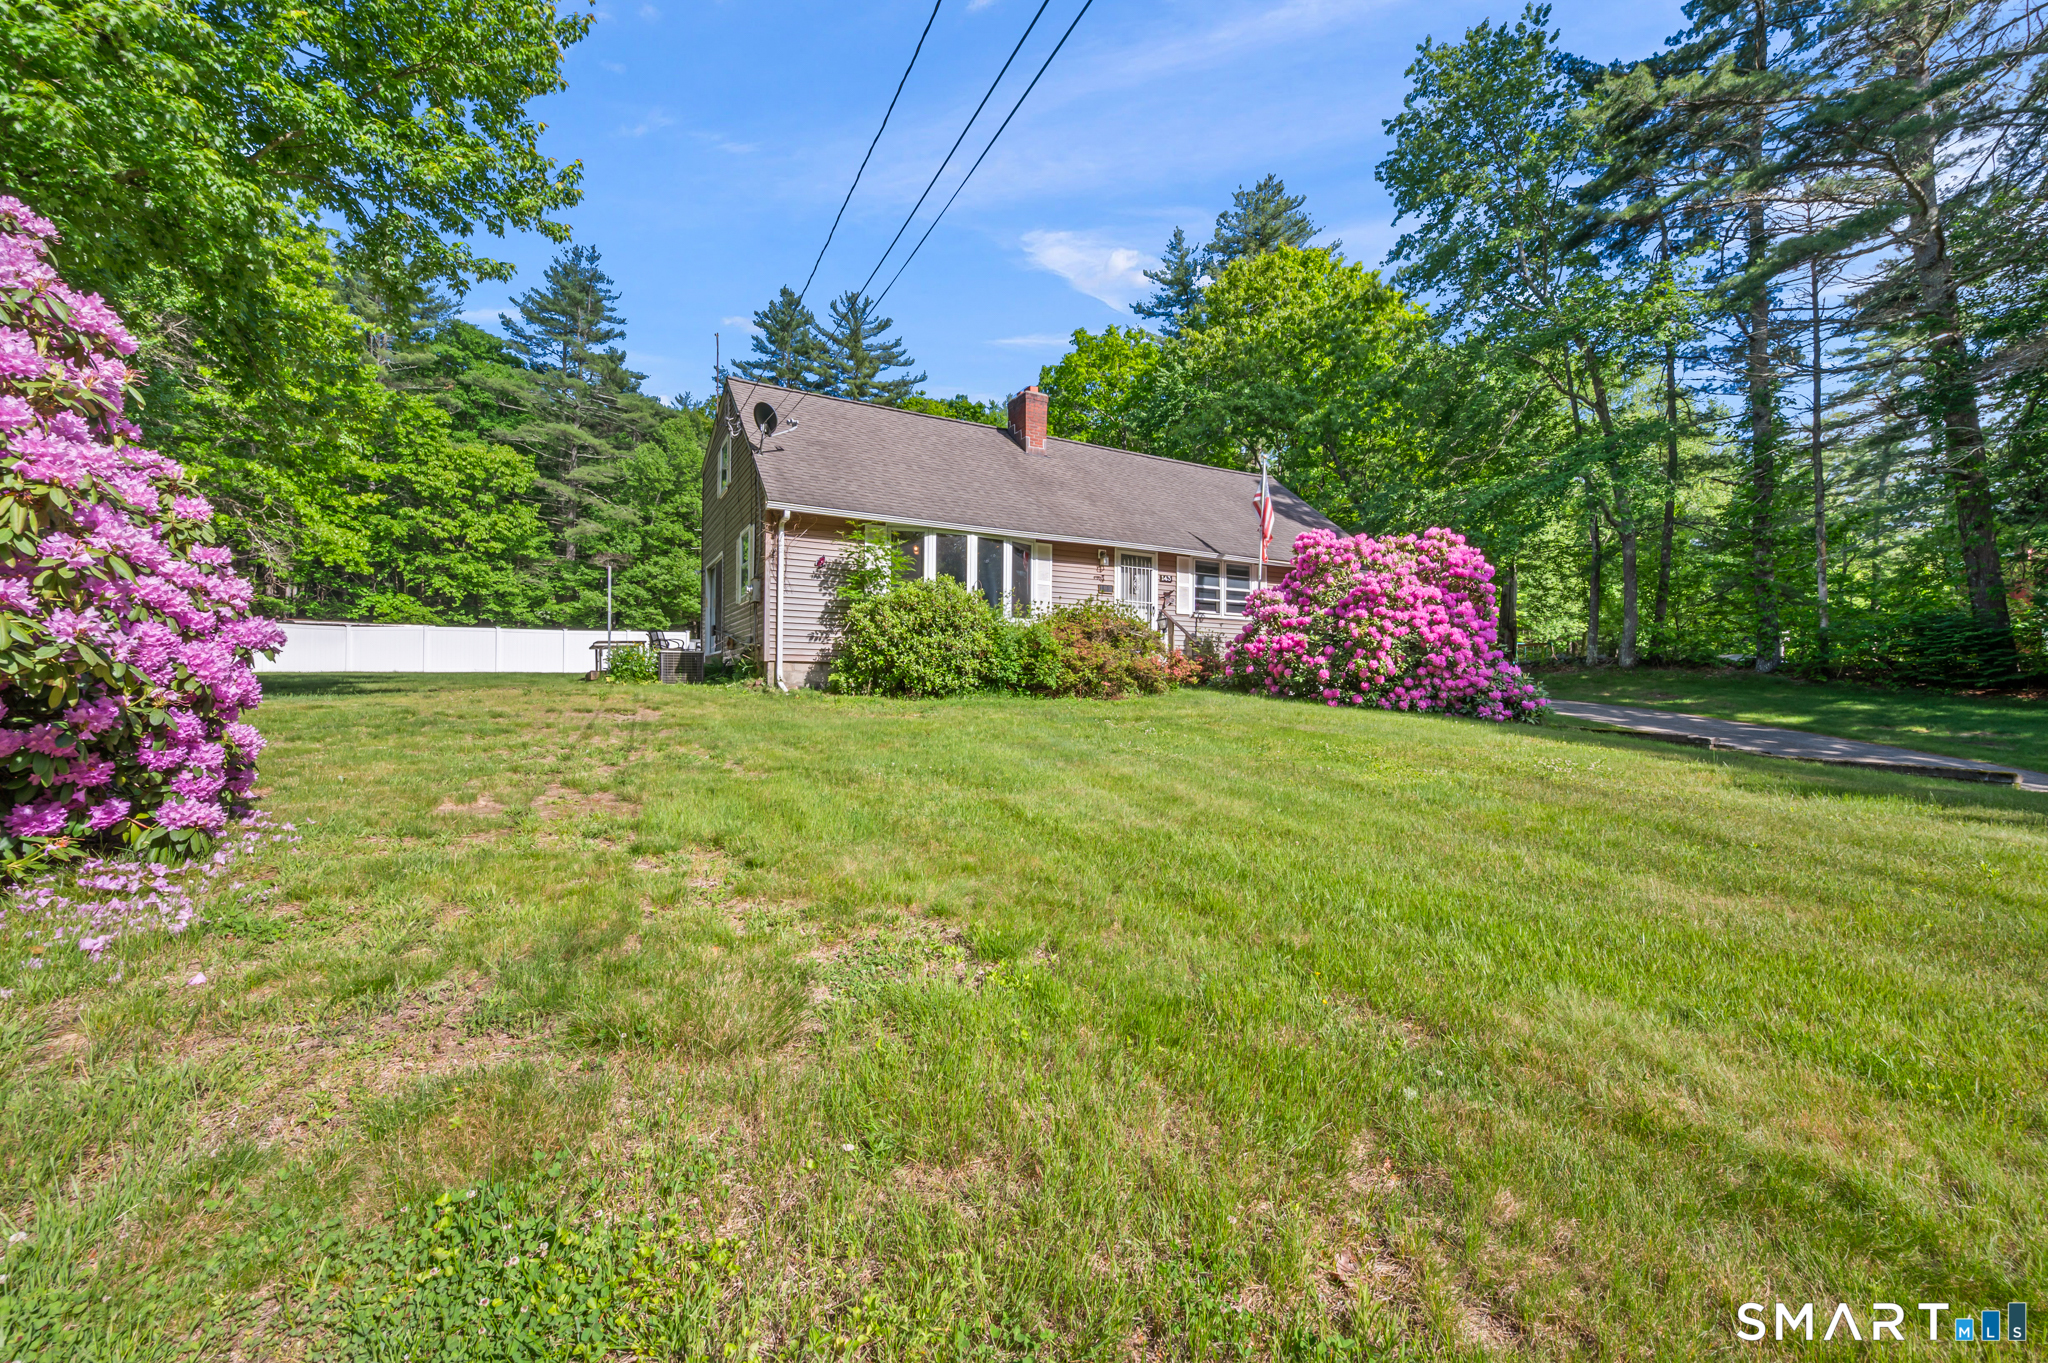
143 Monson Road, Stafford, CT 06076
Tolland County
Key Facts
Description
Lots Of Garage Space. 1-Car Under House Garage Plus Three (3) More Detached Garage Bays With Oil Heater, Plus Two (2) Open Stalls, Plus Another 1-Bay Detached Garage And Open Stall. The House Interior Is Dated And Needs Updating However It Is Well-Built, Solid And Straight. Buy With Confidence, Septic System Inspected And Recommended Repairs / Work Completed See MLS Attached Report And Paid Invoice. * * The Second 2nd Floor In-Law Apartment Is NOT Available For Showings. Please Do Not Disturb The Tenant. Please Do Not Contact / Ask The Tenant To See. Can Make Contract Contingent Upon Viewing The Second 2nd Floor In-Law. Tenant Is Moving Out For End Of July. * * The Detached Garage Air Compressor, Work Benches, Oil Heater, Refrigerator Are Included. The Rest Of The Personal Property Will Be Removed Prior To Closing. - - Please Submit Offer As Highest And Best GHAR Contract With Disclosures Proof Of Funds Pre-Approval As One(1) PDF File. - -
Property Information
Property Type
Residential
Sub-Type
Single Family Residence
Style
Cape Cod
Year Built
1968
Living Area
1,907 sq ft
Lot Size
0.92 acres
Garage Spaces
7
Zoning
AA
Days on Market
1
MLS® Listing#
24179840
Property Features
Interior
Appliances
Cooling
Heating
Basement
Parking
Lot Features
Construction
Foundation
Roof
Sewer
Water Source
Rooms
- Main
Schools
- Elementary:
- Per Board of Ed
- High:
- Stafford
Financial Details
HOA
None
Annual Taxes
$6,580
Parcel Number
1641526
Directions
GPS To 143 Monson Rd, Stafford Springs
Affordability Calculator
$63,980
Estimated monthly payment
$1,703/mo
Principal $255,920 · Est. interest $357,031 over 30 yrs
Neighborhood Market Statistics
How this home compares to active listings in Stafford, CT
- $315,385
- Median Listing Price
- 36
- Median Days on Market
- 1,600
- Median Sq Ft
- $211
- Median Price / Sq Ft
- 27
- Active Listings
- This home’s price is 1% above the area median.
- Its price per sq ft is 20% below the area median.
Market statistics compiled from active EXIT Realty® and MLS listings in Stafford, CT.
Location

Points of Interest in Stafford, CT
Showing the Stafford area map.
Nearby Schools
Stafford Recreation Sports
School · 1.2 mi away
Stafford High School
Secondary · 1.3 mi away
Stafford Elementary School
Elementary · 1.4 mi away
Stafford Middle School
Secondary · 1.9 mi away
West Stafford School
Elementary · 2.2 mi away
St Edwards Church
School · 2.4 mi away
Staffordville School
Elementary · 2.9 mi away
A World of Imaginations II
School · 3.8 mi away
Crystal Lake School
Elementary · 5.3 mi away
Green Meadows Elementary School
Elementary · 7.2 mi away
Somers Elementary School
Secondary · 7.6 mi away
Union School
Elementary · 7.9 mi away
Thornton Burgess Middle School
Elementary · 8.1 mi away
Tolland Middle School
Secondary · 8.3 mi away
Tolland High School
Secondary · 8.3 mi away
Granite Valley Middle School
Elementary · 8.4 mi away
Monson Public Schools
Elementary · 8.5 mi away
Center School
Elementary · 8.6 mi away
Monson High School
Secondary · 8.6 mi away
Tolland Public Schools Superintendent
School · 8.7 mi away
Commute Calculator
Nearby Homes


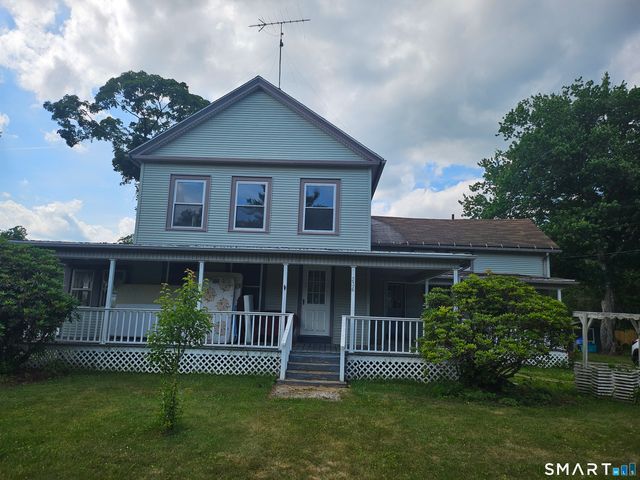
Similar Homes Nearby
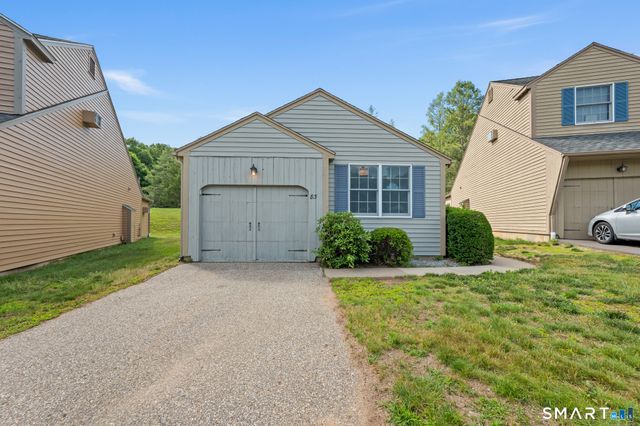

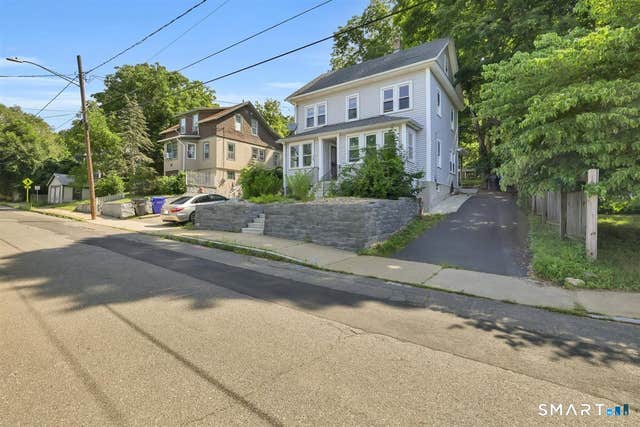

Similar Home Values
Comparable nearby listings and their asking prices.
| Address | Price | Beds | Baths | Sq Ft |
|---|---|---|---|---|
| 245 Old Monson Road, Stafford, CT | $225,000 | 2 | 1 | 945 |
| 236 East Street, Stafford, CT | $234,999 | 3 | 2 | 2,014 |
| 46 Edgewood Street 83, Stafford, CT | $240,000 | 2 | 2 | 1,132 |
| 24 Ash Street, Stafford, CT | $265,000 | 2 | 1 | 840 |
| 18 Converse Street, Stafford, CT | $289,000 | 4 | 2 | 1,596 |
| 47 High Street, Stafford, CT | $315,000 | 3 | 2 | 2,112 |
Moving Cost Estimate
EXIT Agents in Stafford


Listing Courtesy: Arute Realty Group LLC - (860) 810-7673
Presented by: Robert Arute