

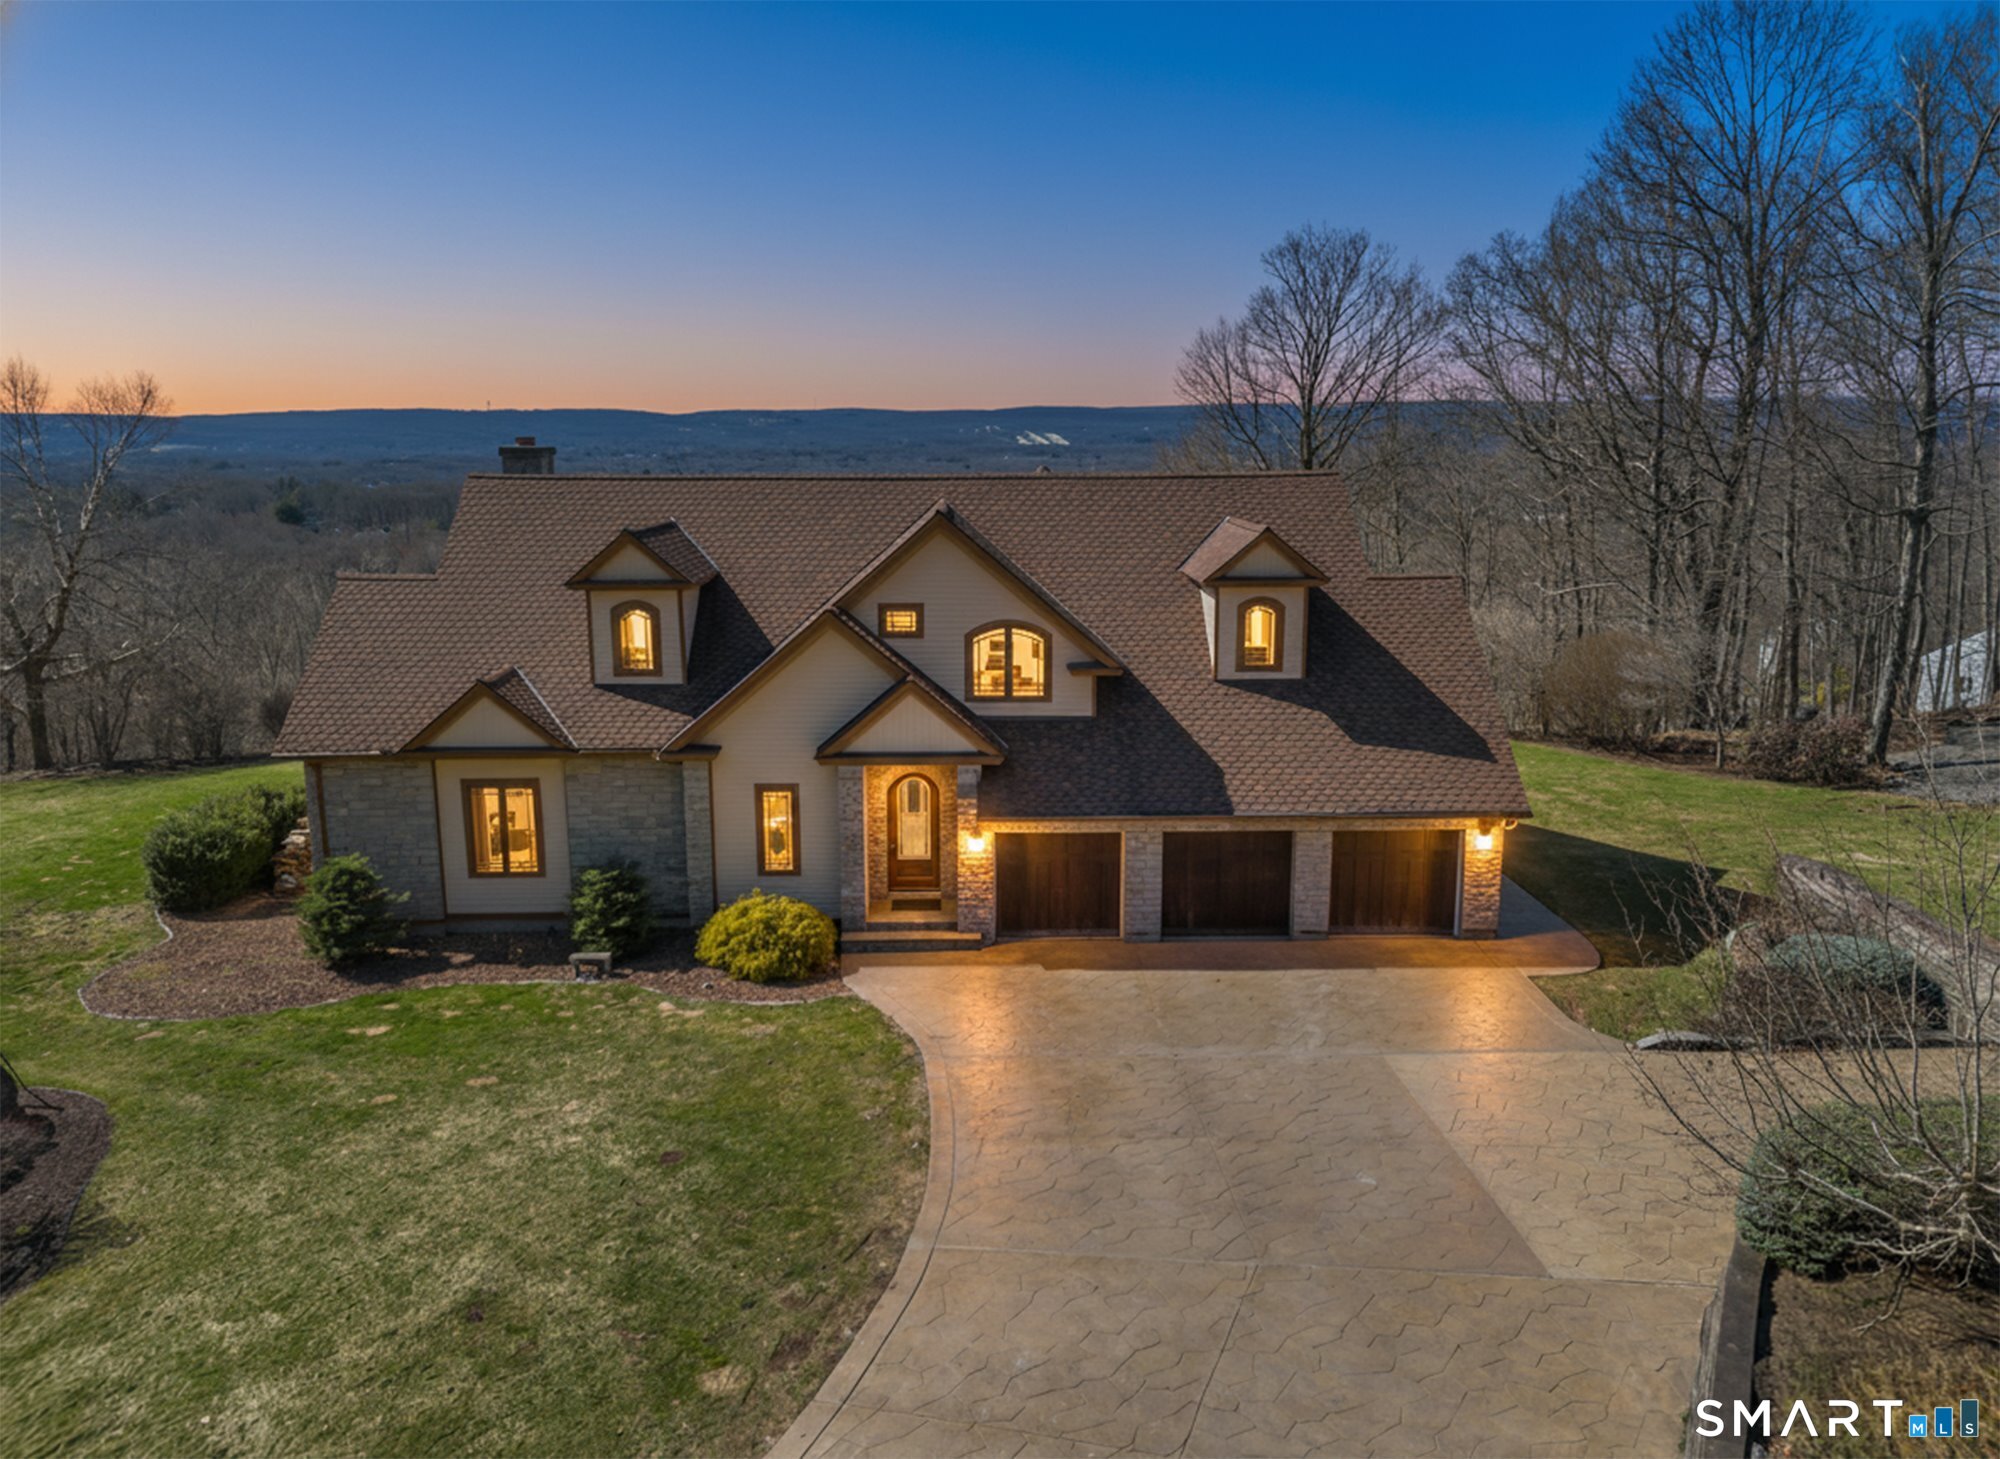
72 Village Gate Drive, Southington, CT 06489
Village Mountain Estates · Hartford County
Key Facts
Description
Perched high above Southington on over 2 private acres, this Custom built Cape Style home offers more than 3200 sq ft of thoughtfully designed living space, a 5 car garage and some of the most breathtaking views in town! From the moment you step inside, the home immediately makes an impression w/soaring spaces, floor-to-ceiling windows that fill the home with natural light, and a beautiful floor-to-ceiling Belgian Block corner stone fireplace that serves as the centerpiece of the living area. The main level features rich cherry hardwood floors, a beautifully appointed granite kitchen with high-end Wolf appliances, and custom cherry cabinetry--perfect for both everyday living and entertaining. Every detail of this home was thoughtfully designed to create a space that feels both elegant and comfortable. The flexible floor plan offers 3-4 bedrooms and 2.5 baths, including a 1st floor primary suite ideal for multi-generational living. This private retreat features a spacious walk-in closet and a primary bath complete w/a curved tile shower and soaking tub. Upstairs, you'll find 3 additional bedrooms, including one ideal for a game room or bonus space, all finished with warm hickory flooring and a full bath. But what truly sets this home apart is the view! Step outside to your own private retreat--a stunning paver patio with a built-in fireplace, where you can enjoy sweeping views of Southington and surrounding towns.
Property Information
Property Type
Residential
Sub-Type
Single Family Residence
Style
Cape Cod
Year Built
2003
Living Area
3,224 sq ft
Lot Size
2.01 acres
Garage Spaces
5
Parking Spaces
15
Zoning
R-80
Days on Market
104
MLS® Listing#
24163633
Property Features
Interior
Appliances
Cooling
Heating
Basement
Parking
Laundry
Patio
Lot Features
Construction
Foundation
Roof
Security
Other Structures
Community
Utilities
Sewer
Water Source
Rooms
- Bedroom24.3 x 24.7Upper
Schools
- Elementary:
- Walter A. Derynoski
- Middle:
- John F. Kennedy Middle School
- High:
- Southington
Financial Details
HOA
None
Annual Taxes
$16,107
Parcel Number
2273939
Directions
Meriden Avenue to Village Gate Drive. When driving on Village Gate Drive, go past the 2nd house on the right and turn onto the town access road. #72 is located off of the town access road on the left.
Affordability Calculator
$197,000
Estimated monthly payment
$5,243/mo
Principal $788,000 · Est. interest $1,099,330 over 30 yrs
Neighborhood Market Statistics
How this home compares to active listings in Southington, CT
- $538,095
- Median Listing Price
- 18
- Median Days on Market
- 2,010
- Median Sq Ft
- $265
- Median Price / Sq Ft
- 57
- Active Listings
- This home’s price is 83% above the area median.
- Its price per sq ft is 15% above the area median.
Market statistics compiled from active EXIT Realty® and MLS listings in Southington, CT.
Location

Points of Interest in Southington, CT
Showing the Southington area map.
Nearby Schools
South End Elementary School
Elementary · 1.6 mi away
Lincoln Middle School
Secondary · 2.2 mi away
OH Platt High School
Secondary · 2.3 mi away
Benjamin Franklin School
Elementary · 2.3 mi away
H. C. Wilcox Technical High School
Secondary · 2.5 mi away
John F. Kennedy Middle School
Secondary · 2.5 mi away
John Barry School
Elementary · 2.6 mi away
Our Lady of Mount Carmel School
School · 2.6 mi away
Hatton Elementary School
Elementary · 2.7 mi away
Grace Nursery School
School · 2.7 mi away
St Joseph School
School · 2.8 mi away
Griffin Child Development Center of Southington
School · 2.8 mi away
Connecticut Association of Schools
School · 2.8 mi away
St Thomas School
School · 2.9 mi away
First Congregational Preschool
School · 2.9 mi away
Plantsville Elementary School
Elementary · 2.9 mi away
Village Green Nursery School
School · 3.1 mi away
Hanover Elementary School
Elementary · 3.1 mi away
Joseph A. Depaolo Middle School
Secondary · 3.2 mi away
CCRC College and Career Readiness Center
School · 3.2 mi away
Commute Calculator
Nearby Homes


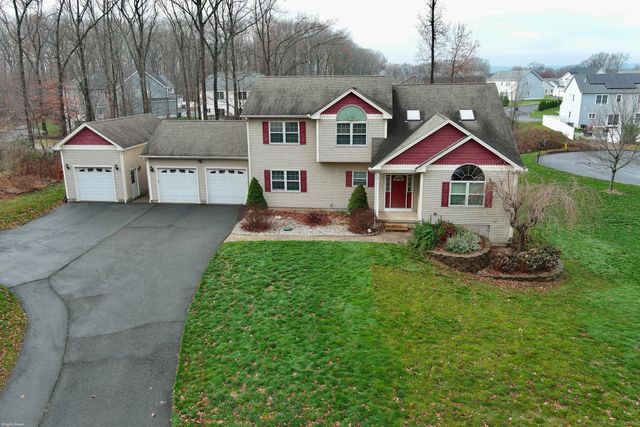
Similar Homes Nearby


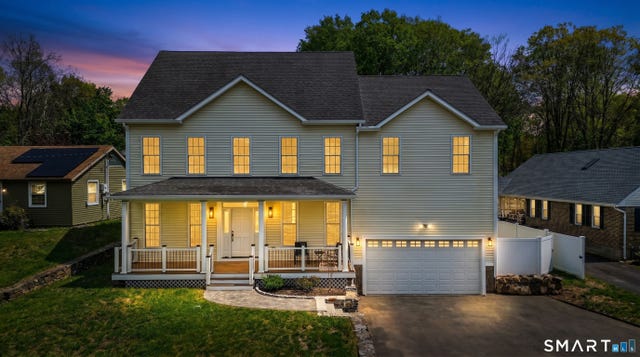
Similar Home Values
Comparable nearby listings and their asking prices.
| Address | Price | Beds | Baths | Sq Ft |
|---|---|---|---|---|
| 101 Wedgewood Road, Southington, CT | $689,900 | 4 | 4 | 2,728 |
| 558 Lazy Lane, Southington, CT | $784,900 | 4 | 3 | 2,480 |
| 33 Hunters Lane, Southington, CT | $789,900 | 4 | 3 | 3,048 |
| 890 Woodruff Street, Southington, CT | $799,000 | 4 | 3 | 3,193 |
| 90 Apple Gate 95, Southington, CT | $800,000 | 3 | 4 | 2,396 |
| 367 South End Road, Southington, CT | $800,000 | 4 | 4 | 2,898 |
Moving Cost Estimate
EXIT Agents in Southington


Listing Courtesy: Berkshire Hathaway NE Prop. - (860) 919-6802
Presented by: Ann Marie Micacci