

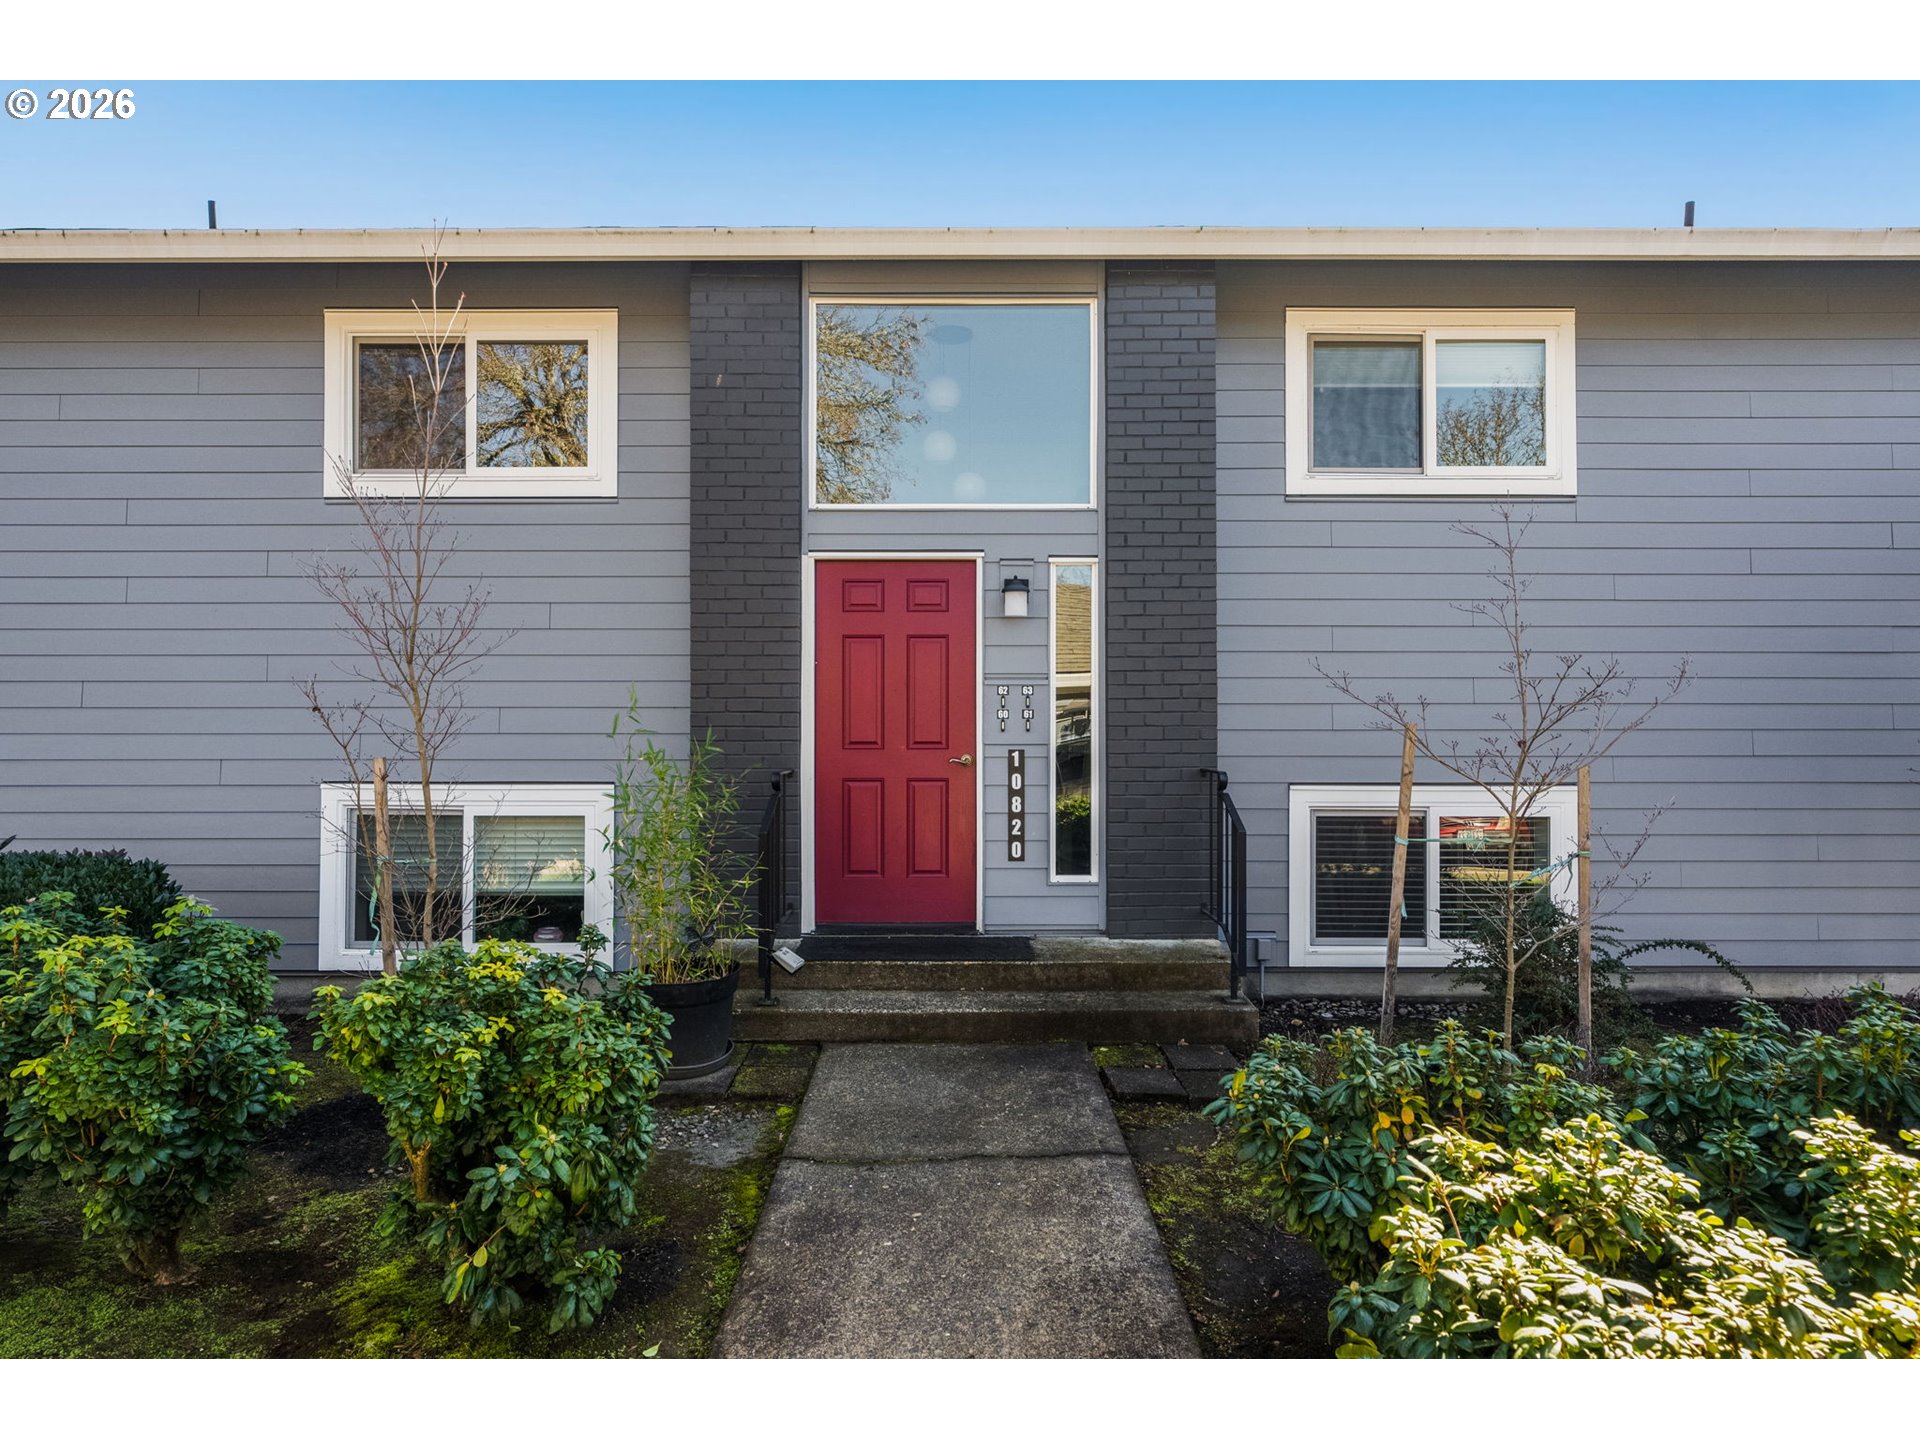
10820 SW MEADOWBROOK DR 62, Portland, OR 97224
SUMMERFIELD BROOKSIDE CONDO · Washington County
Key Facts
Description
Welcome to this beautifully refreshed 2-bedroom condo in the desirable Brookside Condos of Tigard’sSummerfield 55+ community. Nicely situated on the upper level (just a half flight of stairs), this light-filled home isfreshly painted and truly move-in ready. South-facing windows fill the living spaces with abundant natural light, creatinga warm and welcoming atmosphere throughout. The thoughtfully designed floor plan offers a seamless flow for every-day living and easy entertaining. The living room opens to a private deck overlooking serene greenspace — a peacefulsetting for morning coffee or evening relaxation. The dining area includes more outdoor views and sits conveniently ad-jacent to the kitchen, making gatherings effortless. The spacious primary suite features a generous walk-in closet, whilethe second bedroom offers flexibility as a guest room, home office, or den. Recent HOA updates include new siding andexterior paint, new windows, a new deck, and a new sliding glass door. The current owner has also installed an energy-efficient mini-split system for year-round comfort. HOA dues include: Cable, Internet, Sewer, Trash Removal, Water,Common Area Insurance and Landscaping. Plus all the fun that living in Summerfield 55+ has to offer! SUMMERFIELD ISA 55+ COMMUNITY AND A WONDERFUL PLACE TO LIVE! Golf, Tennis, Pickleball, Clubhouse, Pool and a Variety of Clubsand Activities!
Property Information
Property Type
Residential
Sub-Type
Condominium
Style
CommonWall
Year Built
1980
Stories
2
Living Area
914 sq ft
Days on Market
20
MLS® Listing#
239149173
Property Features
Appliances
Flooring
Basement
Parking
Patio
Lot Features
Roof
Sewer
Water Source
Schools
- Elementary:
- Templeton
- Middle:
- Twality
- High:
- Tigard
Financial Details
HOA
$551 / Monthly
Annual Taxes
$2,296
Tax year 2025
Parcel Number
R1210086
Directions
99W, E on Durham, N on Summerfield Dr., S on Meadowbrook Dr.
Affordability Calculator
$42,800
Estimated monthly payment
$1,139/mo
Principal $171,200 · Est. interest $238,839 over 30 yrs
Neighborhood Market Statistics
How this home compares to active listings in Portland, OR
- $507,009
- Median Listing Price
- 171
- Median Days on Market
- 1,572
- Median Sq Ft
- $327
- Median Price / Sq Ft
- 2,279
- Active Listings
- This home’s price is 58% below the area median.
- Its price per sq ft is 28% below the area median.
Market statistics compiled from active EXIT Realty® and MLS listings in Portland, OR.
Location

Getting Around
Points of Interest in Portland, OR
Showing the Portland area map.
Nearby Schools
Creative Hands Preschool
School · 0.8 mi away
Seminary - the Church of Jesus Christ of Latter-Day Saints
School · 0.8 mi away
Hazelbrook Middle School
Secondary · 0.9 mi away
Twality Middle School
Secondary · 0.9 mi away
James Templeton Elementary School
Elementary · 0.9 mi away
Tigard High School
Secondary · 1.0 mi away
Gaarde Christian School
Secondary · 1.0 mi away
Deer Creek Elementary School
Elementary · 1.2 mi away
Alberta Rider Elementary School
Elementary · 1.2 mi away
Children's Village Day School
School · 1.4 mi away
Creekside Community High School
Secondary · 1.4 mi away
Durham Education Center
School · 1.4 mi away
Durham Elementary School
Elementary · 1.4 mi away
Kids Campus
Elementary · 1.5 mi away
Charles F Tigard Elementary School
Elementary · 1.6 mi away
St Anthony Catholic Church
School · 1.8 mi away
The Arabic School of Portland
School · 1.9 mi away
Fowler Middle School
Secondary · 1.9 mi away
Mitch Charter School
School · 2.0 mi away
Rocking Horse Day School
School · 2.1 mi away
Commute Calculator
Nearby Homes

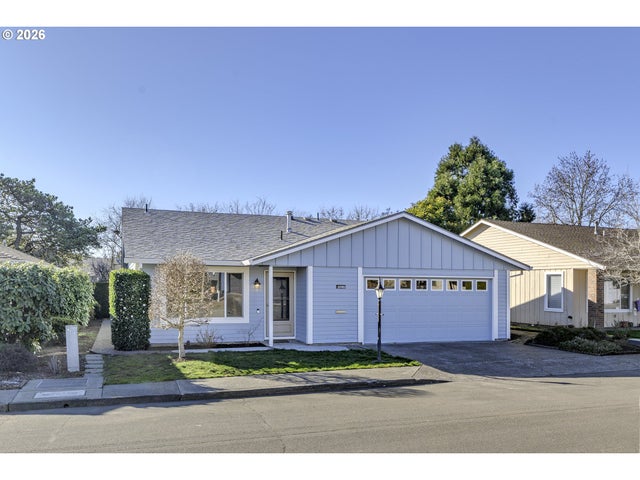
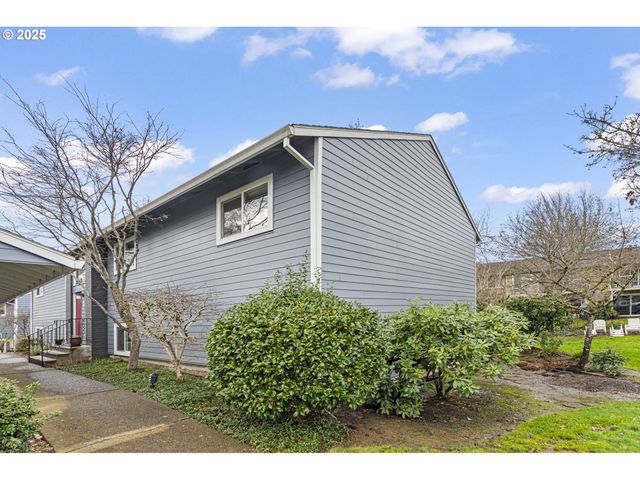

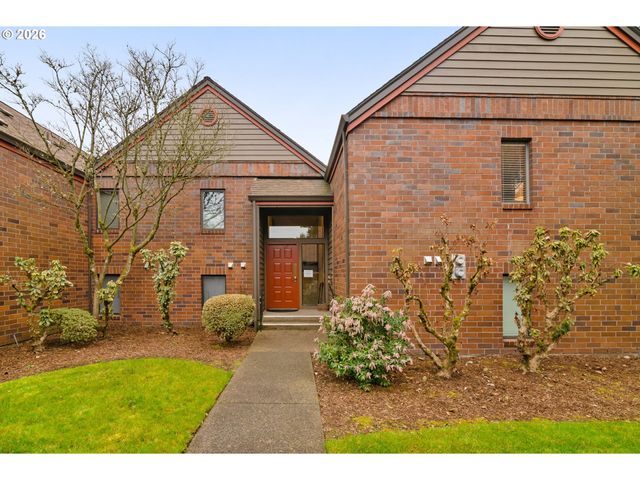
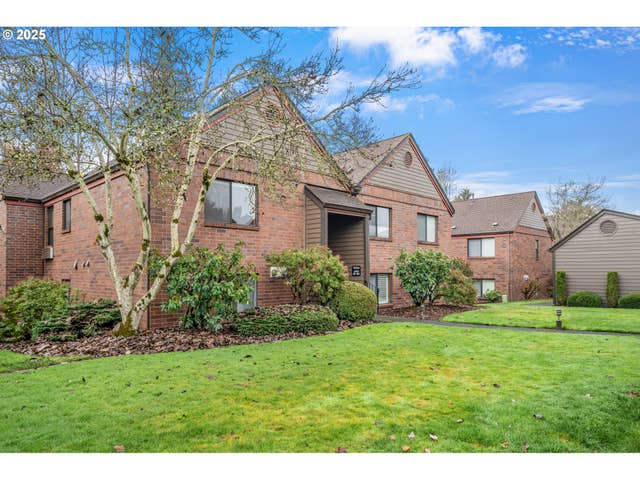
Similar Homes Nearby


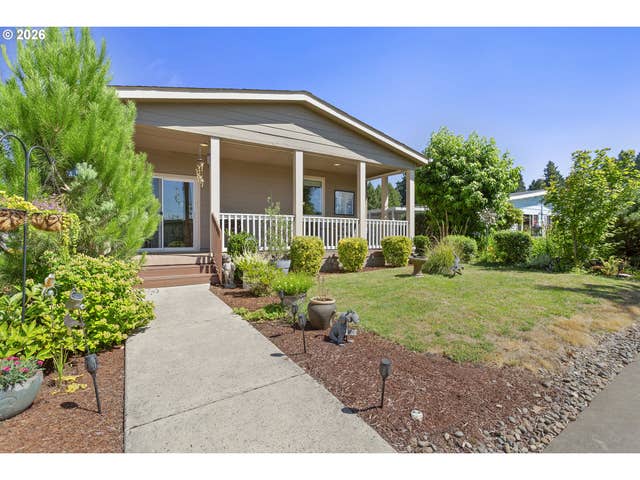
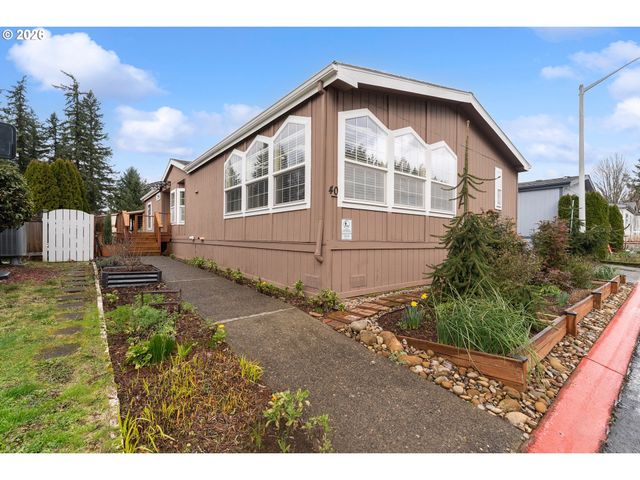

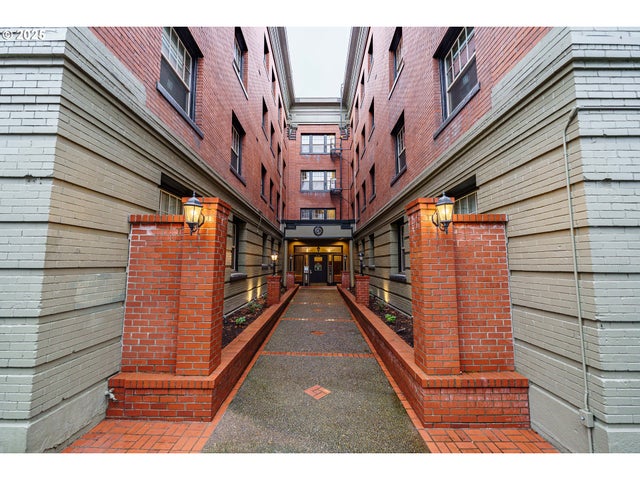
Similar Home Values
Comparable nearby listings and their asking prices.
| Address | Price | Beds | Baths | Sq Ft |
|---|---|---|---|---|
| 18345 NE GLISAN ST, Portland, OR | $150,000 | 3 | 2 | 1,456 |
| 2700 SE 138TH AVE 4, Portland, OR | $150,000 | 2 | 1 | 796 |
| 11542 SW ROYAL VILLA DR, Portland, OR | $154,000 | 2 | 2 | 1,296 |
| 15768 SE POWELL BLVD 40, Portland, OR | $155,000 | 3 | 2 | 1,620 |
| 2109 NW IRVING ST 211, Portland, OR | $157,900 | 1 | 1 | 437 |
| 2109 NW IRVING ST 114, Portland, OR | $159,900 | 1 | 1 | 464 |
Moving Cost Estimate
EXIT Agents in Portland


Listing Courtesy: Keller Williams Realty Portland Premiere - 503-515-1217
Presented by: Cricket Forsey
Last Updated: 2026-03-03