

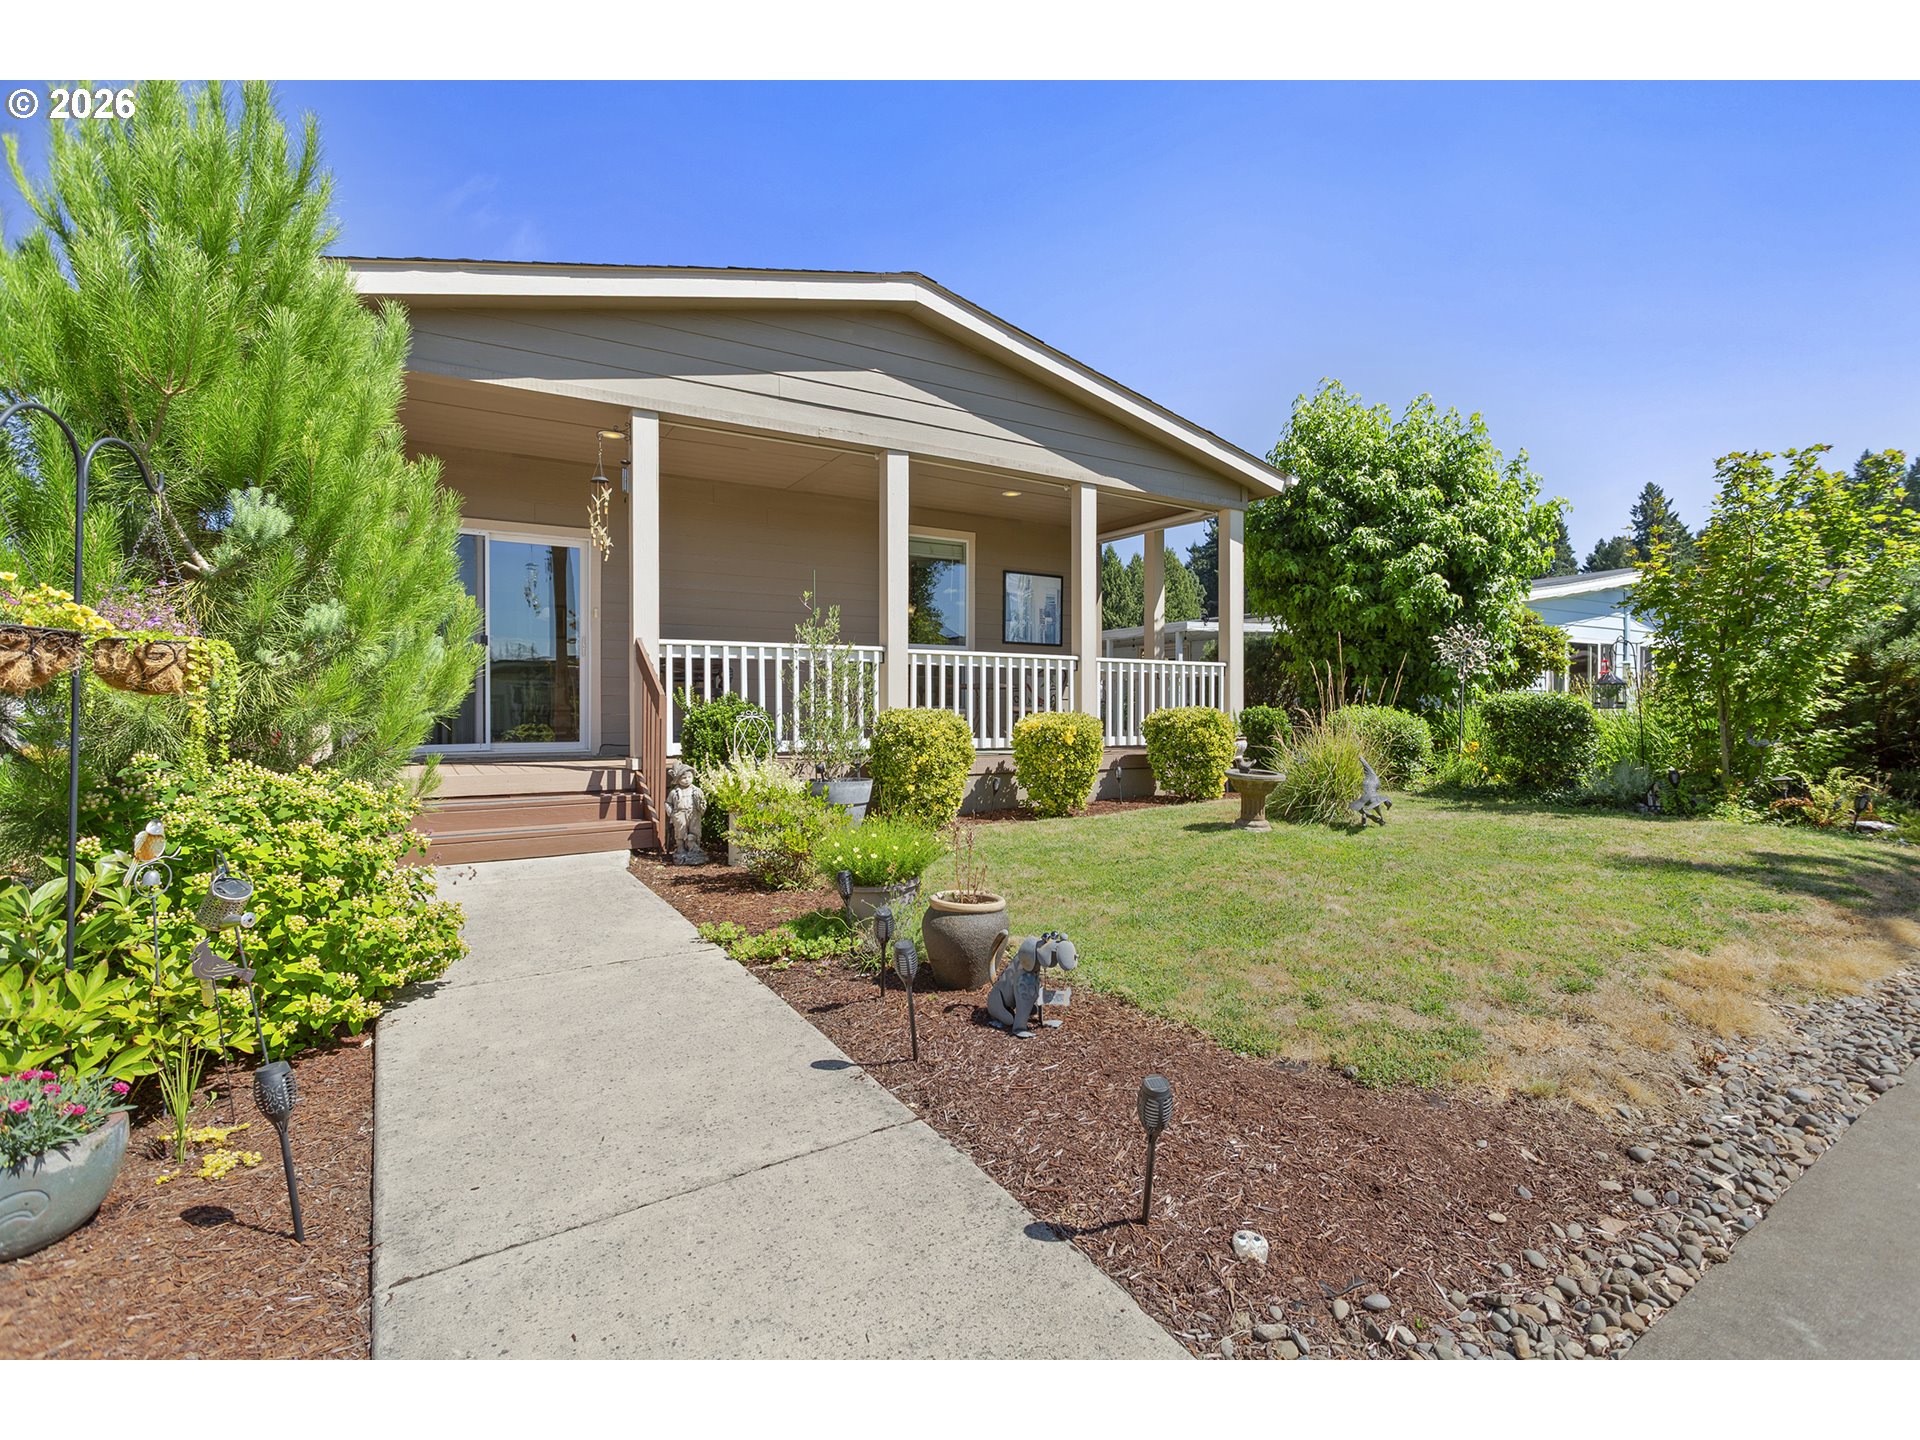
11542 SW ROYAL VILLA DR, Portland, OR 97224
King City · Washington County
Key Facts
Description
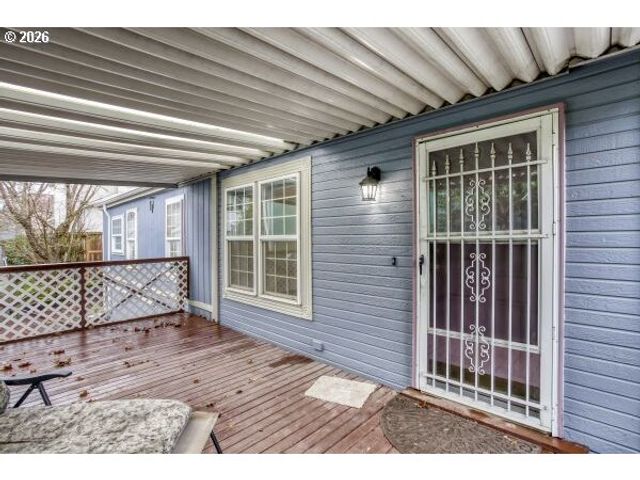
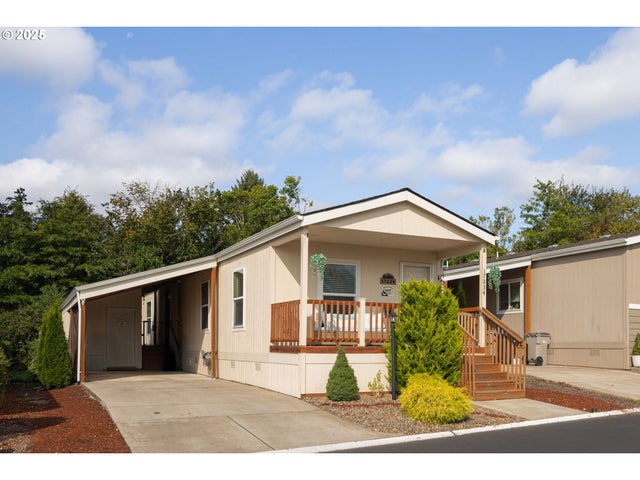
Get ready to fall in love with this rare 2016 Palm Harbor Home, 2 bedroom, 2 bath, 1296 sq ft. privately tucked away at the back of the community. This home offers abundant natural light, with beautiful sunset views from the covered deck. The spacious kitchen features a large island, pantry, WilsonArt countertops, and Whirlpool appliances, including a smooth-top range, microwave hood, and side-by-side fridge with ice and water. The inviting primary suite features a walk-in closet, private bath, and a walk-in shower for easy living. Thoughtful upgrades include engineered hardwood and vinyl flooring, double-pane windows, heat pump, 50-gallon water heater, covered 2-car carport, 10x8workshop, and raised garden beds. Enjoy resort-style living every day with a sparkling pool, cabanas, fitness room, library, shuffleboard, sauna, walking paths, BBQ area, and more. Bright, stylish, and move-in ready, an exceptional opportunity for easy 55+ living.
Property Information
Property Type
Residential
Sub-Type
Manufactured Home
Style
Stories1 / Ranch
Year Built
2016
Stories
1
Living Area
1,296 sq ft
Garage Spaces
2
Parking Spaces
2
Zoning
Resid
MLS® Listing#
114449902
Property Features
Interior
Exterior
Appliances
Cooling
Heating
Flooring
Basement
Parking
Patio
Lot Features
Roof
Windows
Other Structures
Sewer
Water Source
Schools
- Elementary:
- Templeton
- Middle:
- Twality
- High:
- Tigard
Financial Details
HOA
None
Annual Taxes
$1,378
Tax year 2025
Parcel Number
M2201001
Directions
South on Highway 99 to Royal Villa Park
Affordability Calculator
$30,800
Estimated monthly payment
$820/mo
Principal $123,200 · Est. interest $171,875 over 30 yrs
Neighborhood Market Statistics
How this home compares to active listings in Portland, OR
- $507,009
- Median Listing Price
- 171
- Median Days on Market
- 1,572
- Median Sq Ft
- $327
- Median Price / Sq Ft
- 2,279
- Active Listings
- This home’s price is 70% below the area median.
- Its price per sq ft is 64% below the area median.
Market statistics compiled from active EXIT Realty® and MLS listings in Portland, OR.
Location

Points of Interest in Portland, OR
Showing the Portland area map.
Nearby Schools
Hazelbrook Middle School
Secondary · 0.5 mi away
Deer Creek Elementary School
Elementary · 1.0 mi away
Seminary - the Church of Jesus Christ of Latter-Day Saints
School · 1.1 mi away
Creative Hands Preschool
School · 1.2 mi away
Alberta Rider Elementary School
Elementary · 1.2 mi away
Tigard High School
Secondary · 1.3 mi away
Twality Middle School
Secondary · 1.3 mi away
James Templeton Elementary School
Elementary · 1.4 mi away
Gaarde Christian School
Secondary · 1.4 mi away
Durham Elementary School
Elementary · 1.7 mi away
Creekside Community High School
Secondary · 1.7 mi away
Durham Education Center
School · 1.7 mi away
Children's Village Day School
School · 1.7 mi away
Mitch Charter School
School · 1.9 mi away
Kids Campus
Elementary · 1.9 mi away
Charles F Tigard Elementary School
Elementary · 2.0 mi away
Tualatin Elementary School
Elementary · 2.1 mi away
St Anthony Catholic Church
School · 2.2 mi away
Growing with Pride Too
School · 2.2 mi away
The Arabic School of Portland
School · 2.2 mi away
Commute Calculator
Nearby Homes


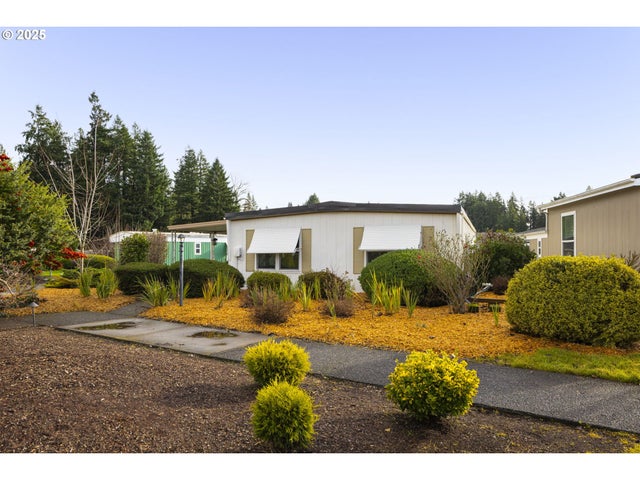
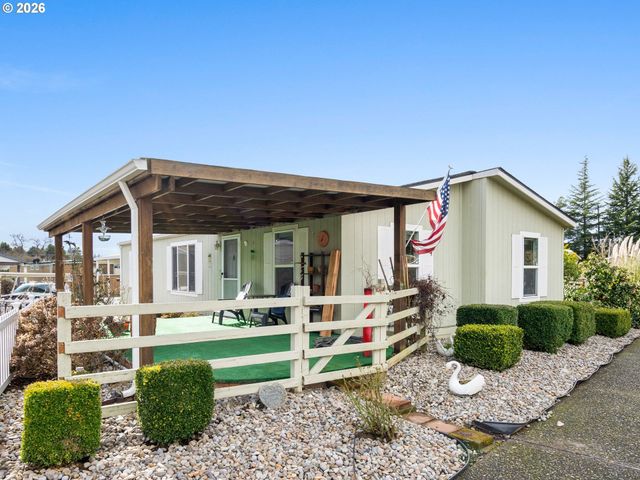
Similar Homes Nearby



Similar Home Values
Comparable nearby listings and their asking prices.
| Address | Price | Beds | Baths | Sq Ft |
|---|---|---|---|---|
| 7842 SE LINDY ST, Portland, OR | $115,000 | 3 | 2 | 960 |
| 15768 SE POWELL BLVD 12, Portland, OR | $119,000 | 2 | 2 | 1,232 |
| 12323 SE HOLGATE BLVD 2, Portland, OR | $120,000 | 3 | 2 | 1,296 |
| 4239 SE 122ND AVE 14, Portland, OR | $122,000 | 3 | 2 | 1,568 |
| 13620 SW BEEF BEND RD 119, Portland, OR | $123,000 | 3 | 2 | 1,620 |
| 17234 SW ELDORADO DR, Portland, OR | $123,900 | 2 | 1 | 960 |
Moving Cost Estimate
EXIT Agents in Portland


Listing Courtesy: RE/MAX Equity Group - 5036264600
Presented by: Sandra Williams
Last Updated: 2026-03-14