

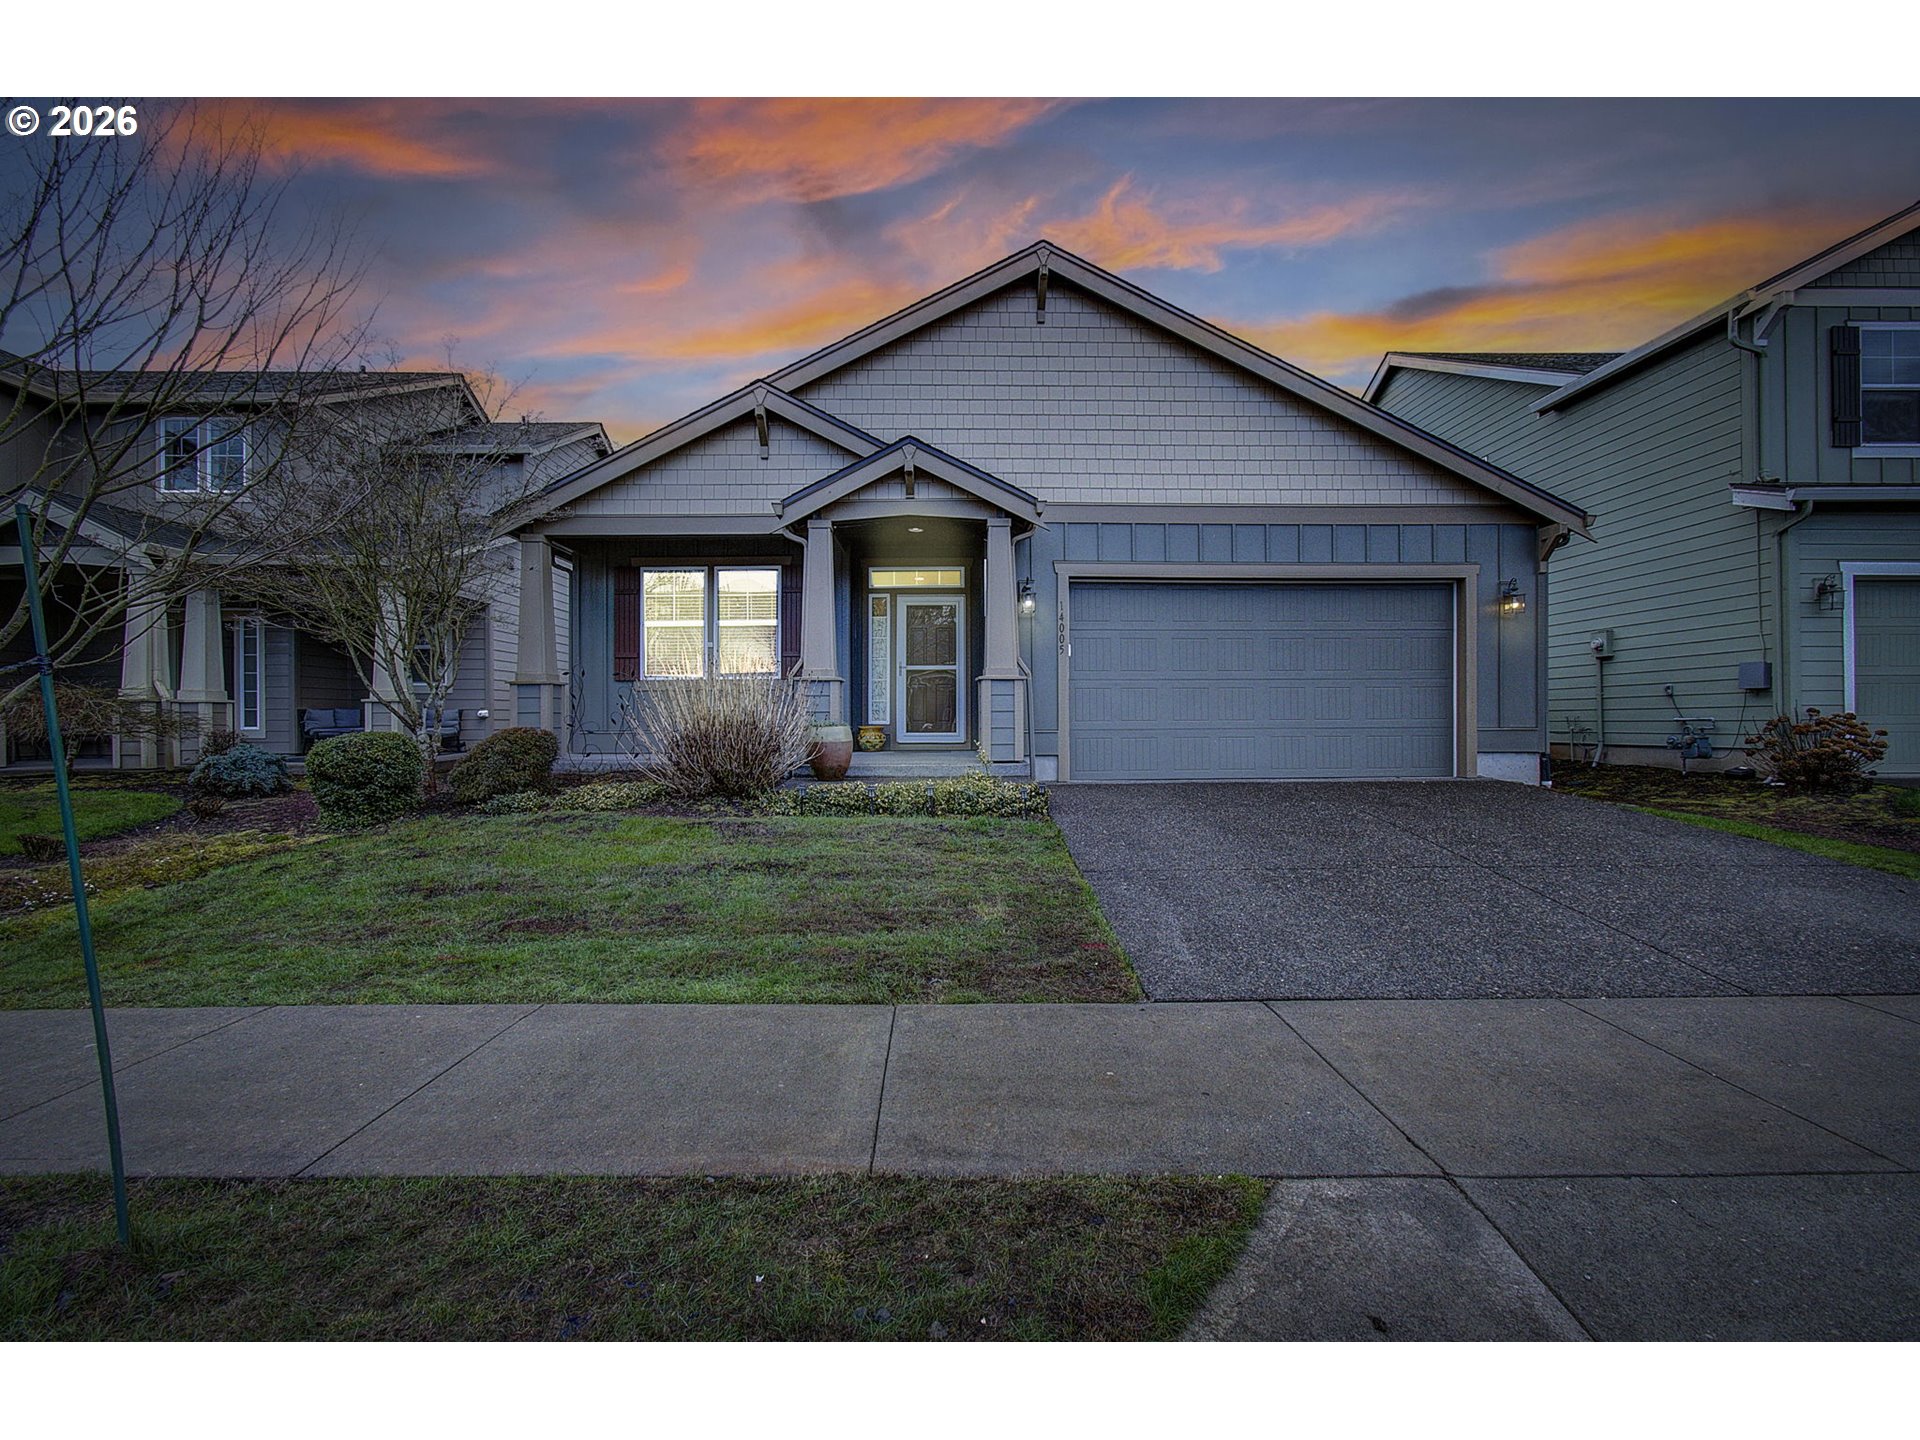
14005 NE 102ND ST, Vancouver, WA 98682
Clark County
Key Facts
Description
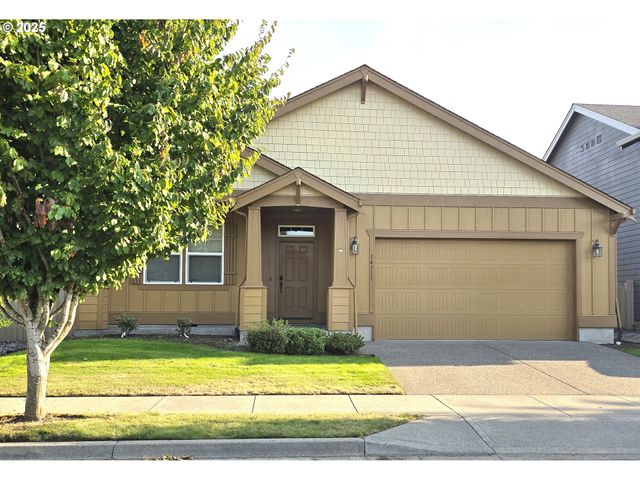
Open house SUNDAY 12-2pm. Single-Level Craftsman + Office | 1,664 Sq FtThis well-maintained 2015-built Craftsman home offers comfortable one-level living with 3 bedrooms plus a dedicated office across 1,664 square feet. The open-concept kitchen and dining area feature granite countertops, a large island, gas appliances, and generous pantry storage, creating a great space for both everyday living and entertaining.9-foot ceilings enhance the open feel throughout the home. All kitchen appliances, washer, and dryer are included, making this home truly move-in ready.Step outside to enjoy a fully fenced backyard with sprinklers, garden shed, and a private hot tub included. The HOA maintains the front lawn, simplifying exterior upkeep. Built with durable HardiPlank siding and priced below tax assessed value, this home offers strong value in today’s market.
Property Information
Property Type
Residential
Sub-Type
Single Family Residence
Style
Stories1 / Ranch
Year Built
2014
Stories
1
Living Area
1,664 sq ft
Lot Size
0.13 acres
Garage Spaces
2
Parking Spaces
2
Days on Market
4
MLS® Listing#
232216632
Property Features
Interior
Appliances
Cooling
Heating
Flooring
Fireplace
Basement
Parking
Patio
Fencing
Lot Features
Foundation
Roof
Windows
Sewer
Water Source
Schools
- Elementary:
- Glenwood
- Middle:
- Laurin
- High:
- Prairie
Financial Details
HOA
$83 / Monthly
Annual Taxes
$4,207
Tax year 2024
Parcel Number
986025948
Directions
I-205, E - Padden Parkway, N - 137th, E - 99th, N - 142nd
Affordability Calculator
$105,980
Estimated monthly payment
$2,820/mo
Principal $423,920 · Est. interest $591,406 over 30 yrs
Neighborhood Market Statistics
How this home compares to active listings in Vancouver, WA
- $562,461
- Median Listing Price
- 173
- Median Days on Market
- 1,850
- Median Sq Ft
- $295
- Median Price / Sq Ft
- 857
- Active Listings
- This home’s price is 6% below the area median.
- Its price per sq ft is 8% above the area median.
Market statistics compiled from active EXIT Realty® and MLS listings in Vancouver, WA.
Location

Points of Interest in Vancouver, WA
Showing the Vancouver area map.
Nearby Schools
York Elementary School
Elementary · 0.8 mi away
Cornerstone Christian Academy
School · 1.3 mi away
Heritage High School
Secondary · 1.3 mi away
Sifton Elementary School
Elementary · 1.4 mi away
Prairie High School
Secondary · 1.4 mi away
Children's Village of Orchards
School · 1.7 mi away
Frontier Middle School
Secondary · 1.9 mi away
Pioneer Elementary School
Elementary · 1.9 mi away
Silver Star Elementary School
Elementary · 1.9 mi away
Orchards Elementary School
Elementary · 2.1 mi away
Covington Middle School
Secondary · 2.4 mi away
Glenwood Heights Primary
Elementary · 2.6 mi away
Sunset Elementary School
Elementary · 2.6 mi away
Laurin Middle School
Secondary · 2.7 mi away
Burnt Bridge Creek Elementary
Elementary · 2.8 mi away
Battle Ground Public Schools
School · 2.8 mi away
Summit View High School
Secondary · 2.9 mi away
Hockinson High School
Secondary · 3.0 mi away
Mini School
School · 3.0 mi away
Image Elementary School
Elementary · 3.1 mi away
Commute Calculator
Nearby Homes
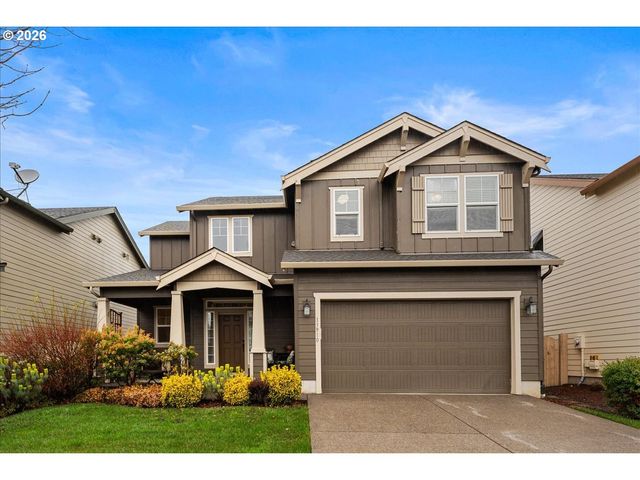
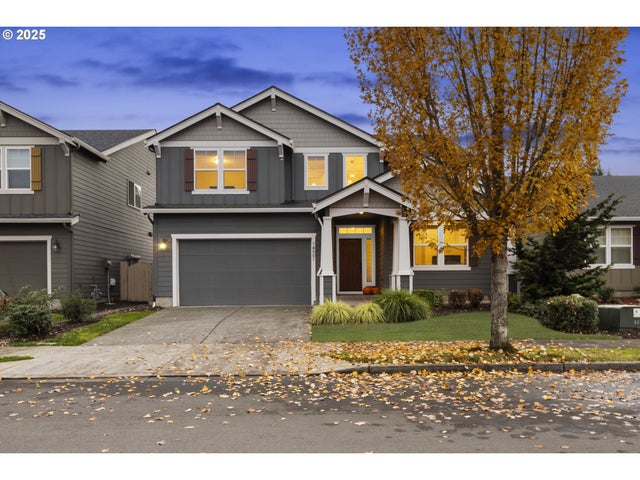

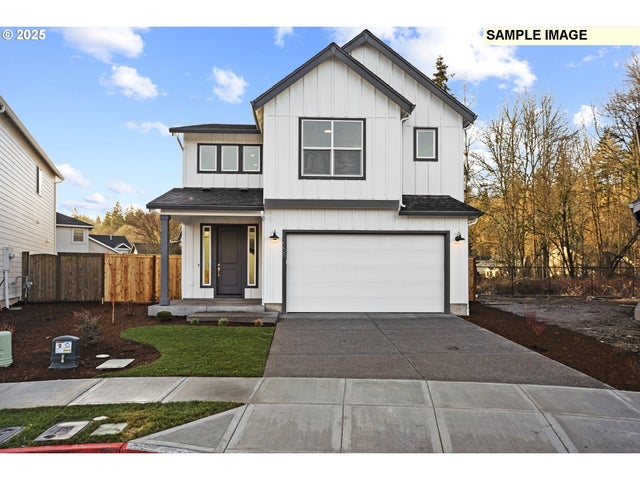
Similar Homes Nearby

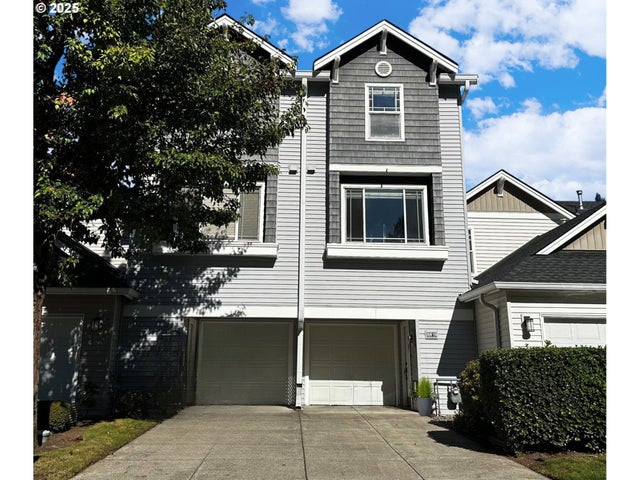


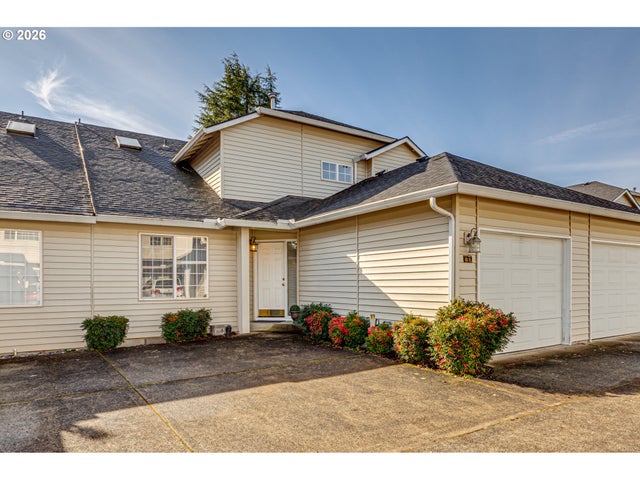

Similar Home Values
Comparable nearby listings and their asking prices.
| Address | Price | Beds | Baths | Sq Ft |
|---|---|---|---|---|
| 701 Columbia ST 607, Vancouver, WA | $373,000 | 2 | 2 | 836 |
| 8818 NE 16TH WAY, Vancouver, WA | $374,900 | 2 | 2 | 1,415 |
| 2714 NE 53RD ST, Vancouver, WA | $374,900 | 3 | 3 | 2,164 |
| 8201 NE 53RD WAY, Vancouver, WA | $375,000 | 2 | 4 | 1,862 |
| 13801 NW 10TH CT B8, Vancouver, WA | $375,000 | 3 | 3 | 1,828 |
| 13309 NW 14TH AVE A, Vancouver, WA | $375,000 | 2 | 2 | 1,560 |
Moving Cost Estimate
EXIT Agents in Vancouver


Listing Courtesy: Premiere Property Group LLC - 5036709000
Presented by: Christine Johnson Sundby
Last Updated: 2026-03-05