

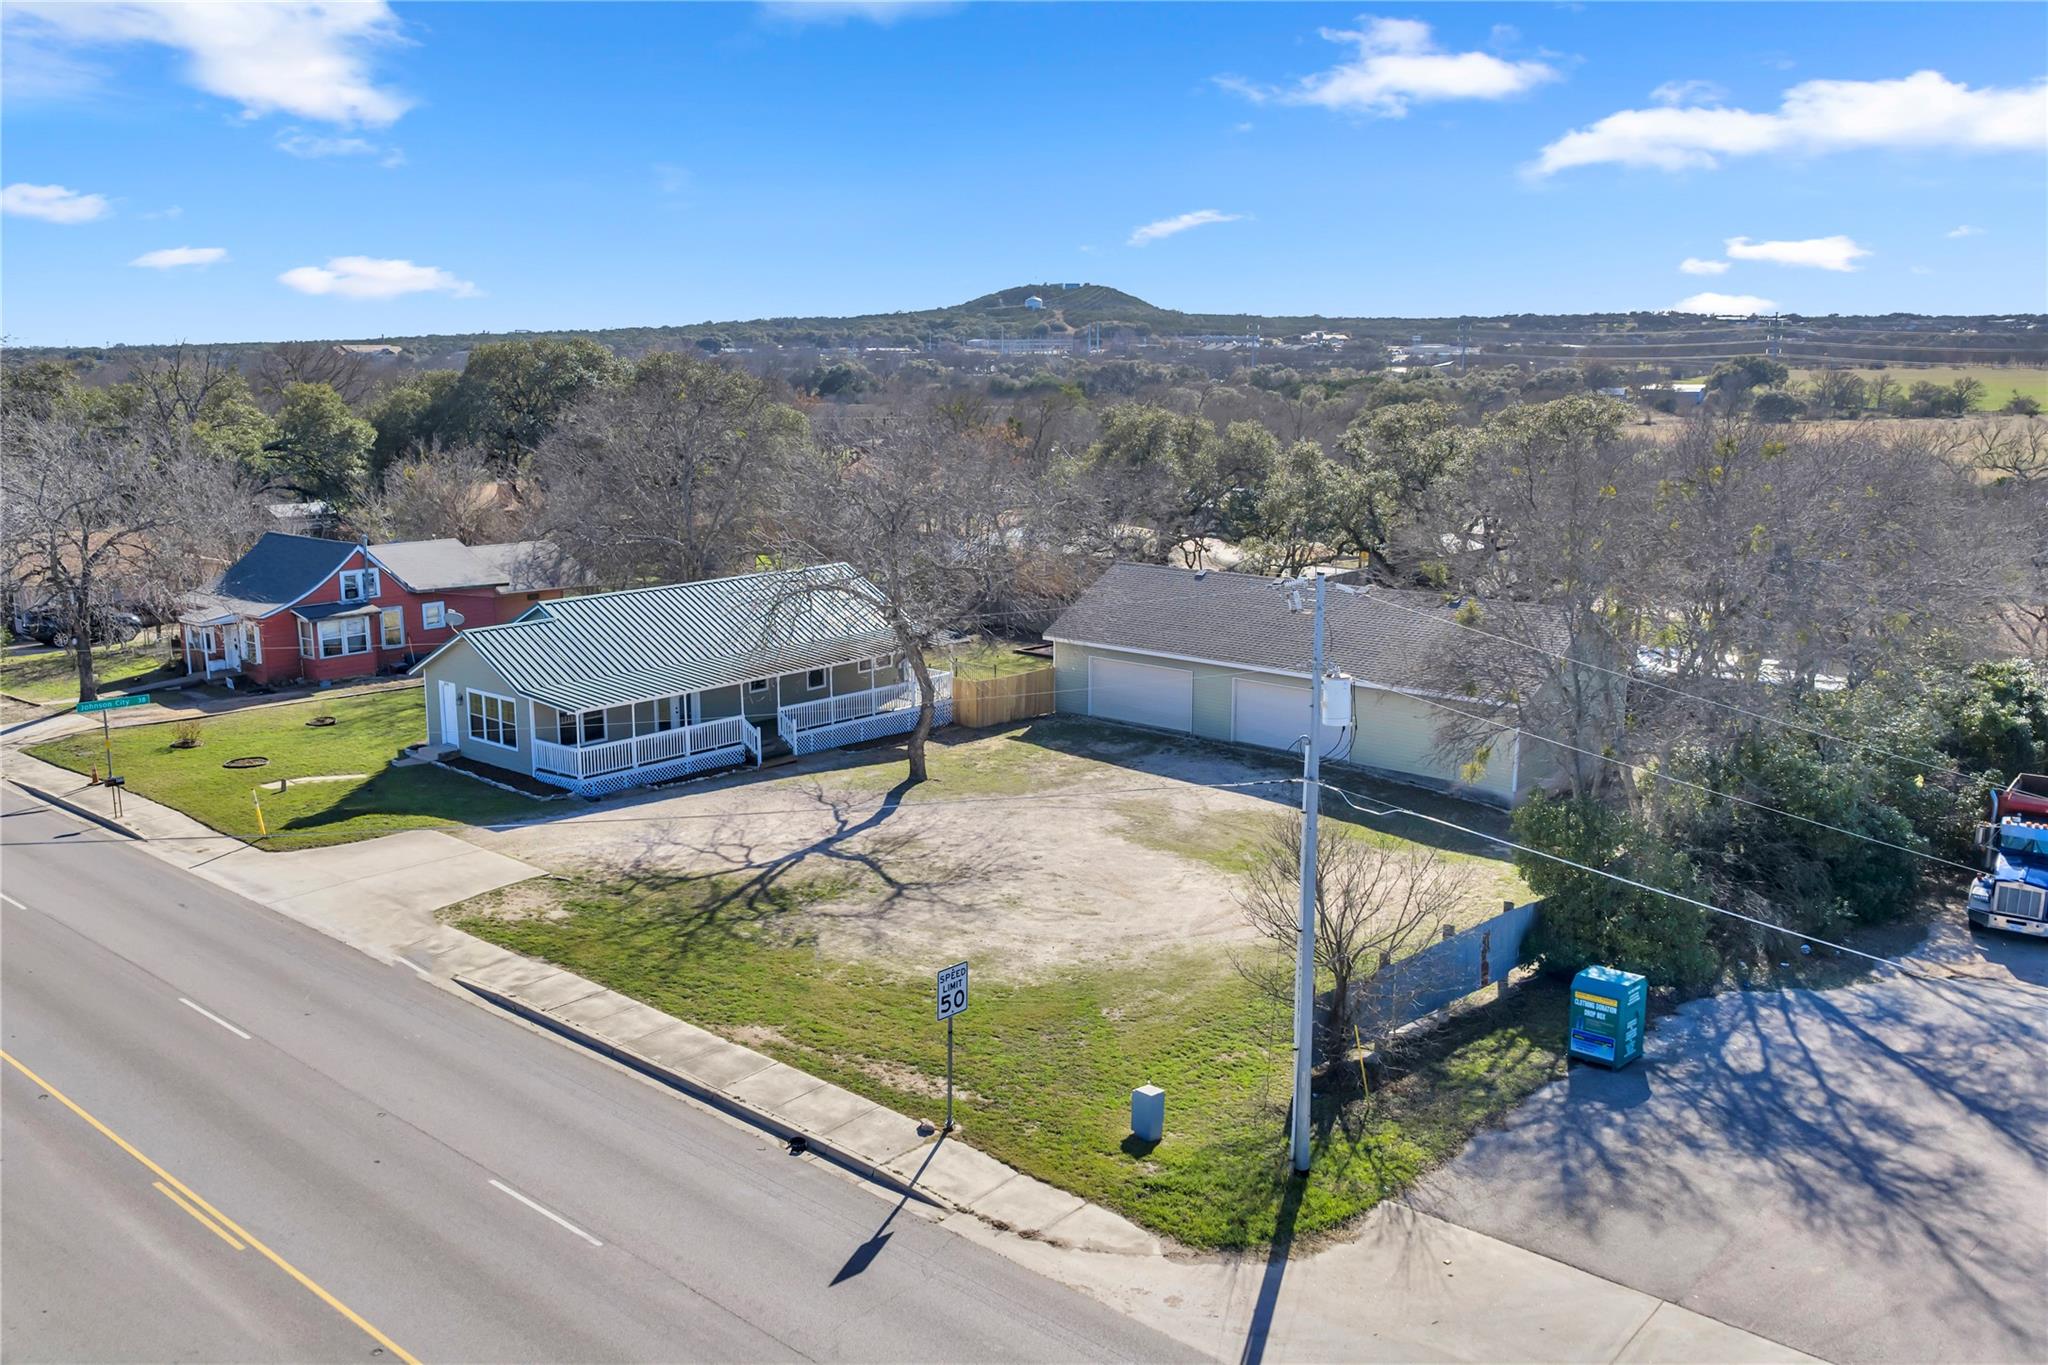
808 N Water ST, Burnet, TX 78611
JOHN HAMILTON · Burnet County
Key Facts
Description
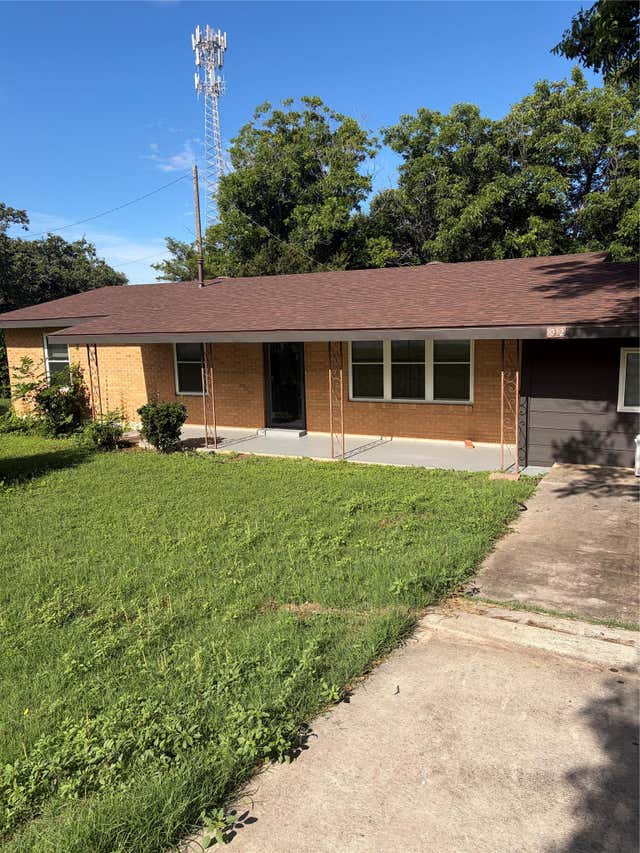
This updated home with modern touches offers 3 bedrooms, 1 bath, and 1,312 square feet of versatile space with both residential comfort and potential or HWY 281 frontage commercial opportunity. A meeting with the city is being scheduled to explore additional commercial-use options. Seller is willing to provide concessions to assist with certain costs associated with a potential conversion. Inside, youll find tile and hardwood flooring throughout, creating a low-maintenance and cohesive feel. The kitchen features tiled countertops and backsplash, refinished cabinetry, and all appliances convey. Numerous windows allow for abundant natural light throughout the home. The third bedroom at the back of the home offers potential to add a shower within the closet area, which is not yet finished out. The water heater was installed in 2021, and the HVAC system is approximately 10 years old. Outdoor amenities include a large covered front porch with ceiling fans, a private fenced backyard with a charming vintage clothesline, convenient direct access to the detached garage from the backyard, and a spacious two-car garage with working remotes that can also double as a workshop. Adding to the propertys unique character, the smokehouse located at the rear of the property was built in 1949 and originally served as a blacksmith tool shed owned by George Norris. Tools from this historic shed are now displayed at the Fort Croghan Museum, offering a special connection to Burnets rich history. This property presents a rare opportunity to own a thoughtfully updated home with flexibility, functionality, and a piece of local heritage.
Property Information
Property Type
Residential
Sub-Type
Single Family Residence
Year Built
1920
Living Area
1,312 sq ft
Lot Size
0.51 acres
Lot Dimensions
136 x 152 x 139 x 152
Garage Spaces
2
Parking Spaces
5
Ownership
Fee-Simple
Days on Market
39
MLS® Listing#
2308230
Property Features
Interior
Exterior
Appliances
Cooling
Heating
Flooring
Pool
Parking
Laundry
Patio
Fencing
Lot Features
Construction
Foundation
Roof
Windows
Security
Other Structures
Community
Utilities
Sewer
Water Source
Rooms
- Main
- Main
- KitchenMain
Schools
- Elementary:
- RJ Richey
- Middle:
- Burnet (Burnet ISD)
- High:
- Burnet
Financial Details
HOA
None
Annual Taxes
$6,911
Tax year 2025
Assessed Value
$379,333
Parcel Number
51776
Directions
Head north on Hwy 281/ water st. The property is on the left.
Affordability Calculator
$87,000
Estimated monthly payment
$2,315/mo
Principal $348,000 · Est. interest $485,491 over 30 yrs
Neighborhood Market Statistics
How this home compares to active listings in Burnet, TX
- $467,647
- Median Listing Price
- 90
- Median Days on Market
- 1,888
- Median Sq Ft
- $251
- Median Price / Sq Ft
- 220
- Active Listings
- This home’s price is 7% below the area median.
- Its price per sq ft is 32% above the area median.
Market statistics compiled from active EXIT Realty® and MLS listings in Burnet, TX.
Location

Points of Interest in Burnet, TX
Showing the Burnet area map.
Nearby Schools
Quest High School
Secondary · 0.3 mi away
Burnet Middle School
Secondary · 0.4 mi away
R J Richey Elementary School
Elementary · 0.5 mi away
Burnet Consolidated Independent School District
School · 0.5 mi away
Bcisd Parent Resource Center
School · 0.5 mi away
Burnet High School
Secondary · 0.8 mi away
Shady Grove Elementary
Elementary · 0.9 mi away
33rd & 424th Judicial District Intermediate Sanction Facility
School · 1.3 mi away
Bertram Elementary
Elementary · 10.8 mi away
Colt Elementary School
Elementary · 11.7 mi away
Tierra Vista Montessori School
Elementary · 12.2 mi away
Marble Falls Isd
School · 12.2 mi away
Marble Falls High School
Secondary · 12.8 mi away
Faith Academy of Marble Falls
School · 12.9 mi away
Marble Falls Middle School
Secondary · 12.9 mi away
St. Peter's Lutheran School
School · 13.0 mi away
Marble Falls Elementary School
Elementary · 13.1 mi away
First Baptist Christian School
School · 13.2 mi away
Highland Lakes Head Start
School · 13.7 mi away
Kingsland School Texas
School · 14.7 mi away
Commute Calculator
Nearby Homes
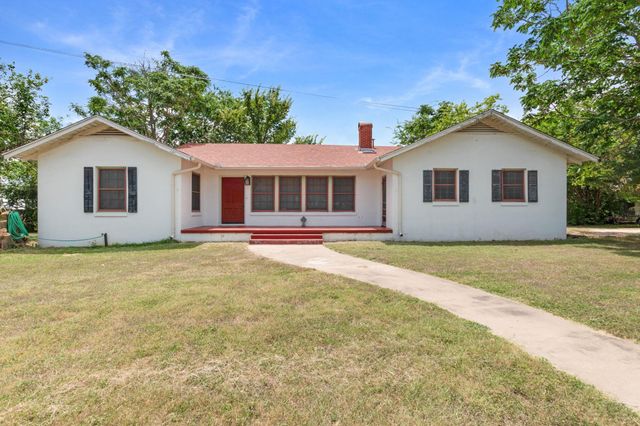


Similar Homes Nearby

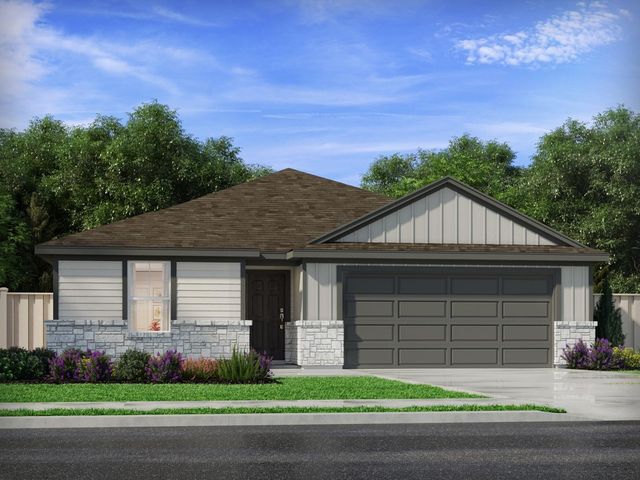

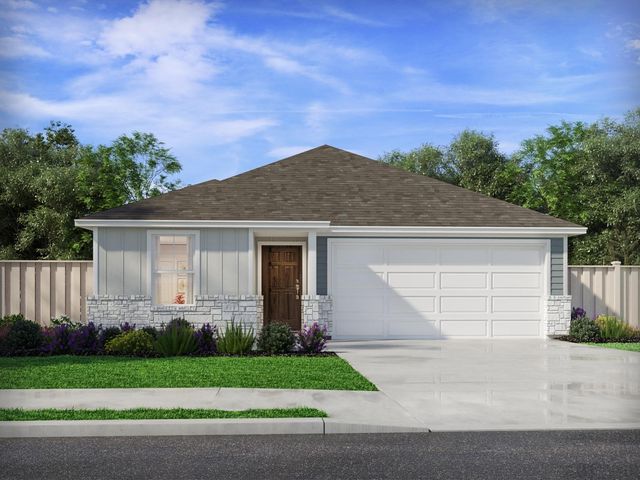
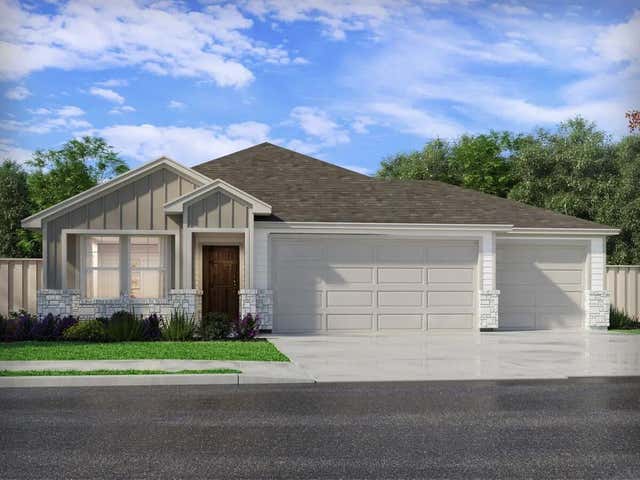
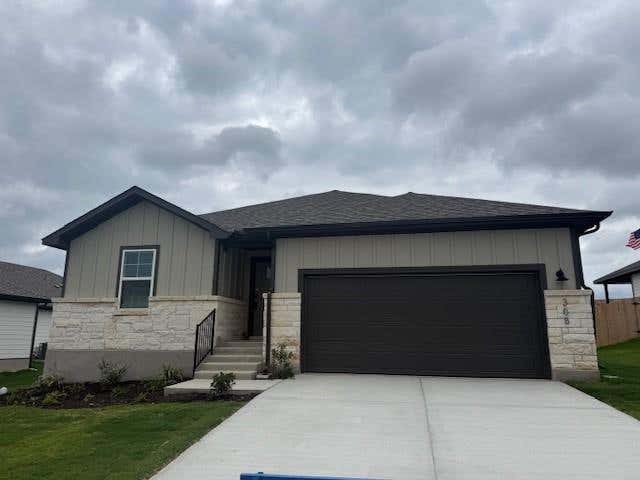
Similar Home Values
Comparable nearby listings and their asking prices.
| Address | Price | Beds | Baths | Sq Ft |
|---|---|---|---|---|
| 112 Hayburner RD, Burnet, TX | $304,990 | 3 | 2 | 1,478 |
| 116 Hayburner RD, Burnet, TX | $305,990 | 3 | 2 | 1,540 |
| 428 Creekfall RD, Burnet, TX | $306,210 | 4 | 2 | 1,783 |
| 320 Wheel Horse RD, Burnet, TX | $309,990 | 3 | 2 | 1,478 |
| 124 Hayburner RD, Burnet, TX | $314,990 | 4 | 3 | 1,688 |
| 308 Gristmill RD, Burnet, TX | $314,990 | 3 | 2 | 1,777 |
Moving Cost Estimate
EXIT Agents in Burnet


Listing Courtesy: eXp Realty, LLC - (512) 755-5880
Last Updated: 2026-02-26