

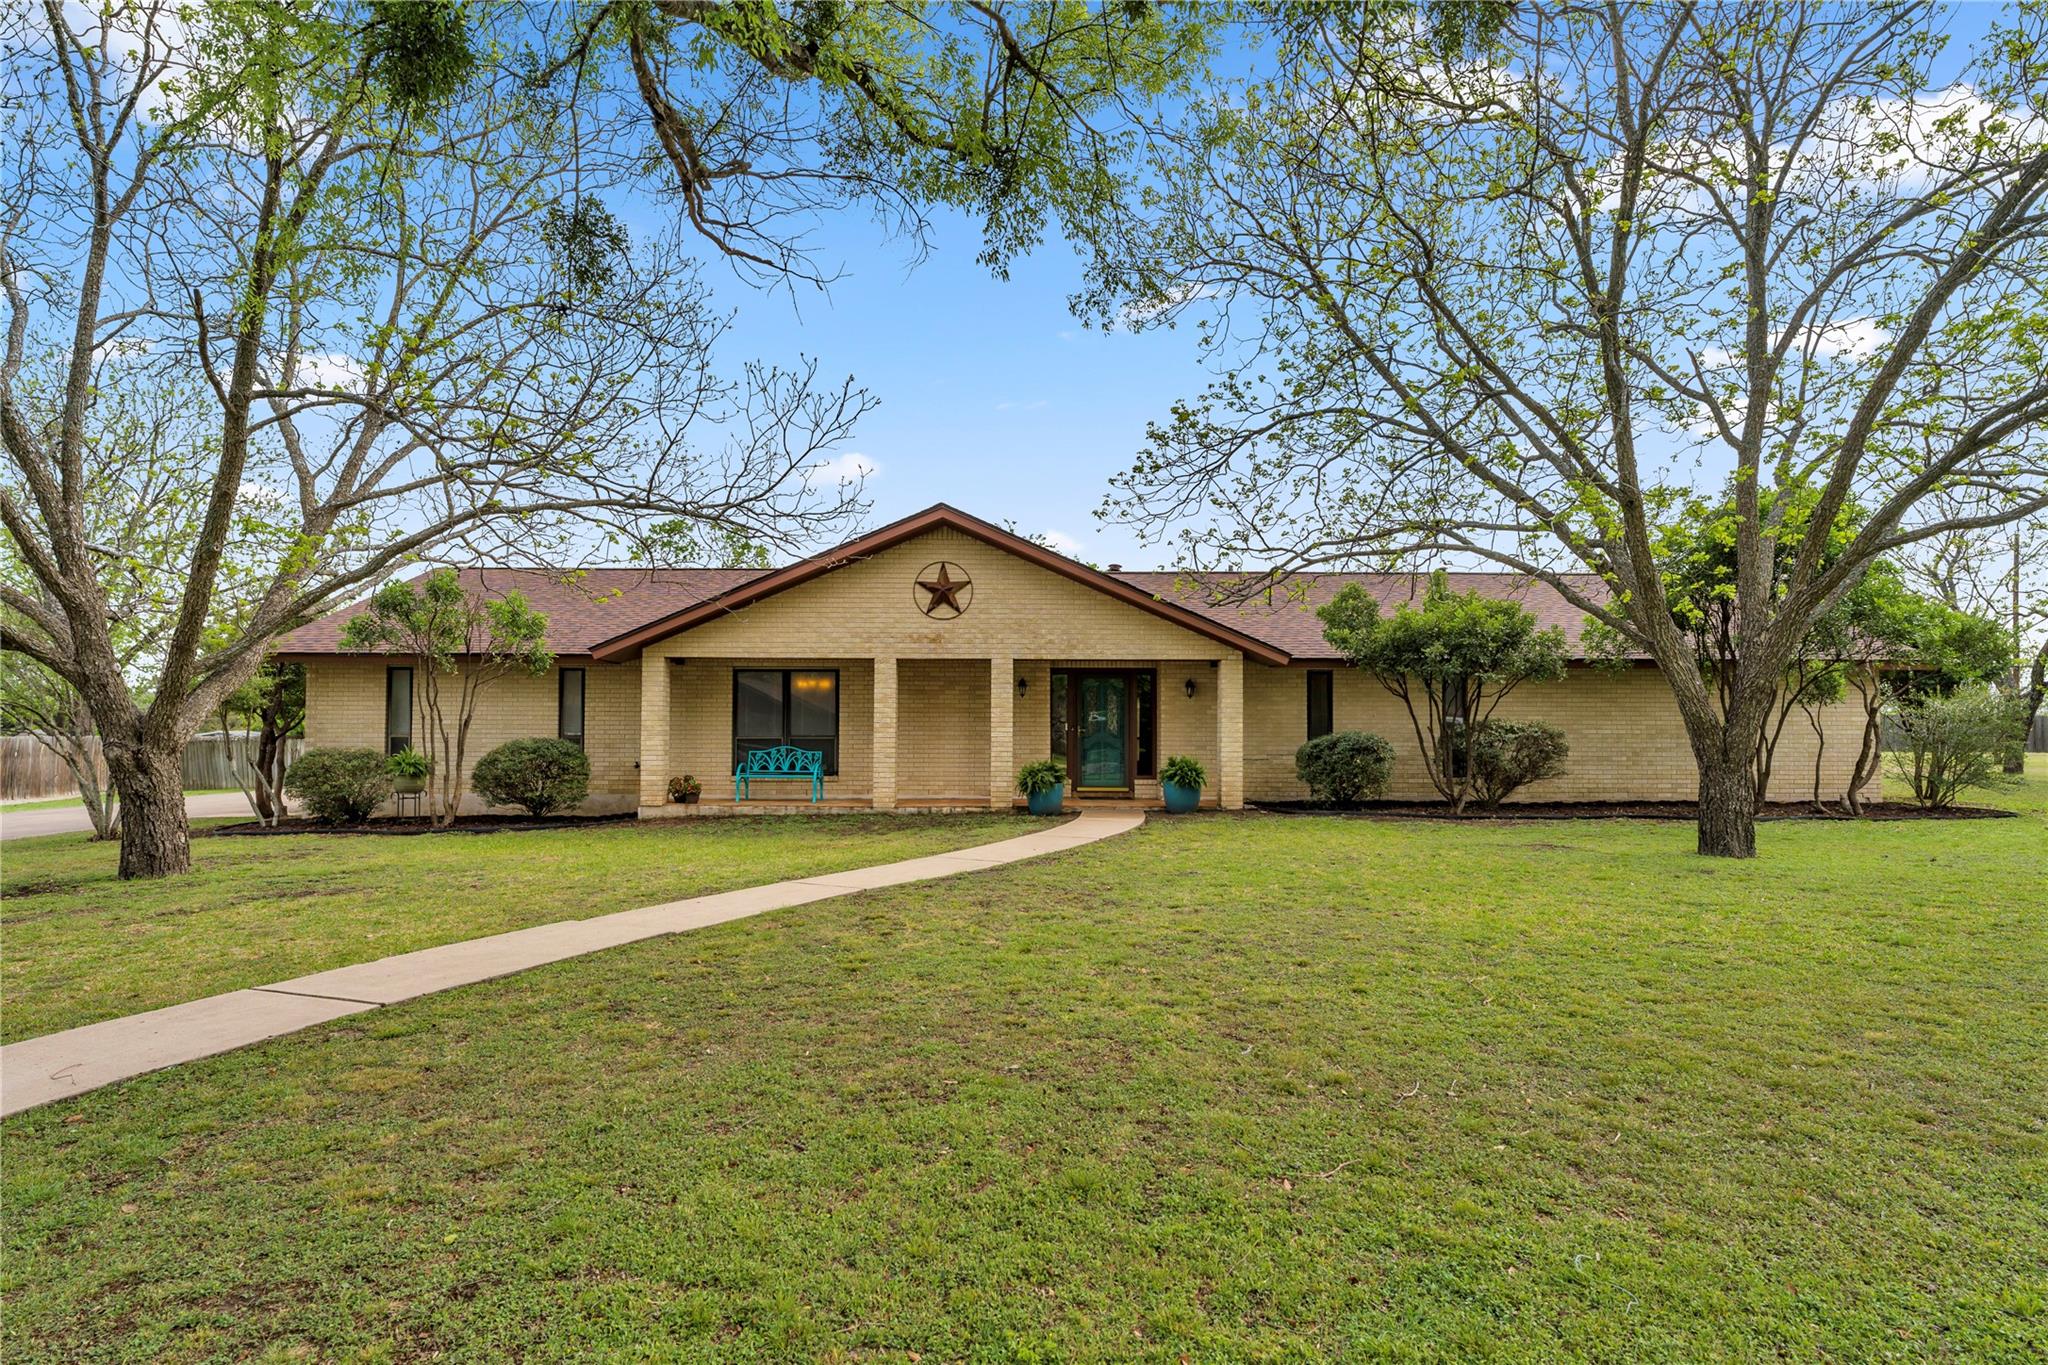
217 Corder LN, Burnet, TX 78611
Corder · Burnet County
Key Facts
Description
Welcome to this charming home, conveniently located in a well-established, family-friendly neighborhood close to schools and churches. This thoughtfully designed property offers both comfort and functionality, making it ideal for everyday living and entertaining. The spacious kitchen opens seamlessly to the family room, creating a warm and inviting central gathering place. It features an abundance of cabinetry, beautiful quartz countertops, a breakfast bar, and convenient pull-out shelving in the lower cabinets. Additional highlights include a built-in double oven, energy efficient ENERGY STAR rated refrigerator, walk-in pantry, ceiling fan, crown molding and natural light from solar tubes. Just off the kitchen, the breakfast area serves as a perfect transition into the family room and includes a wet bar with elegant granite countertops ideal for hosting guests. The family room itself is generously sized and features a cozy fireplace, recessed lighting, and a built-in bookcase, adding both character and functionality. The primary suite offers a relaxing retreat with crown molding, a ceiling fan, and a spacious walk-in closet. A separate make-up vanity and dressing area provide added convenience, while direct access to the primary bathroom enhances privacy. The bathroom is equipped with a low-profile walk-in tub and shower, complete with safety rails for ease of use. Situated on nearly one acre, the outdoor space is truly exceptional. The property is shaded with numerous mature trees, including at least five mature pecan trees, creating a peaceful, park-like setting . A separate 1,250 square foot storage building offers incredible versatility, featuring a one-car enclosed parking area and a workshop. Enjoy outdoor living year-round with an enclosed patio, a covered open patio, and a welcoming covered front porch. The expansive driveway provides ample parking for multiple vehicles, and RV owners will appreciate the 50-amp electrical connection and available drain.
Property Information
Property Type
Residential
Sub-Type
Single Family Residence
Year Built
1978
Living Area
2,996 sq ft
Lot Size
0.86 acres
Lot Dimensions
84x17x151x292x50x218
Garage Spaces
3
Parking Spaces
6
Ownership
Fee-Simple
Days on Market
98
MLS® Listing#
1490906
Property Features
Interior
Exterior
Appliances
Cooling
Heating
Flooring
Fireplace
Pool
Parking
Laundry
Patio
Fencing
Lot Features
Construction
Foundation
Roof
Windows
Security
Other Structures
Community
Utilities
Sewer
Water Source
Rooms
- Main
- Main
- Main
- KitchenMain
Schools
- Elementary:
- RJ Richey
- Middle:
- Burnet (Burnet ISD)
- High:
- Burnet
Financial Details
HOA
None
Annual Taxes
$8,374
Tax year 2025
Assessed Value
$459,618
Parcel Number
10196
Directions
Go north on Hwy 29 from the intersection of Hwy 29 and Hwy 281. At the first light turn right on to 963. Go three blocks and lurn left on to Vanderveer. Go to first street and turn left on to Corder Lane. The house is on the left.
Affordability Calculator
$115,000
Estimated monthly payment
$3,060/mo
Principal $460,000 · Est. interest $641,741 over 30 yrs
Neighborhood Market Statistics
How this home compares to active listings in Burnet, TX
- $476,471
- Median Listing Price
- 91
- Median Days on Market
- 1,896
- Median Sq Ft
- $256
- Median Price / Sq Ft
- 219
- Active Listings
- This home’s price is 21% above the area median.
- Its price per sq ft is 25% below the area median.
Market statistics compiled from active EXIT Realty® and MLS listings in Burnet, TX.
Location

Points of Interest in Burnet, TX
Showing the Burnet area map.
Nearby Schools
Burnet Middle School
Secondary · 0.2 mi away
R J Richey Elementary School
Elementary · 0.3 mi away
Quest High School
Secondary · 0.3 mi away
Burnet Consolidated Independent School District
School · 0.6 mi away
Bcisd Parent Resource Center
School · 0.6 mi away
Burnet High School
Secondary · 0.6 mi away
Shady Grove Elementary
Elementary · 0.7 mi away
33rd & 424th Judicial District Intermediate Sanction Facility
School · 1.3 mi away
Bertram Elementary
Elementary · 10.7 mi away
Colt Elementary School
Elementary · 11.9 mi away
Tierra Vista Montessori School
Elementary · 12.3 mi away
Marble Falls Isd
School · 12.4 mi away
Marble Falls High School
Secondary · 12.9 mi away
Faith Academy of Marble Falls
School · 13.1 mi away
Marble Falls Middle School
Secondary · 13.1 mi away
St. Peter's Lutheran School
School · 13.2 mi away
Marble Falls Elementary School
Elementary · 13.2 mi away
First Baptist Christian School
School · 13.3 mi away
Highland Lakes Head Start
School · 13.9 mi away
Kingsland School Texas
School · 14.9 mi away
Commute Calculator
Nearby Homes


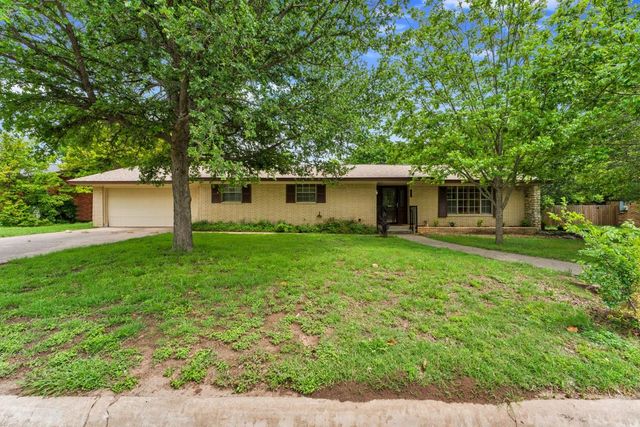
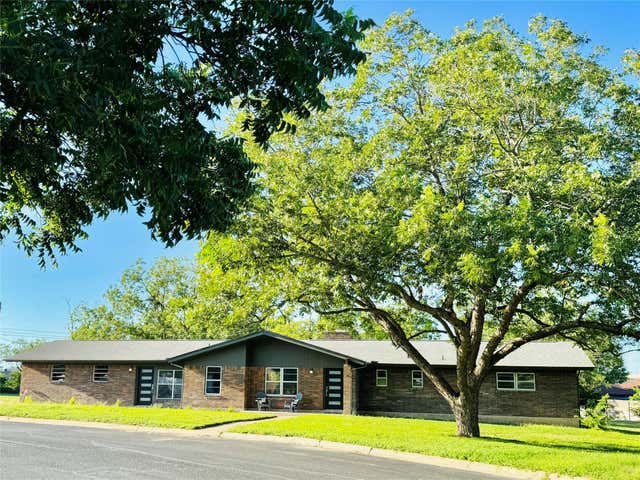
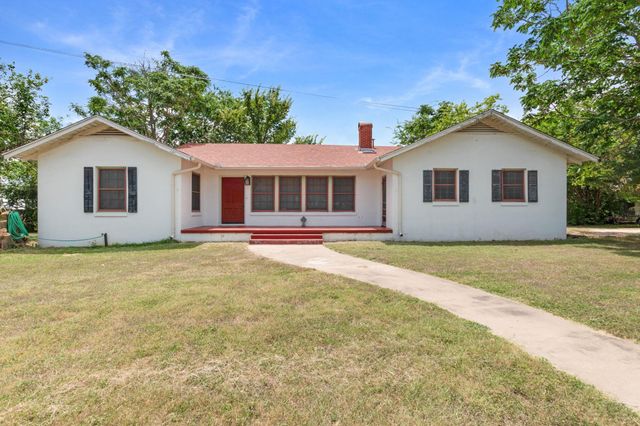
Similar Homes Nearby


Similar Home Values
Comparable nearby listings and their asking prices.
| Address | Price | Beds | Baths | Sq Ft |
|---|---|---|---|---|
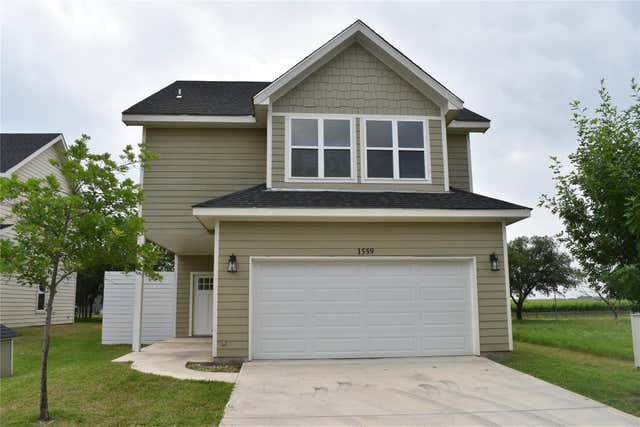
| 1559 County Road 119, Burnet, TX | $409,500 | 4 | 4 | 2,133 |
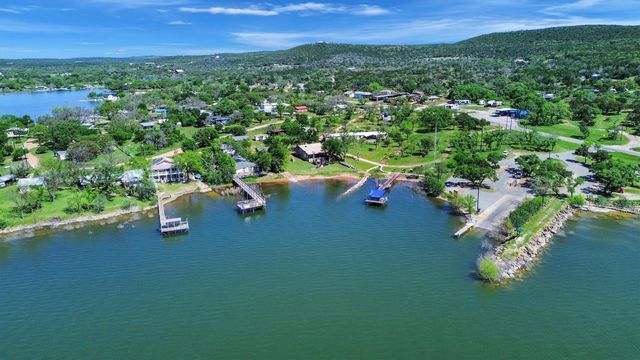
| 309 Delaware Springs BLVD, Burnet, TX | $415,000 | 3 | 2 | 2,054 |
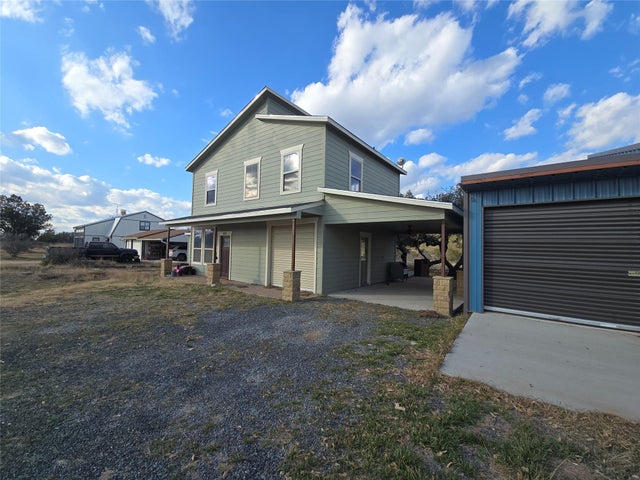
| 12009 RR 2341, Burnet, TX | $420,000 | 3 | 2 | 1,440 |
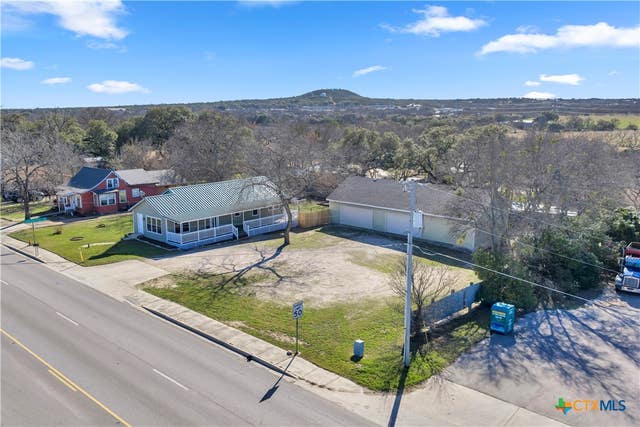
| 115 Saddlehorn, Burnet, TX | $425,000 | 3 | 2 | 1,811 |
| 304 Spring ST, Burnet, TX | $429,900 | 5 | 4 | 2,342 |
| 808 N Water Street, Burnet, TX | $435,000 | 3 | 1 | 1,312 |
Moving Cost Estimate
EXIT Agents in Burnet


Listing Courtesy: Our House Real Estate, LLC - (830) 308-8609
Last Updated: 2026-04-04