

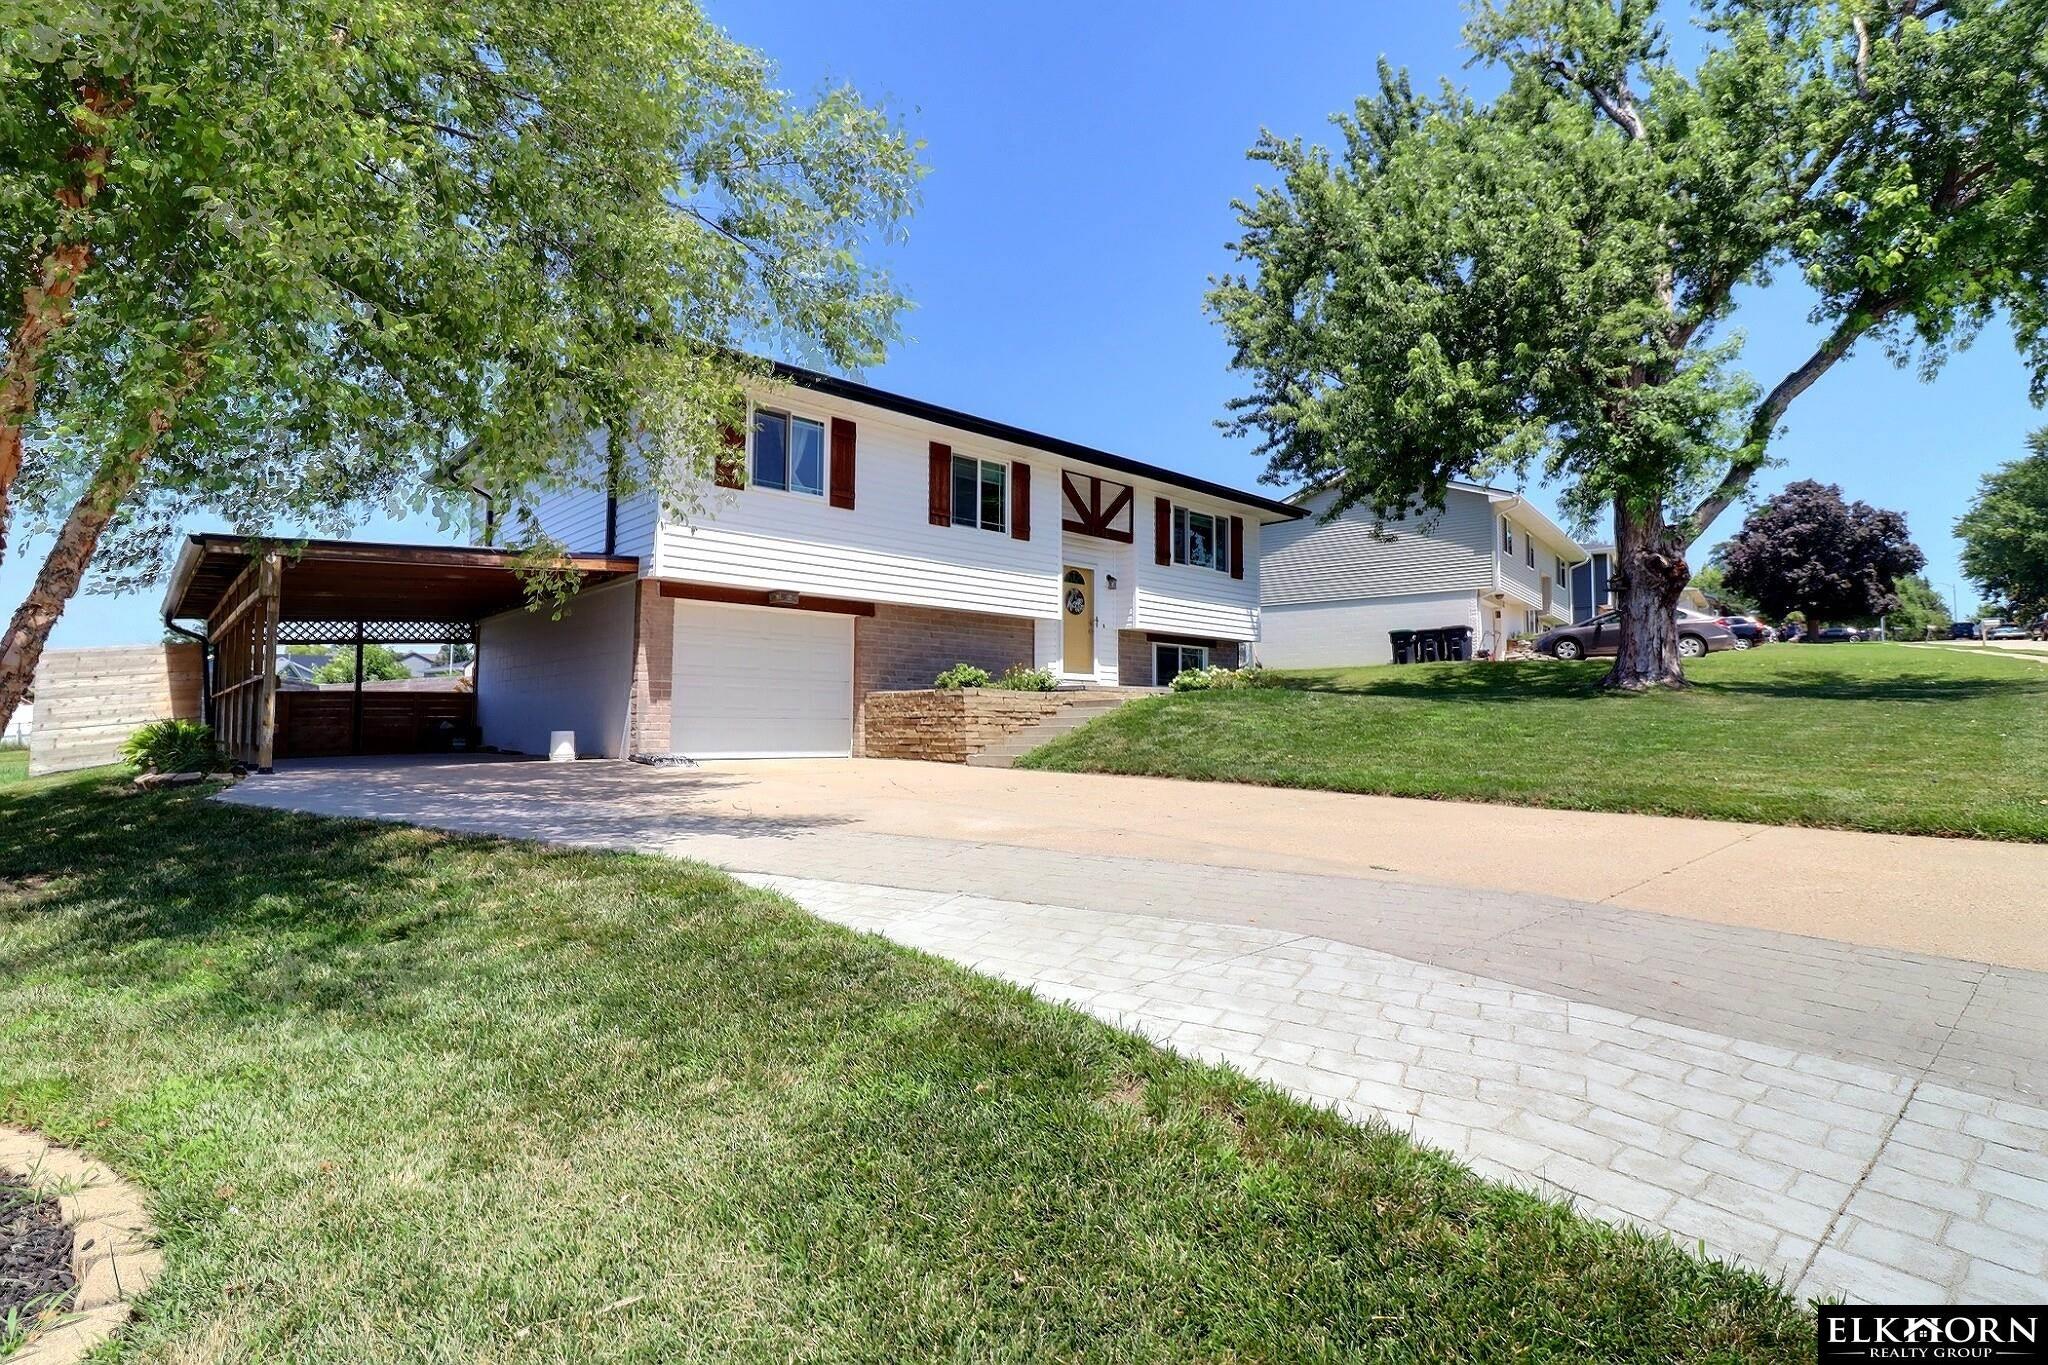
21216 Welsh Road, Omaha, NE 68022
RAMBLEWOOD · Douglas County
Key Facts
Description
Homes in the Elkhorn School District are always in demand, and finding one that's this affordable is even better. From the moment you arrive, you'll appreciate the inviting curb appeal and the character that makes this home stand out from the rest. Inside, natural light pours through the windows, highlighting the modern kitchen, comfortable living spaces, and thoughtful layout. With 3 bedrooms, 1.5 bathrooms, and two separate living areas, there's room for everyone to spread out and enjoy. Step through the dining area onto the backyard deck overlooking a fully fenced yard with a privacy fence—perfect for entertaining, grilling, or simply unwinding at the end of the day. A single-car garage, large covered carport, and extended driveway provide plenty of parking and storage. Tucked into the desirable Ramblewood neighborhood, this is the kind of home that's easy to love and even harder to find. Don't miss your chance to make it yours.
Property Information
Property Type
Residential
Sub-Type
Single Family Residence
Year Built
1975
Living Area
2,024 sq ft
Lot Size
0.23 acres
Lot Dimensions
Appro x . 102' x 124' x 55' x 119'
Garage Spaces
1
Parking Spaces
1
Ownership
Fee Simple
MLS® Listing#
22620128
Property Features
Interior
Appliances
Cooling
Heating
Flooring
Basement
Parking
Patio
Fencing
Lot Features
Construction
Foundation
Windows
Other Structures
Sewer
Water Source
Rooms
- Bedroom 210x11
- Bedroom 38x10
- Dining Room11.5x8
- Family Room22.5x15Basement
- Kitchen8x11.5
- Living Room13.5x11.5
- Master Bedroom13x15
Schools
- Elementary:
- Arbor View
- Middle:
- Elkhorn
- High:
- Elkhorn
Financial Details
HOA
None
Annual Taxes
$2,831
Tax year 2025
Parcel Number
2048395358
Directions
Use GPS
Affordability Calculator
$59,000
Estimated monthly payment
$1,570/mo
Principal $236,000 · Est. interest $329,241 over 30 yrs
Neighborhood Market Statistics
How this home compares to active listings in Omaha, NE
- $338,078
- Median Listing Price
- 26
- Median Days on Market
- 1,911
- Median Sq Ft
- $172
- Median Price / Sq Ft
- 1,147
- Active Listings
- This home’s price is 13% below the area median.
- Its price per sq ft is 15% below the area median.
Market statistics compiled from active EXIT Realty® and MLS listings in Omaha, NE.
Location

Points of Interest in Omaha, NE
Showing the Omaha area map.
Nearby Schools
Elkhorn Middle School
Secondary · 0.6 mi away
St Patrick's Catholic School
School · 0.7 mi away
Westridge Elementary School
Elementary · 0.7 mi away
Elkhorn Public Schools
School · 0.8 mi away
Arbor View Elementary School
Elementary · 1.0 mi away
Hillrise Elementary School
Elementary · 1.1 mi away
Elkhorn High School
Secondary · 1.9 mi away
Mount Michael Benedictine School
Secondary · 1.9 mi away
Douglas Co West Middle School
Elementary · 2.2 mi away
Waterloo Elementary School
Elementary · 2.2 mi away
Woodbrook Elementary
Elementary · 2.7 mi away
Skyline Elementary School
Elementary · 2.7 mi away
Fire Ridge Elementary School
Elementary · 2.8 mi away
Elkhorn North High School
Secondary · 2.9 mi away
Elkhorn Grandview Middle School
Secondary · 2.9 mi away
Rosewood Academy
School · 3.0 mi away
West DODGE Station Elementary
Elementary · 3.0 mi away
Sagewood Elementary School
Elementary · 3.0 mi away
Elkhorn Valley View Middle School
Secondary · 3.3 mi away
Manchester Elementary School
Elementary · 3.3 mi away
Commute Calculator
Nearby Homes

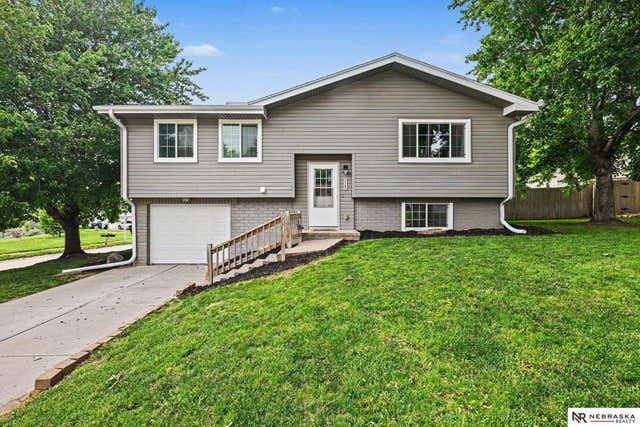
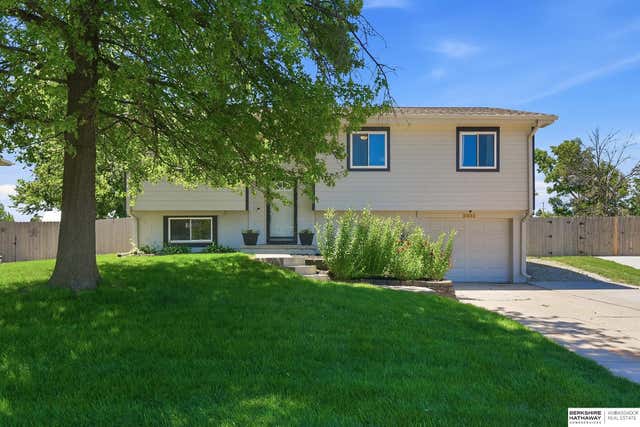


Similar Homes Nearby

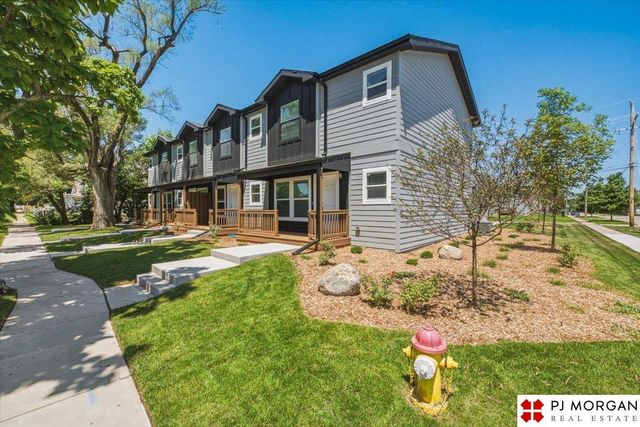
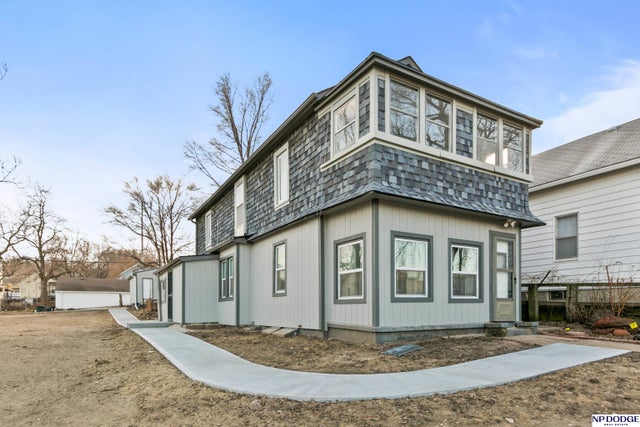
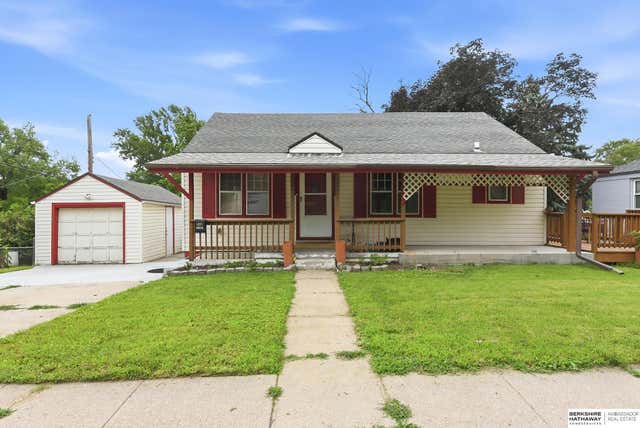

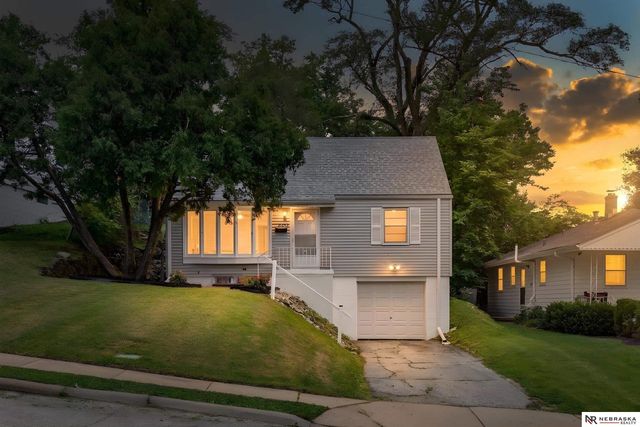
Similar Home Values
Comparable nearby listings and their asking prices.
| Address | Price | Beds | Baths | Sq Ft |
|---|---|---|---|---|
| 2504 Corby Street, Omaha, NE | $207,000 | 2 | 2 | 1,020 |
| 2506 Corby Street, Omaha, NE | $207,000 | 2 | 2 | 1,020 |
| 511 Poppleton Avenue, Omaha, NE | $209,000 | 3 | 2 | 1,606 |
| 3403 N 63rd Street, Omaha, NE | $209,900 | 2 | 2 | 1,676 |
| 624 N 41st Street, Omaha, NE | $209,900 | 3 | 1 | 1,199 |
| 4210 N 65th Avenue, Omaha, NE | $209,900 | 3 | 2 | 1,488 |
Moving Cost Estimate
EXIT Agents in Omaha


Listing Courtesy: Elkhorn Realty Group
Presented by: Darin Whitmer