

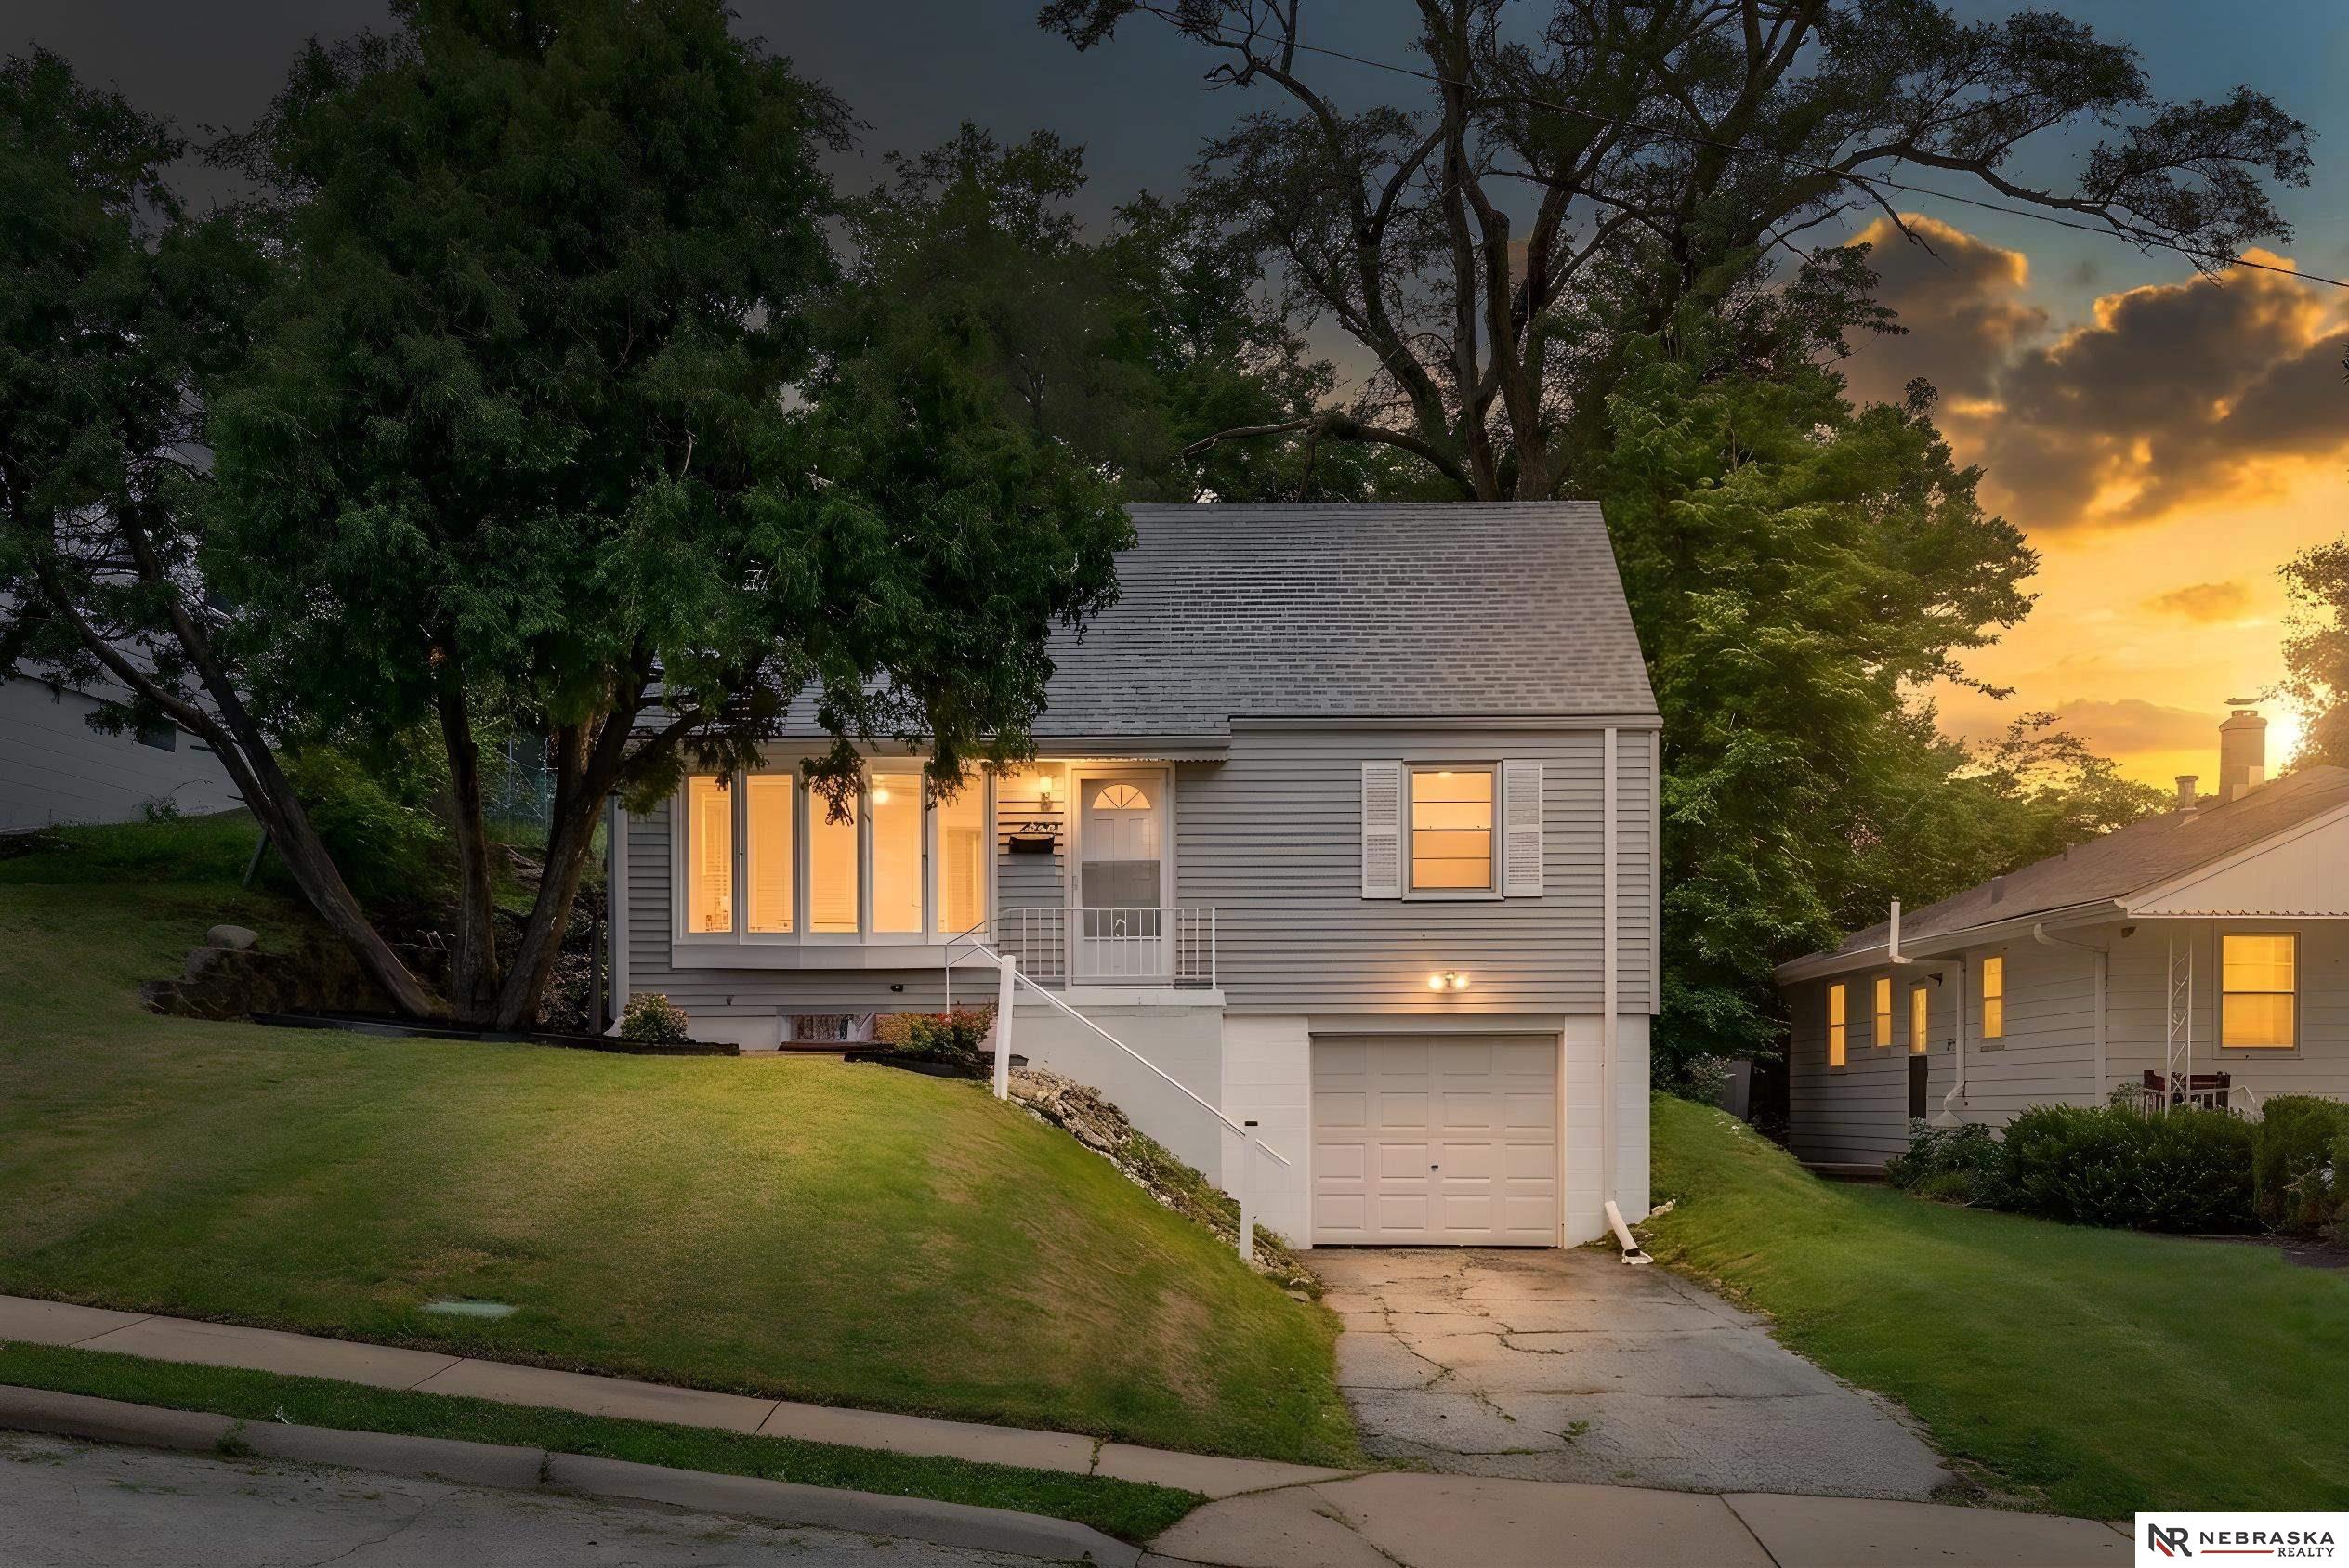
4210 N 65th Avenue, Omaha, NE 68104
CAMENZIND HEIGHTS · Douglas County
Key Facts
Description
New roof, new furnace, new AC, and a new address with your name on it. Pre-inspected, with the big-ticket items already handled, this 1.5-story, 3-bed, 2-bath home with 1,400 freshly painted square feet and a 1-car attached garage is move in ready. So instead of doing lots of costly repairs, you can sit back and enjoy coffee with friends at the local Benson coffee shop or listen to live music down the street, even dine at one of the many unique and award winning restaurants on Maple Street. With a price under $210,000, what are you waiting for? Schedule your showing today and say "yes" to the address!
Property Information
Property Type
Residential
Sub-Type
Single Family Residence
Year Built
1957
Living Area
1,488 sq ft
Lot Size
0.12 acres
Lot Dimensions
39 x 127 x 47 x 125
Garage Spaces
1
Parking Spaces
1
Ownership
Fee Simple
MLS® Listing#
22619642
Property Features
Interior
Appliances
Cooling
Heating
Flooring
Basement
Parking
Patio
Fencing
Lot Features
Construction
Foundation
Roof
Utilities
Sewer
Water Source
Rooms
- Bedroom 29.1x12.8
- Bedroom 318.1x11.9
- Kitchen15.1x9.1
- Living Room17x12.9
- Master Bedroom13.11x12
Schools
- Elementary:
- Benson West
- Middle:
- Monroe
- High:
- Benson
Financial Details
HOA
None
Annual Taxes
$3,095
Tax year 2025
Parcel Number
0740140000
Directions
From Ames, turn south onto N 65th Ave. House is on west side of street
Affordability Calculator
$41,980
Estimated monthly payment
$1,117/mo
Principal $167,920 · Est. interest $234,263 over 30 yrs
Neighborhood Market Statistics
How this home compares to active listings in Omaha, NE
- $337,050
- Median Listing Price
- 25
- Median Days on Market
- 1,902
- Median Sq Ft
- $172
- Median Price / Sq Ft
- 1,170
- Active Listings
- This home’s price is 38% below the area median.
- Its price per sq ft is 18% below the area median.
Market statistics compiled from active EXIT Realty® and MLS listings in Omaha, NE.
Location

Points of Interest in Omaha, NE
Showing the Omaha area map.
Nearby Schools
St Bernards School
Elementary · 0.4 mi away
Marian High School
Secondary · 0.8 mi away
Omaha Public Schools
Elementary · 0.8 mi away
Hartman Elementary School
Elementary · 0.9 mi away
Omaha Home for Boys Schools
Secondary · 1.0 mi away
Montessori Co-OP School
Elementary · 1.0 mi away
Mater Dei Seminary
School · 1.1 mi away
Fontenelle Elementary School
Elementary · 1.1 mi away
Rose Hill Elementary
Elementary · 1.2 mi away
Adams Elementary School
Elementary · 1.2 mi away
St Paul Lutheran Elem School
School · 1.2 mi away
Monroe Middle School
Secondary · 1.2 mi away
Mount View Elementary School
Elementary · 1.2 mi away
Roncalli Catholic High School
Secondary · 1.2 mi away
Benson High School
Secondary · 1.3 mi away
St Pius X-St Leo School
School · 1.4 mi away
Boyd Elementary School
Elementary · 1.5 mi away
Pinewood Elementary School
Elementary · 1.5 mi away
Nathan Hale Magnet Middle School
Secondary · 1.7 mi away
Holy Name School
Secondary · 1.8 mi away
Commute Calculator
Nearby Homes
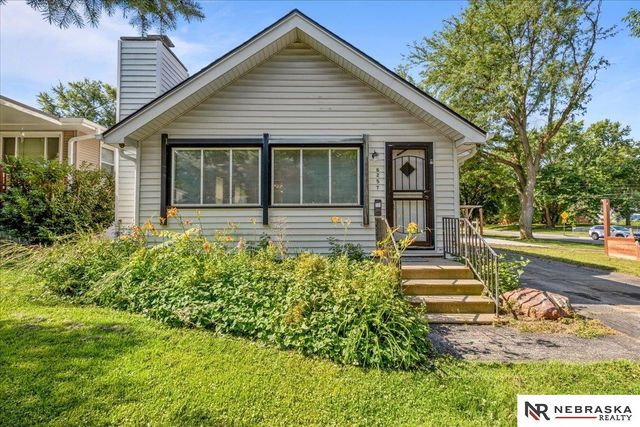
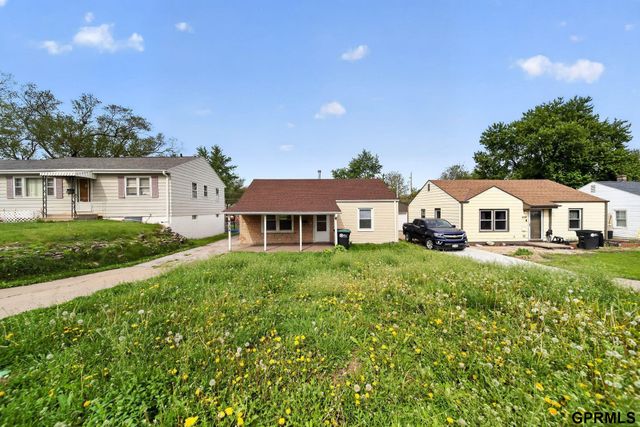


Similar Homes Nearby
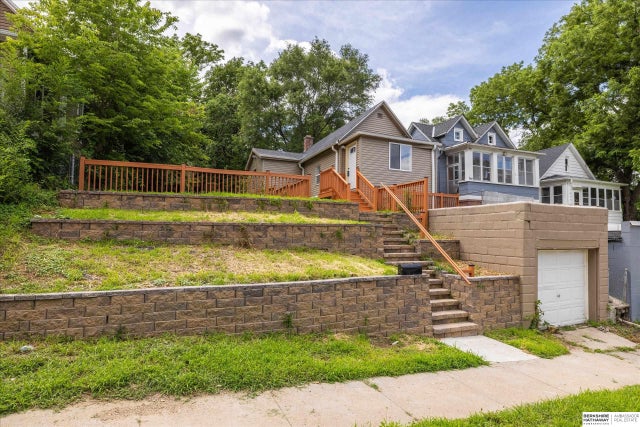

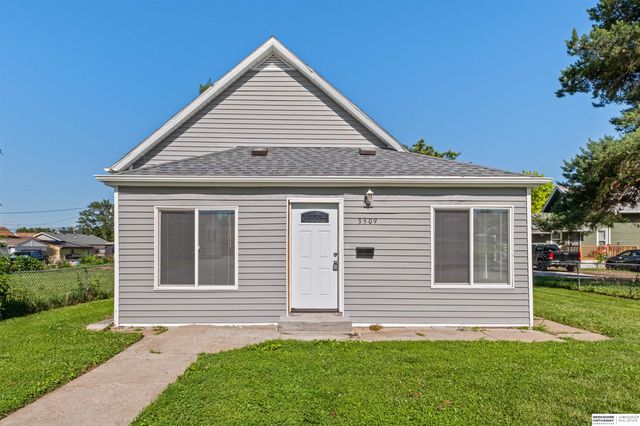

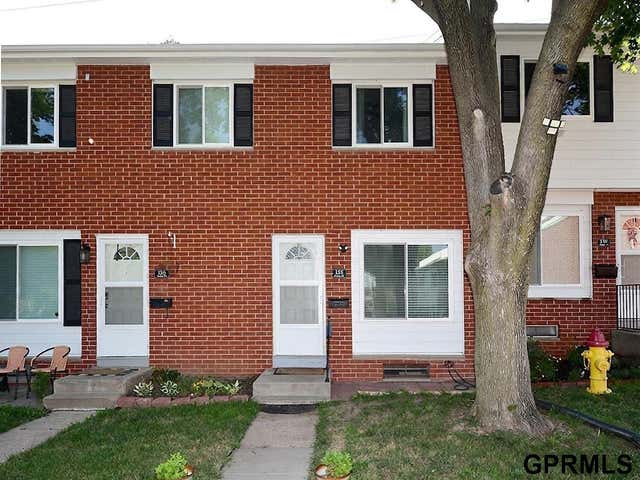

Similar Home Values
Comparable nearby listings and their asking prices.
| Address | Price | Beds | Baths | Sq Ft |
|---|---|---|---|---|
| 5030 S 18th Street, Omaha, NE | $149,000 | 3 | 2 | 1,077 |
| 176 Bancroft Plaza, Omaha, NE | $149,000 | 2 | 2 | 1,172 |
| 3509 N 29th Street, Omaha, NE | $149,000 | 3 | 1 | 1,659 |
| 708 Bancroft Street, Omaha, NE | $149,000 | 3 | 2 | 1,776 |
| 128 Arbor Court, Omaha, NE | $149,500 | 2 | 2 | 1,258 |
| 5510 N 47th Street, Omaha, NE | $149,700 | 3 | 1 | 900 |
Moving Cost Estimate
EXIT Agents in Omaha


Listing Courtesy: Nebraska Realty - M: 402-968-0459
Presented by: Colin Riggins