

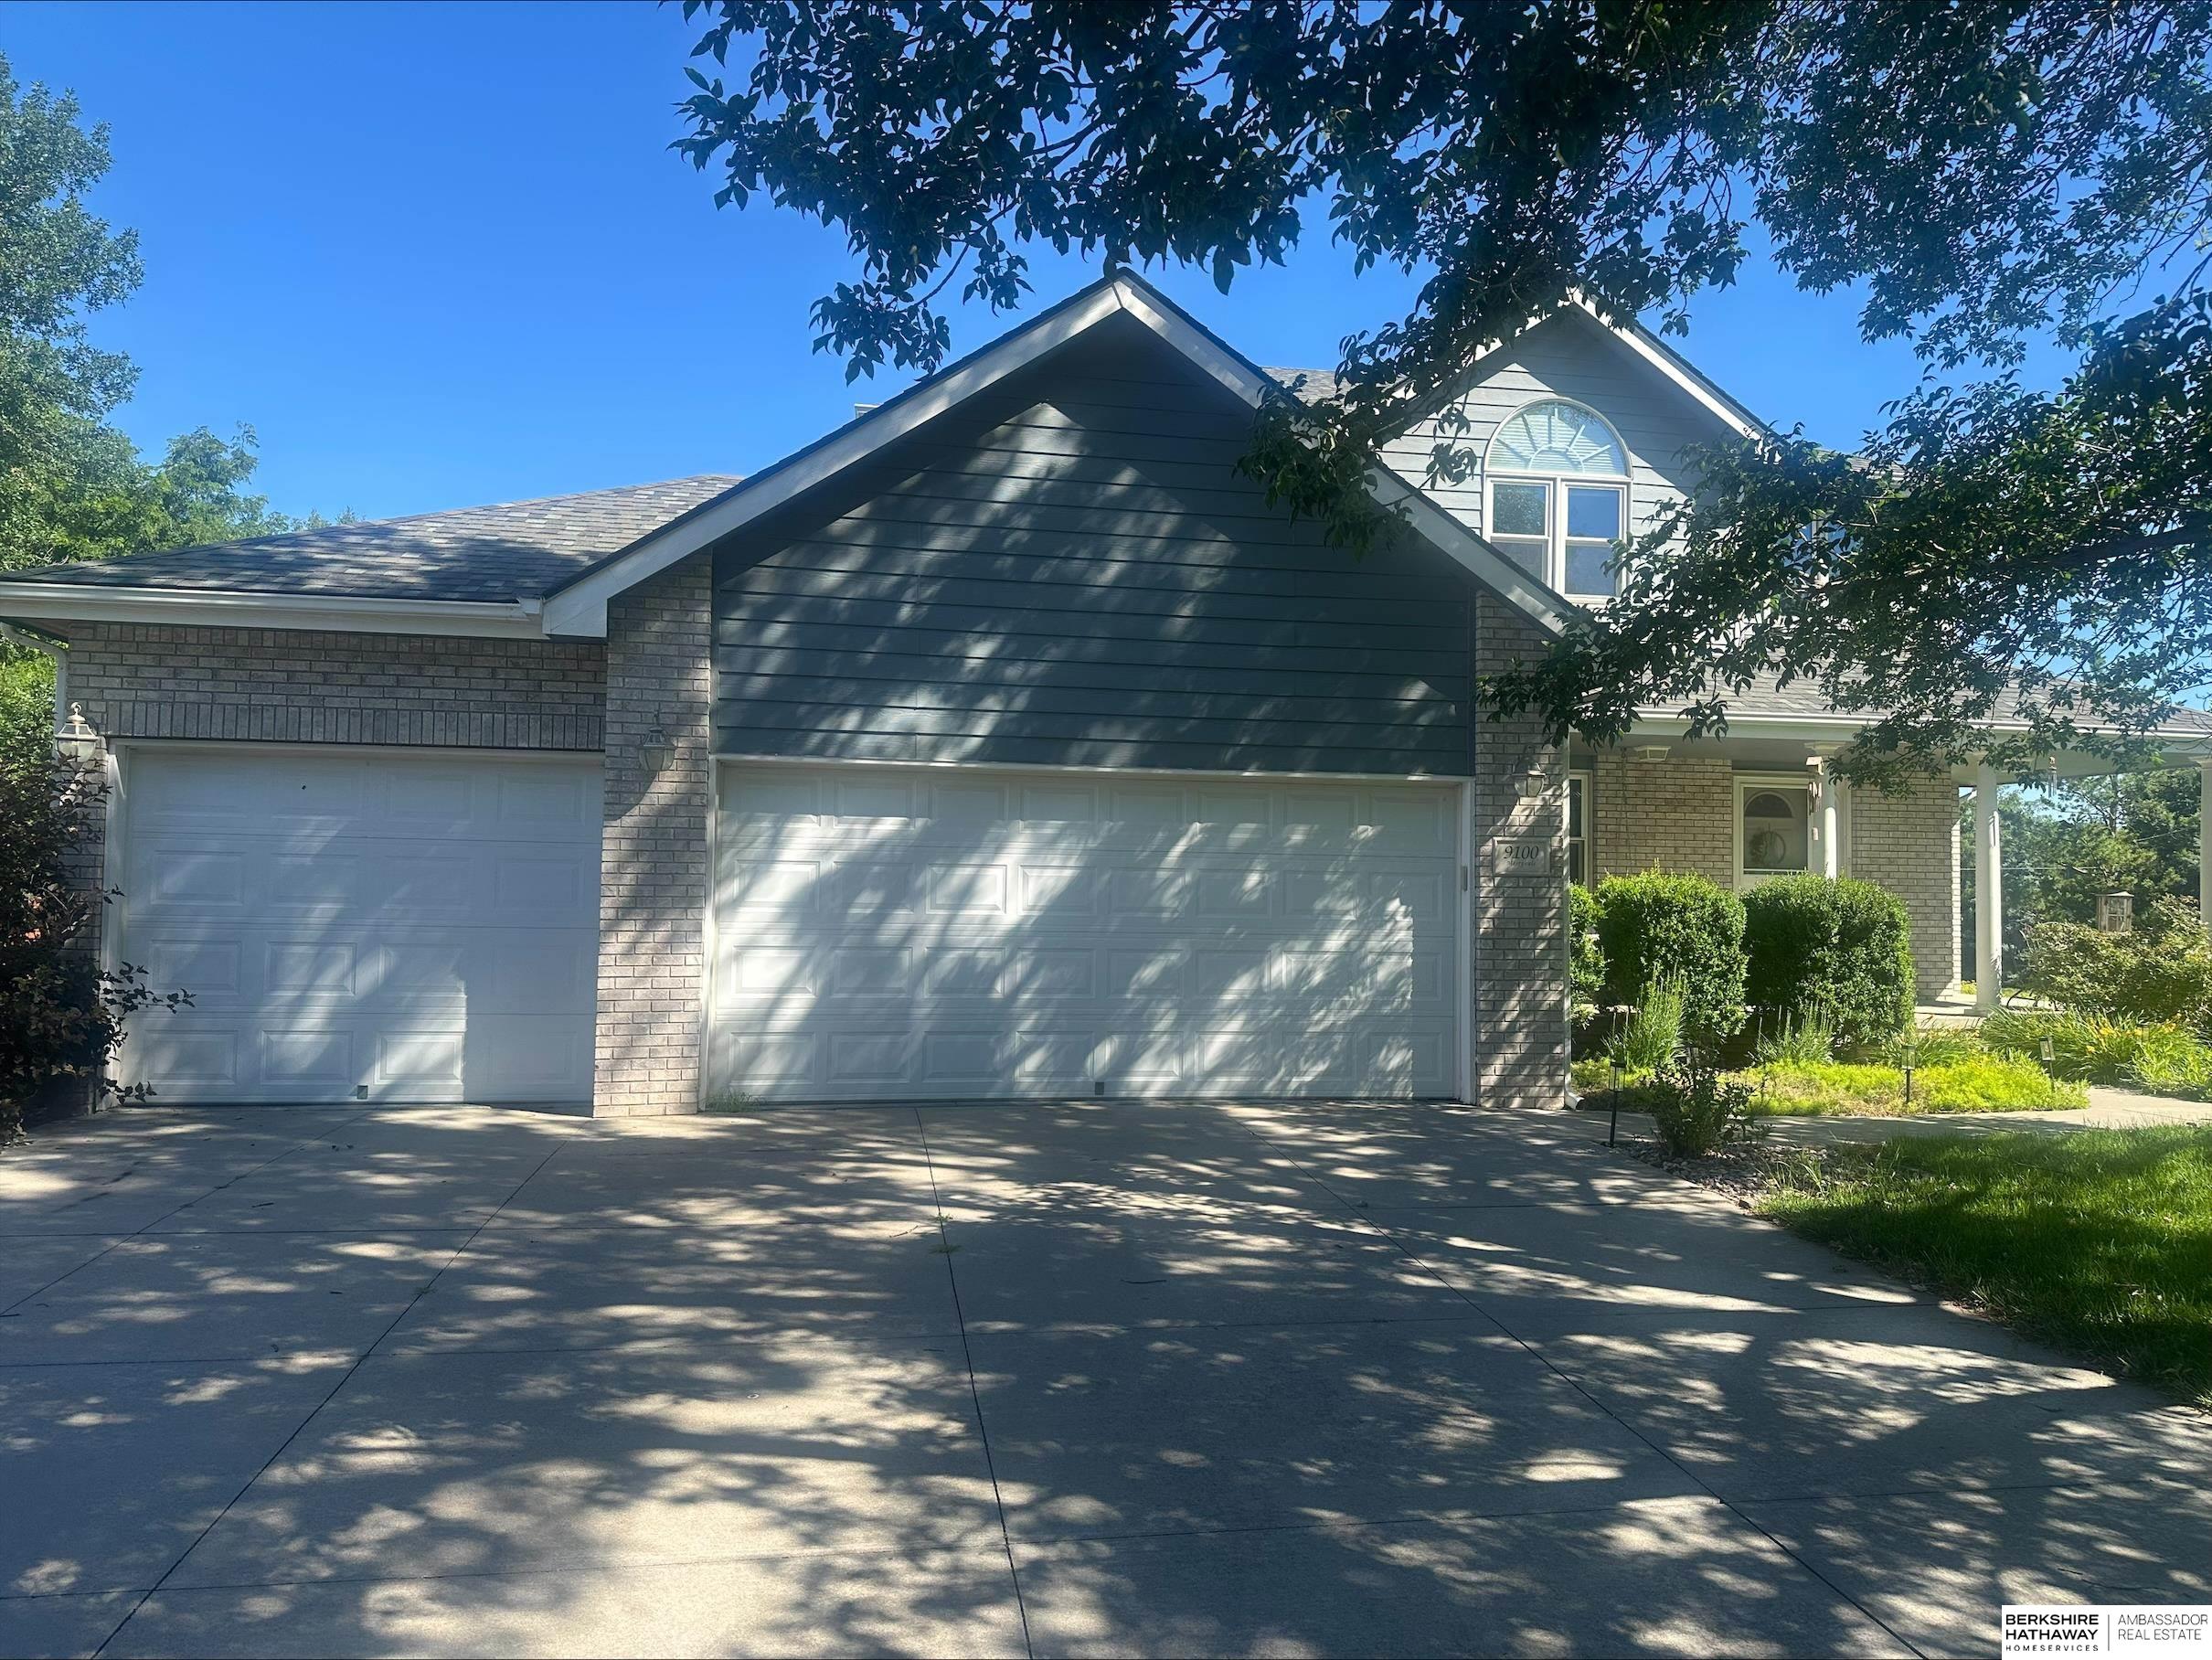
9100 Merryvale Drive, Lincoln, NE 68526
Vintage Heights · Lancaster County
Key Facts
Description
What a wonderful 2 story home with 3 bedrooms, 3 baths with a 3 stall insulated/drywalled garage in Vintage Heights. Driving up to the property in its own mini cul-de-sac you see this home's character as you are greeted with this beautiful home and its wrap around front porch. Walking in you find a formal dining room which could work as an office or den. Large family room with fireplace. Big informal dining and a huge kitchen with granite countertops, stainless appliances, pull-outs and a big island. Laundry and powder bath off the kitchen. Upstairs a huge master bedroom with a jetted tub and two sinks/vanities. Upstairs are two more bedrooms with a jack 'n jill bath. Basement is ready to finish and plumbed for a bathroom. Big deck, oversized fenced back yard with wonderful landscaping and a Tuff Shed. Close to all amenities and ready for you to call home-Call today for your showing
Property Information
Property Type
Residential
Sub-Type
Single Family Residence
Style
Traditional
Year Built
2002
Living Area
2,123 sq ft
Lot Size
0.31 acres
Lot Dimensions
190 x 140 x 140 x 70
Garage Spaces
3
Parking Spaces
3
Ownership
Fee Simple
MLS® Listing#
22618806
Property Features
Interior
Appliances
Cooling
Heating
Flooring
Basement
Parking
Patio
Fencing
Lot Features
Construction
Foundation
Roof
Utilities
Sewer
Water Source
Rooms
- Bedroom 212x12
- Bedroom 313x12
- Dining Room13x12
- Kitchen15x12
- Living Room21x15
- Master Bathroom
- Master Bedroom18x15
Schools
- Elementary:
- Kloefkorn
- Middle:
- Moore
- High:
- Standing Bear
Financial Details
HOA
$225 / Annually
Annual Taxes
$4,870
Tax year 2025
Parcel Number
1614207004000
Directions
Go to 93rd and Old Cheney. Go south, turn right on Merryvale. Property is up on your right.
Affordability Calculator
$86,980
Estimated monthly payment
$2,315/mo
Principal $347,920 · Est. interest $485,379 over 30 yrs
Neighborhood Market Statistics
How this home compares to active listings in Lincoln, NE
- $405,018
- Median Listing Price
- 36
- Median Days on Market
- 2,335
- Median Sq Ft
- $181
- Median Price / Sq Ft
- 950
- Active Listings
- This home’s price is 7% above the area median.
- Its price per sq ft is 13% above the area median.
Market statistics compiled from active EXIT Realty® and MLS listings in Lincoln, NE.
Location

Points of Interest in Lincoln, NE
Showing the Lincoln area map.
Nearby Schools
Lincoln Christian School
School · 0.6 mi away
Kloefkorn Elementary School
Elementary · 0.8 mi away
Maxey Elementary School
Elementary · 1.2 mi away
Lux Middle School
Secondary · 2.0 mi away
Moore Middle School
Secondary · 2.1 mi away
St Michael Church
School · 2.6 mi away
Messiah Lutheran Church & School
School · 2.7 mi away
St. Joseph Catholic Church
School · 2.7 mi away
Wysong Elementary School
Elementary · 2.7 mi away
Zeman Elementary School
Elementary · 2.8 mi away
True Knowledge Preschool
School · 2.8 mi away
Humann Elementary School
Elementary · 3.1 mi away
Morley Elementary School
Elementary · 3.2 mi away
College View Academy
School · 3.2 mi away
St. Peter Catholic School
School · 3.2 mi away
Helen Hyatt Elementary School
Elementary · 3.2 mi away
Pound Middle School
Secondary · 3.2 mi away
George Stone School
School · 3.2 mi away
Calvert Elementary School
Elementary · 3.5 mi away
Pyrtle Elementary School
Elementary · 3.6 mi away
Commute Calculator
Nearby Homes


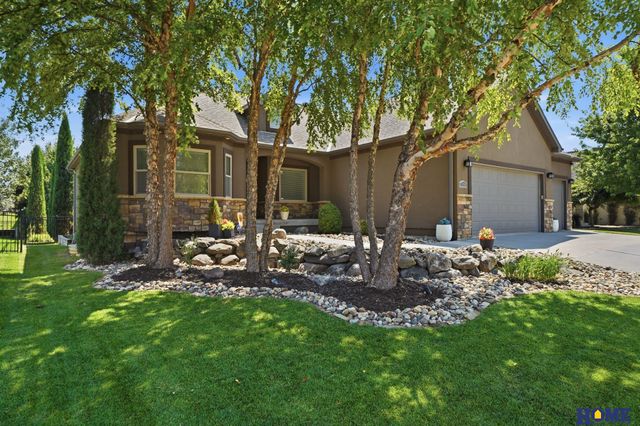
Similar Homes Nearby


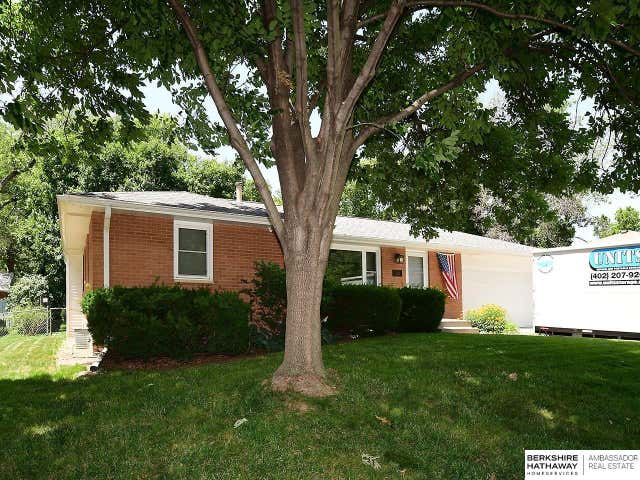

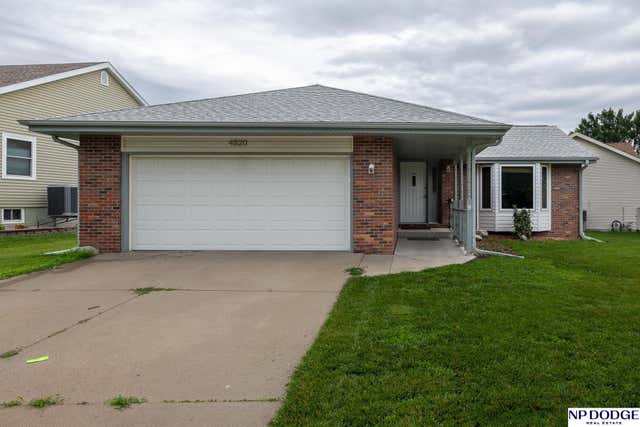
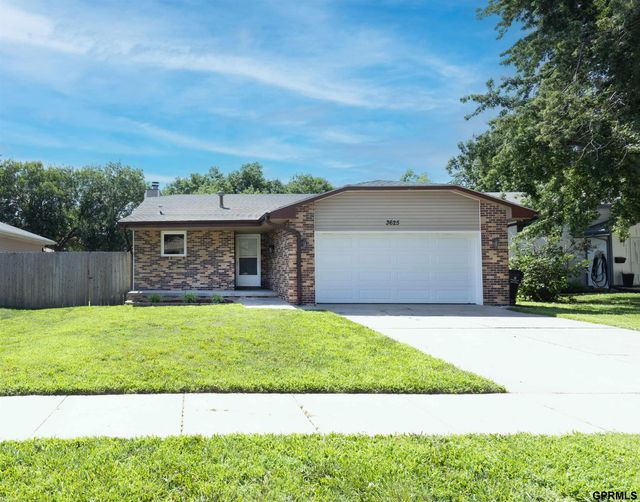
Similar Home Values
Comparable nearby listings and their asking prices.
| Address | Price | Beds | Baths | Sq Ft |
|---|---|---|---|---|
| 6224 Walker Avenue, Lincoln, NE | $305,000 | 4 | 3 | 3,128 |
| 431 Terrace Road, Lincoln, NE | $305,000 | 3 | 2 | 1,488 |
| 1731 N 63rd Street, Lincoln, NE | $305,000 | 3 | 2 | 2,274 |
| 7740 N 50th Street, Lincoln, NE | $307,600 | 2 | 2 | 1,047 |
| 4820 Bunker Hill Road, Lincoln, NE | $308,000 | 4 | 3 | 1,994 |
| 3625 N 2nd Street, Lincoln, NE | $308,000 | 3 | 3 | 1,984 |
Moving Cost Estimate
EXIT Agents in Lincoln


Listing Courtesy: BHHS Ambassador Real Estate - 4024378700
Presented by: John Mahoney