

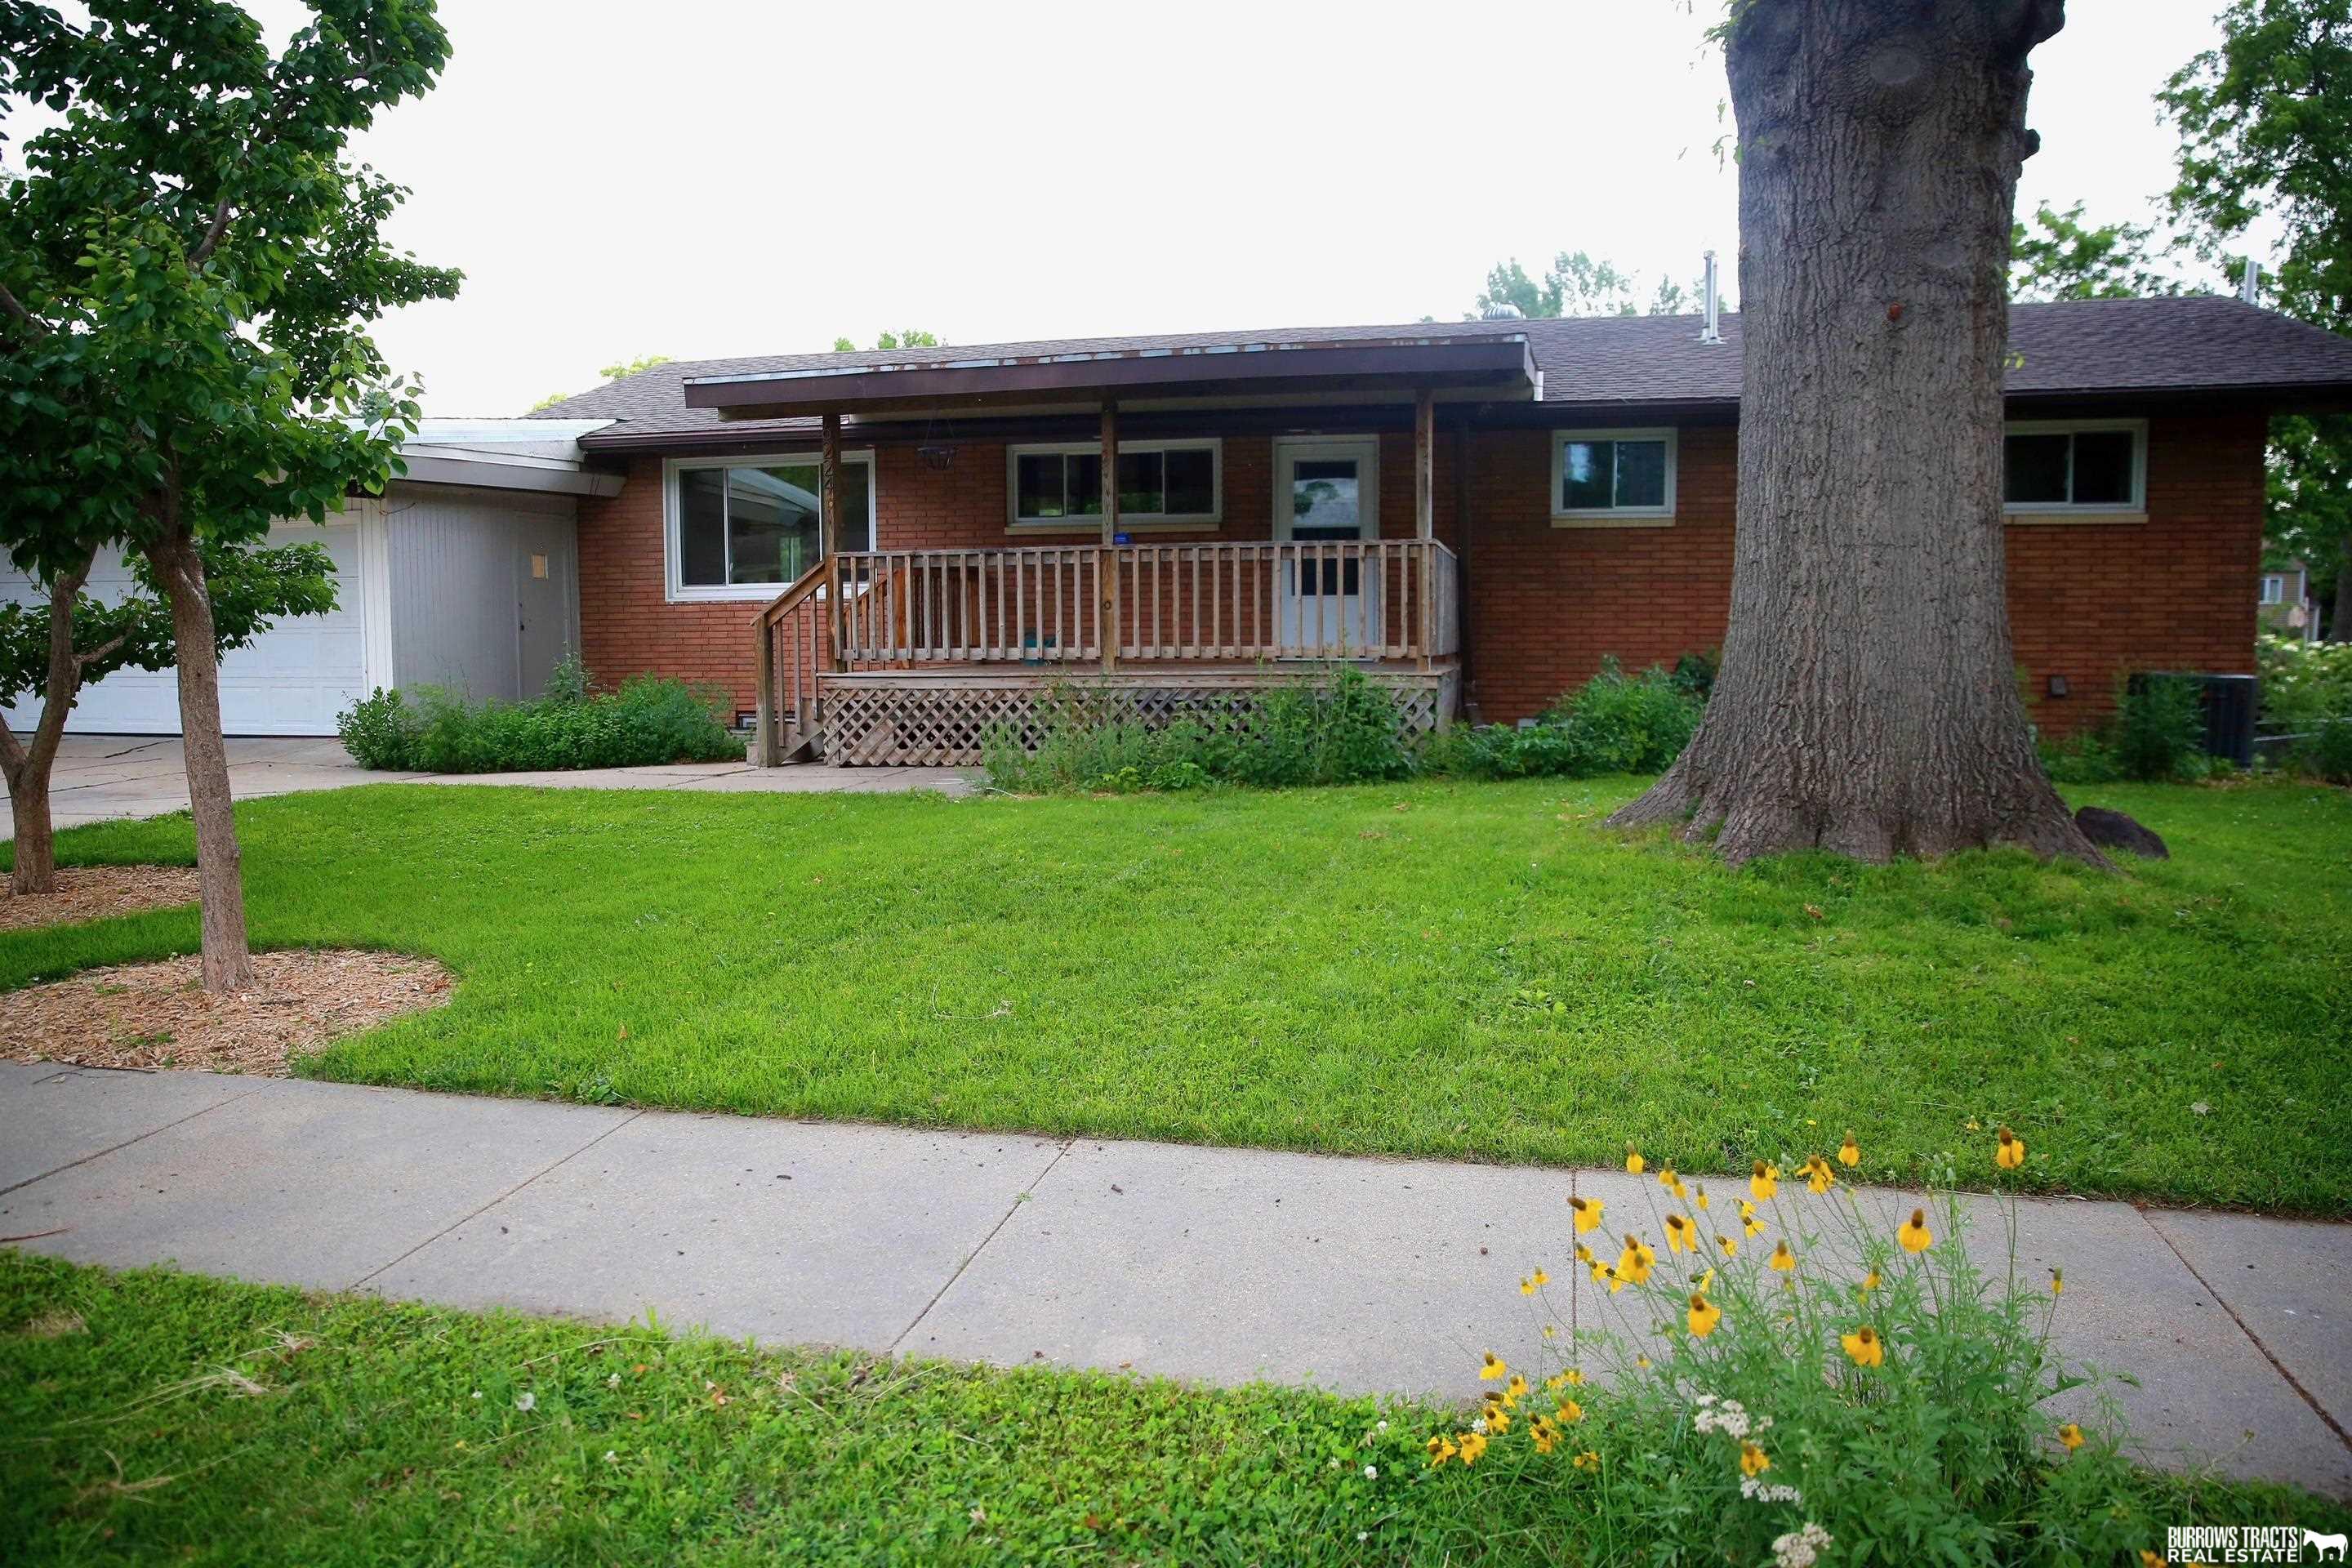
6224 Walker Avenue, Lincoln, NE 68507
Uni Place / Wesleyan · Lancaster County
Key Facts
Description
Opportunity awaits with this spacious 4-bed, 3-bath walk-out brick ranch offering almost 3,000 sq ft of living space on a large fenced lot. Much of the heavy lifting has already been done, with the majority of the home renovated and ready for new owners to complete the final finishing touches and make it their own. The home features generous room sizes, a functional layout, and endless potential for customization. The walk-out basement adds valuable living and entertaining space, with a large covered deck overlooking your own private sanctuary to the backyard complete with a chicken coop, an established garden producing peaches, strawberries, elderberries and more. The expansive fenced lot offers plenty of room for pets, play, or outdoor gatherings. Priced well under assessed value, this property presents an incredible opportunity to build instant equity while adding your personal style and finishing details. Don’t miss your chance to unlock the full potential of this unique home!
Property Information
Property Type
Residential
Sub-Type
Single Family Residence
Style
Ranch
Year Built
1956
Living Area
3,128 sq ft
Lot Size
0.29 acres
Lot Dimensions
85 x 150
Garage Spaces
2
Parking Spaces
2
Ownership
Fee Simple
MLS® Listing#
22615068
Property Features
Interior
Appliances
Cooling
Heating
Flooring
Fireplace
Basement
Parking
Patio
Fencing
Lot Features
Construction
Foundation
Roof
Utilities
Sewer
Water Source
Rooms
- Bedroom 2
- Bedroom 3
- Bedroom 4Basement
- Kitchen
- Living Room
- Master Bathroom
- Master Bedroom
Schools
- Elementary:
- Kahoa
- Middle:
- Mickle
- High:
- Lincoln Northeast
Financial Details
HOA
None
Annual Taxes
$4,113
Tax year 2025
Parcel Number
1716136010000
Directions
Utilize GPS
Affordability Calculator
$61,000
Estimated monthly payment
$1,623/mo
Principal $244,000 · Est. interest $340,402 over 30 yrs
Neighborhood Market Statistics
How this home compares to active listings in Lincoln, NE
- $404,333
- Median Listing Price
- 37
- Median Days on Market
- 2,344
- Median Sq Ft
- $180
- Median Price / Sq Ft
- 1,021
- Active Listings
- This home’s price is 25% below the area median.
- Its price per sq ft is 46% below the area median.
Market statistics compiled from active EXIT Realty® and MLS listings in Lincoln, NE.
Location

Points of Interest in Lincoln, NE
Showing the Lincoln area map.
Nearby Schools
Lincoln Northeast High School
Secondary · 0.2 mi away
Mickle Middle School
Secondary · 0.4 mi away
Brownell Elementary School
Elementary · 0.5 mi away
Pershing Elementary School
Elementary · 0.7 mi away
Trinity Lutheran School
Elementary · 0.9 mi away
Lincoln Lutheran School
School · 1.0 mi away
Kahoa Elementary School
Elementary · 1.0 mi away
Huntington Elementary School
Elementary · 1.1 mi away
Riley Elementary School
Elementary · 1.1 mi away
Dawes Middle School
Secondary · 1.2 mi away
Aacdc
School · 1.3 mi away
Meadow Lane Elementary School
Elementary · 1.3 mi away
Culler Middle School
Secondary · 1.3 mi away
St Patricks School
School · 1.3 mi away
Donald D. Sherrill Education Center
Elementary · 1.5 mi away
St John the Apostle School
School · 1.5 mi away
Schools Lincoln Public Schools
School · 1.7 mi away
Meadowlane Nursery School
School · 1.8 mi away
Norwood Park Elementary School
Elementary · 1.8 mi away
Eastridge Elementary School
Elementary · 1.9 mi away
Commute Calculator
Nearby Homes

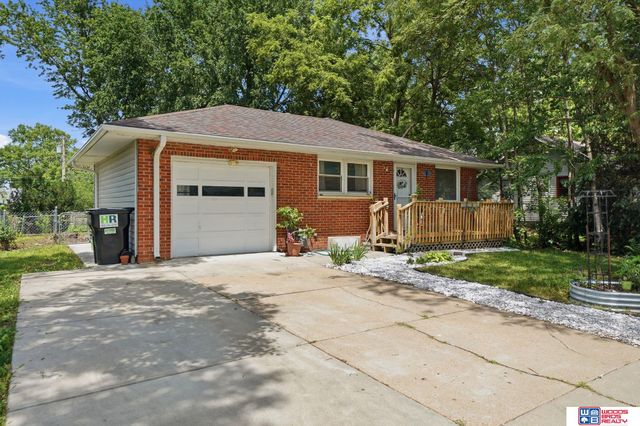
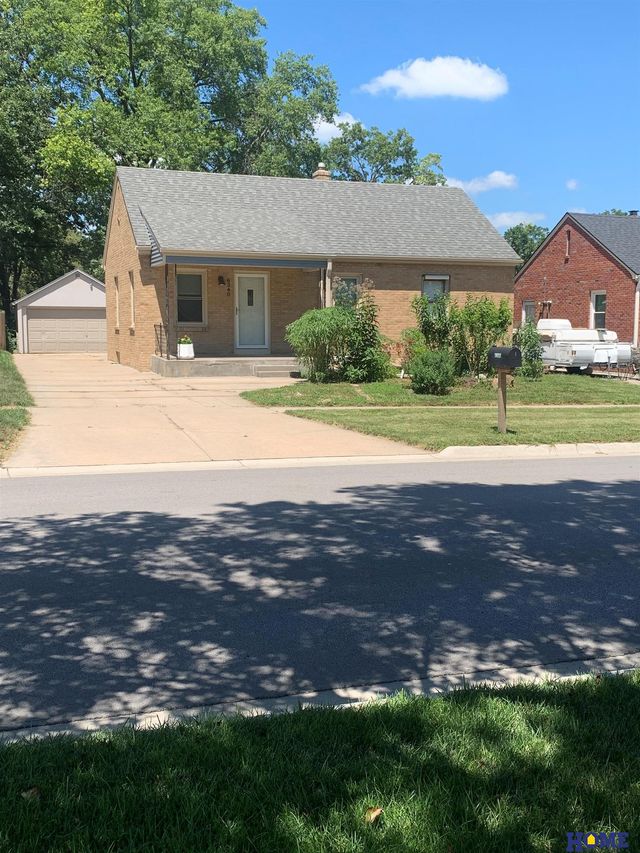

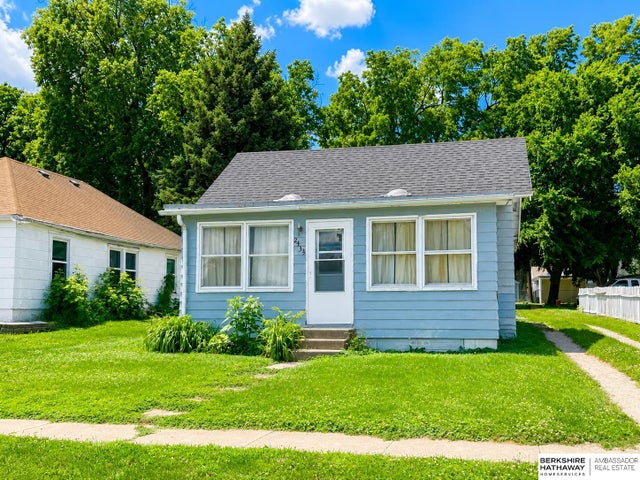

Similar Homes Nearby
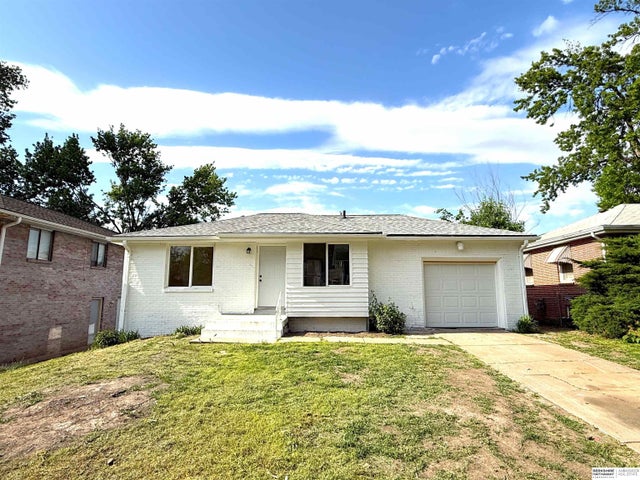
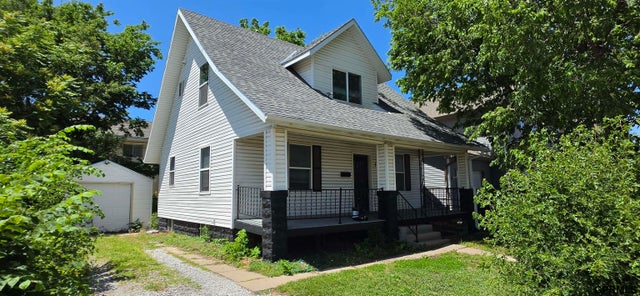
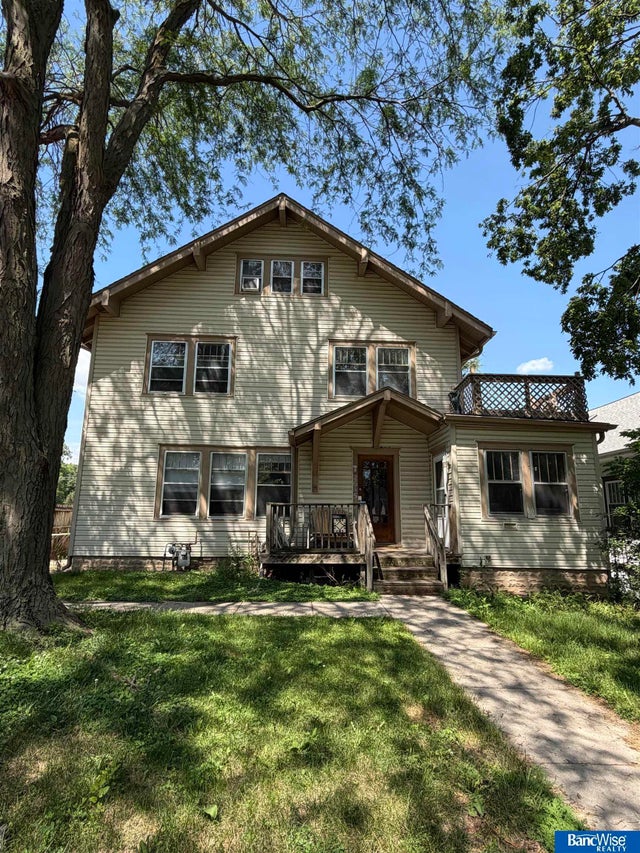
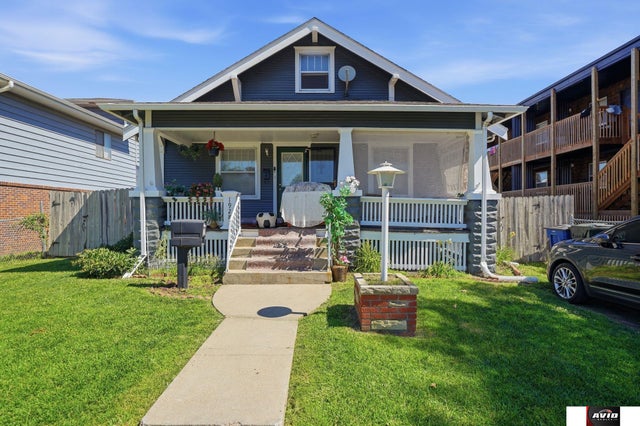

Similar Home Values
Comparable nearby listings and their asking prices.
| Address | Price | Beds | Baths | Sq Ft |
|---|---|---|---|---|
| 3100 Q Street, Lincoln, NE | $214,000 | 3 | 2 | 1,349 |
| 705 S 21 Street, Lincoln, NE | $214,900 | 3 | 3 | 1,128 |
| 2655 S 13th Street, Lincoln, NE | $214,900 | 5 | 2 | 3,458 |
| 1928 J Street, Lincoln, NE | $215,000 | 3 | 2 | 1,694 |
| 5210 Adams Street, Lincoln, NE | $219,900 | 4 | 2 | 1,504 |
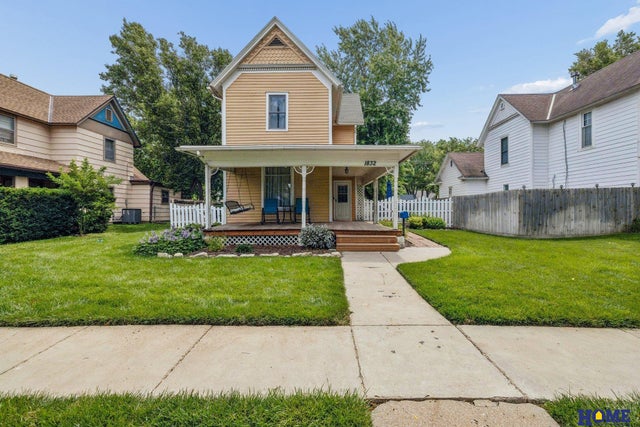
| 1832 S 15th Street, Lincoln, NE | $219,900 | 3 | 2 | 1,246 |
Moving Cost Estimate
EXIT Agents in Lincoln


Listing Courtesy: Burrows Tracts Real Estate - 4028199198
Presented by: Brandon Parde