

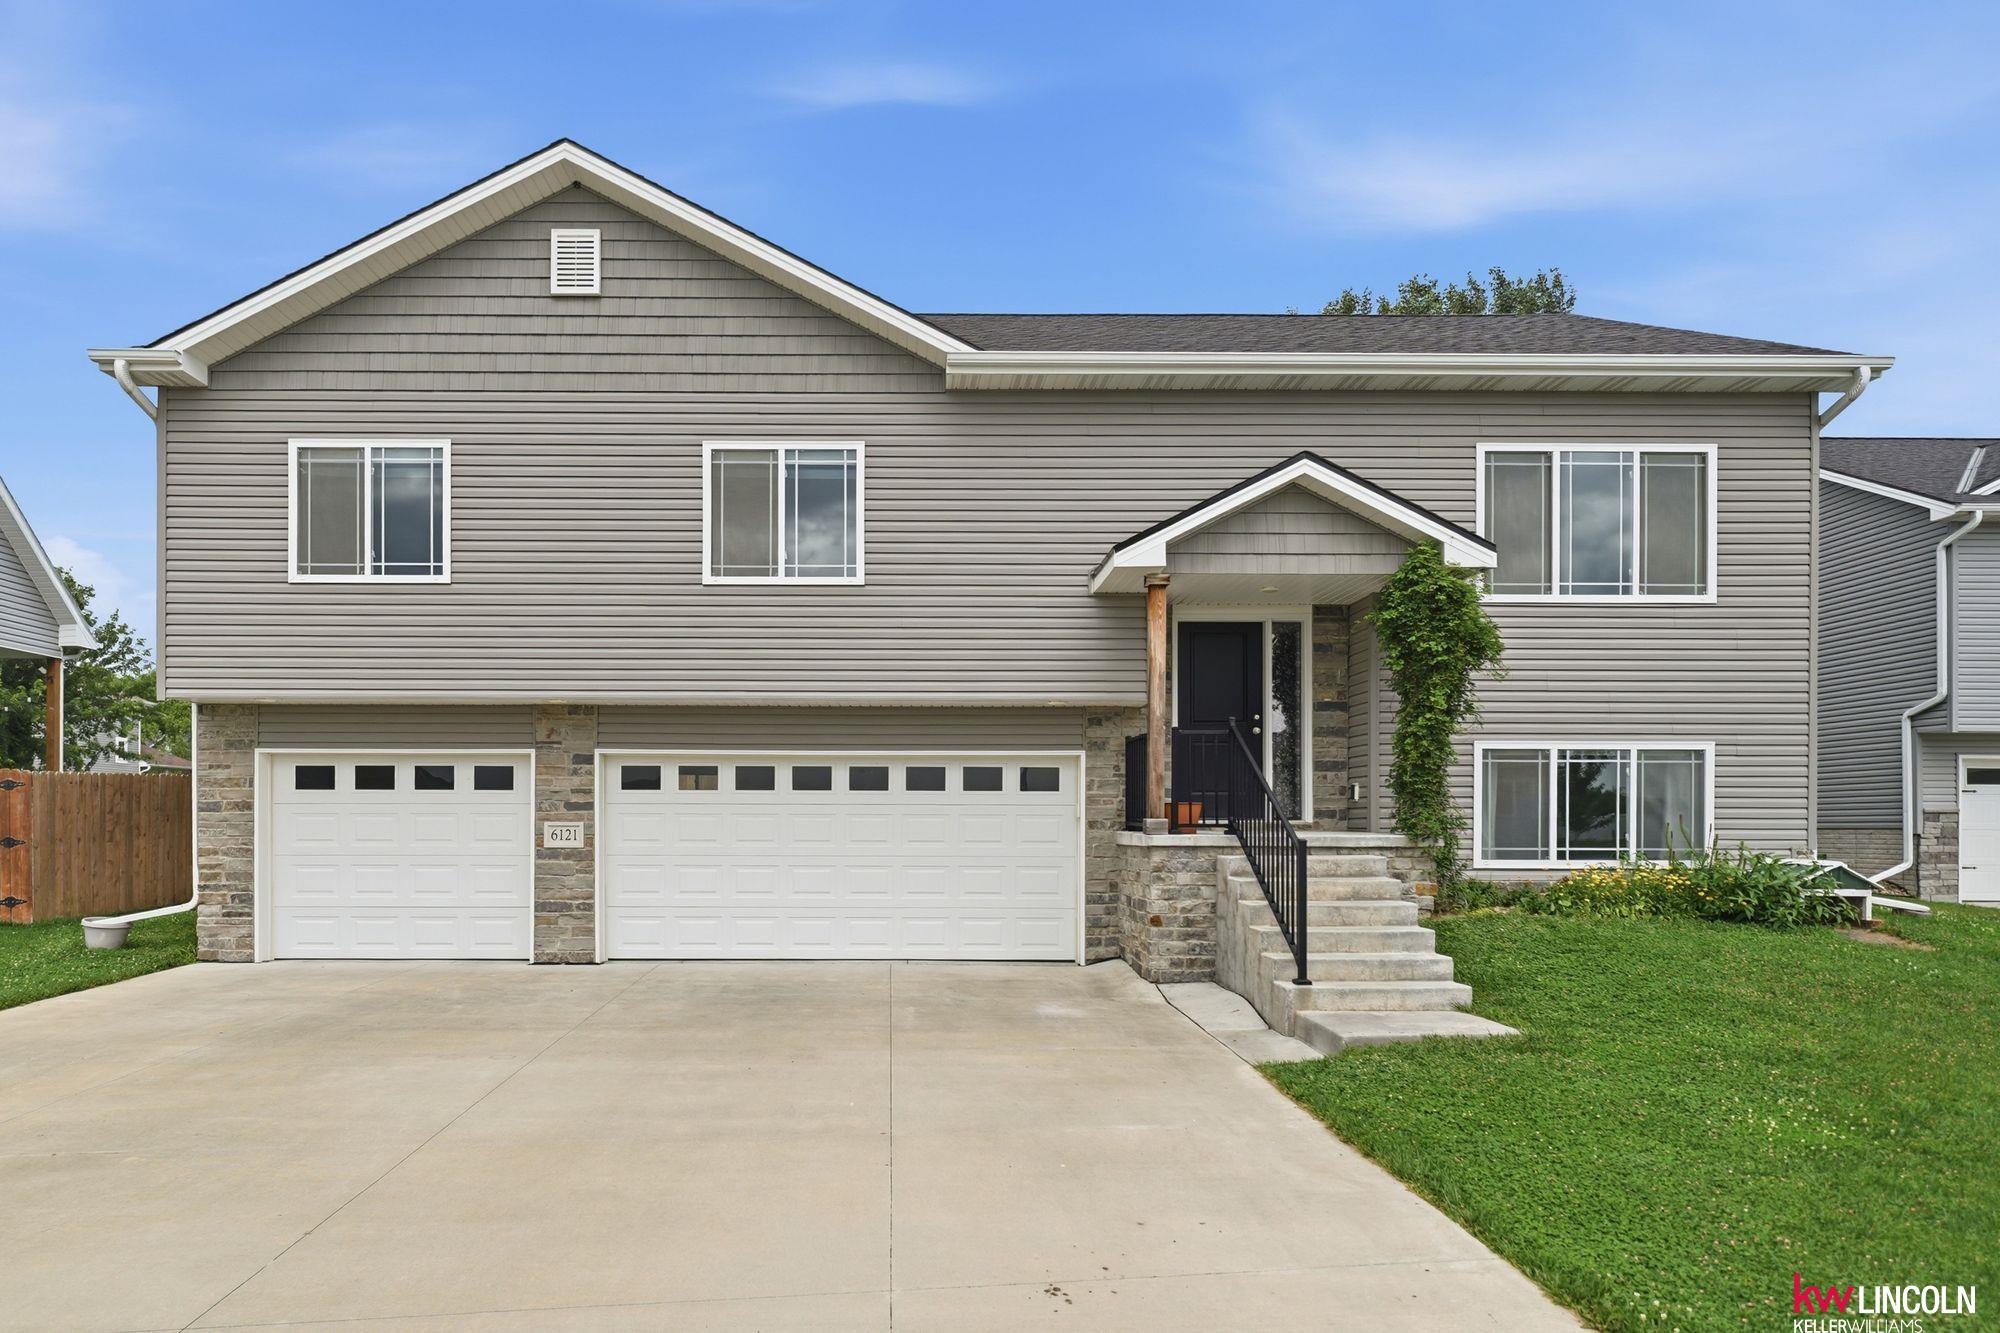
6121 S 97 Street, Lincoln, NE 68526
Vintage Heights · Lancaster County
Key Facts
Description
Beautiful Like-New Ranch Home in Desirable Vintage Heights! This 4 Bedroom, 3 Bathroom home offers 2,300 finished square feet featuring an open-concept floor plan, spacious living room with abundant natural light, beautifully appointed kitchen with granite countertops, stainless steel appliances, center island, pantry, and dining area perfect for entertaining. The primary suite includes a private bathroom and walk-in closet, while two additional main-floor bedrooms and full bathroom provide comfortable living. The finished basement offers a large family room, fourth bedroom, third bathroom, and ample storage space. The exterior features a maintenance-free stone and vinyl exterior, insulated garage doors with ultra-quiet openers, fully sodded yard, underground sprinklers, and an attached garage. Located in the sought-after Vintage Heights neighborhood, this move-in ready home is one you won't want to miss. Schedule your private showing today!
Property Information
Property Type
Residential
Sub-Type
Single Family Residence
Year Built
2020
Living Area
2,300 sq ft
Lot Size
0.19 acres
Lot Dimensions
74 x 120
Garage Spaces
3
Parking Spaces
3
Ownership
Fee Simple
MLS® Listing#
22618795
Property Features
Interior
Appliances
Cooling
Heating
Flooring
Basement
Parking
Patio
Fencing
Lot Features
Construction
Foundation
Roof
Other Structures
Utilities
Sewer
Water Source
Rooms
- Bedroom 2
- Bedroom 3
- Bedroom 4Basement
- Family Room
- Kitchen
- Master Bathroom
- Master Bedroom
Schools
- Elementary:
- Kloefkorn
- Middle:
- Moore
- High:
- Standing Bear
Financial Details
HOA
$225 / Annually
Vintage Heights Homeowners Association
Annual Taxes
$4,980
Tax year 2025
Parcel Number
1614236004000
Directions
Refer to GPS.
Affordability Calculator
$85,000
Estimated monthly payment
$2,262/mo
Principal $340,000 · Est. interest $474,330 over 30 yrs
Neighborhood Market Statistics
How this home compares to active listings in Lincoln, NE
- $404,333
- Median Listing Price
- 37
- Median Days on Market
- 2,344
- Median Sq Ft
- $180
- Median Price / Sq Ft
- 1,021
- Active Listings
- This home’s price is 5% above the area median.
- Its price per sq ft is 3% above the area median.
Market statistics compiled from active EXIT Realty® and MLS listings in Lincoln, NE.
Location

Points of Interest in Lincoln, NE
Showing the Lincoln area map.
Nearby Schools
Kloefkorn Elementary School
Elementary · 0.4 mi away
Lincoln Christian School
School · 1.0 mi away
Maxey Elementary School
Elementary · 1.7 mi away
Moore Middle School
Secondary · 1.8 mi away
St Michael Church
School · 2.5 mi away
Lux Middle School
Secondary · 2.5 mi away
Wysong Elementary School
Elementary · 2.8 mi away
True Knowledge Preschool
School · 3.1 mi away
Messiah Lutheran Church & School
School · 3.1 mi away
St. Joseph Catholic Church
School · 3.1 mi away
Zeman Elementary School
Elementary · 3.2 mi away
Humann Elementary School
Elementary · 3.5 mi away
St. Peter Catholic School
School · 3.6 mi away
Morley Elementary School
Elementary · 3.7 mi away
College View Academy
School · 3.7 mi away
Pound Middle School
Secondary · 3.7 mi away
Helen Hyatt Elementary School
Elementary · 3.7 mi away
George Stone School
School · 3.7 mi away
Calvert Elementary School
Elementary · 4.0 mi away
Pyrtle Elementary School
Elementary · 4.0 mi away
Commute Calculator
Nearby Homes

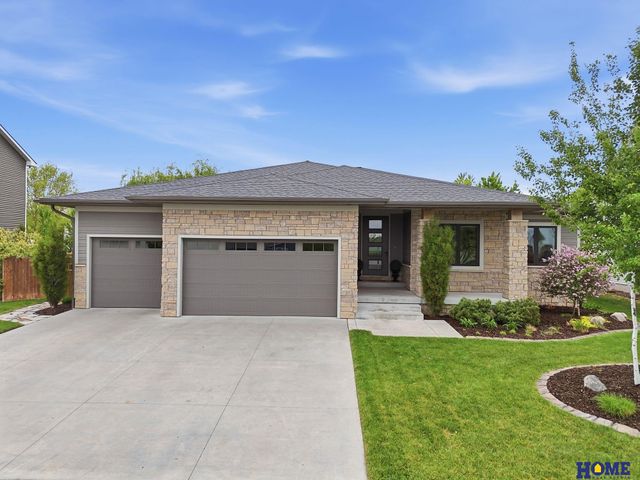
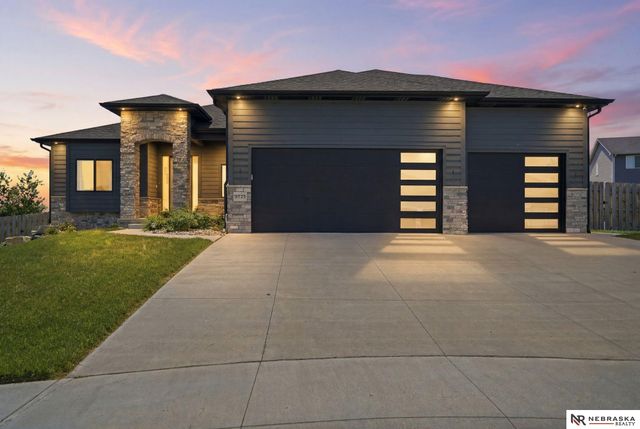
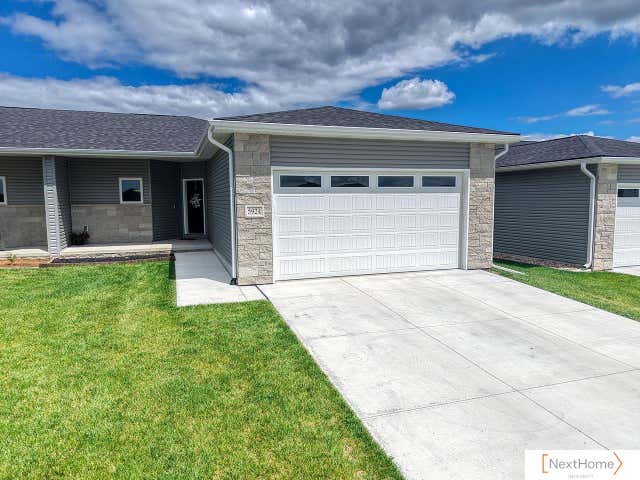
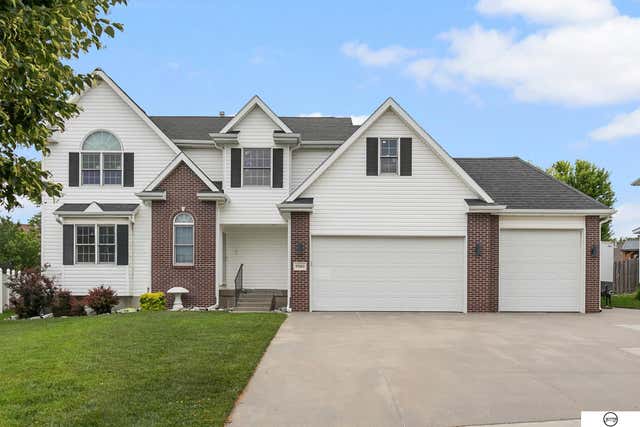
Similar Homes Nearby
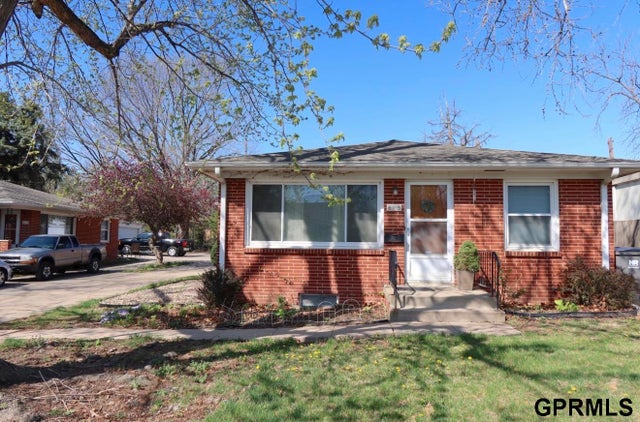
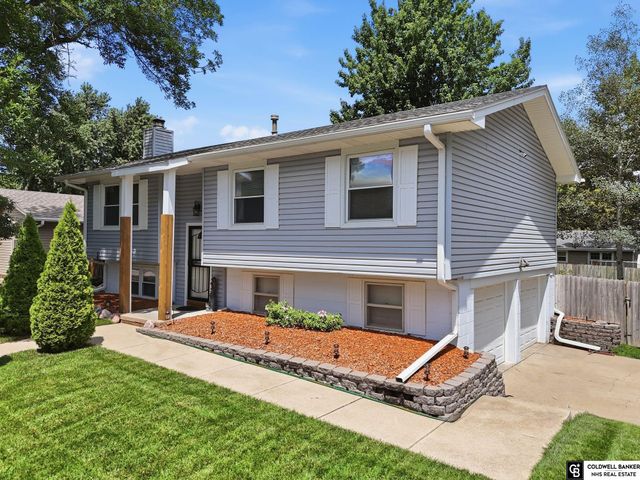
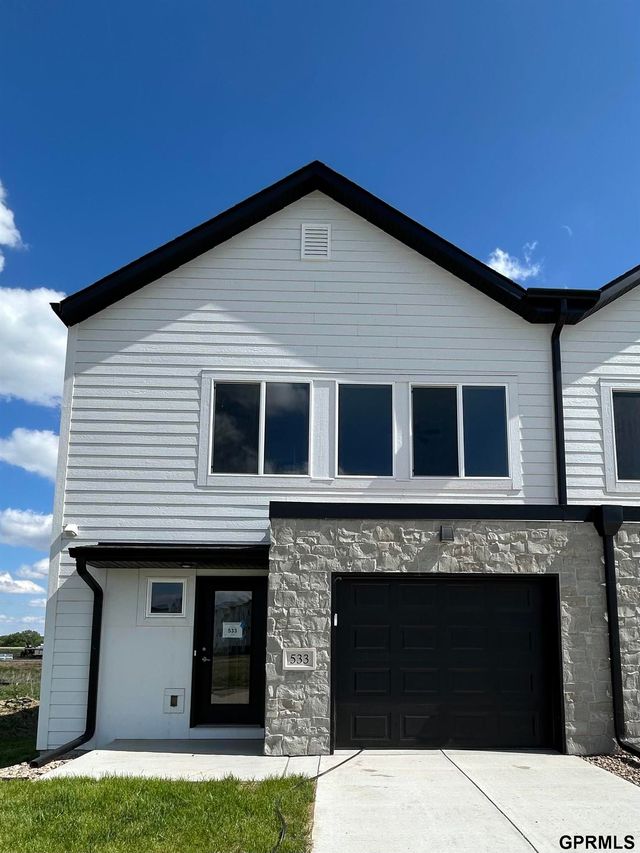


Similar Home Values
Comparable nearby listings and their asking prices.
| Address | Price | Beds | Baths | Sq Ft |
|---|---|---|---|---|
| 825-827 S 40th Street, Lincoln, NE | $298,000 | 4 | 2 | — |
| 2100 W Sumner Street, Lincoln, NE | $299,000 | 3 | 2 | 1,528 |
| 533 W Corsac Road, Lincoln, NE | $299,900 | 4 | 3 | 1,801 |
| 4901 S 55th Court, Lincoln, NE | $300,000 | 3 | 3 | 2,040 |
| 1707 Dakota Street, Lincoln, NE | $300,000 | 3 | 3 | 1,438 |
| 6224 Walker Avenue, Lincoln, NE | $305,000 | 4 | 3 | 3,128 |
Moving Cost Estimate
EXIT Agents in Lincoln


Listing Courtesy: Keller Williams Lincoln - M: 402-730-9709
Presented by: Alex Mizerski