

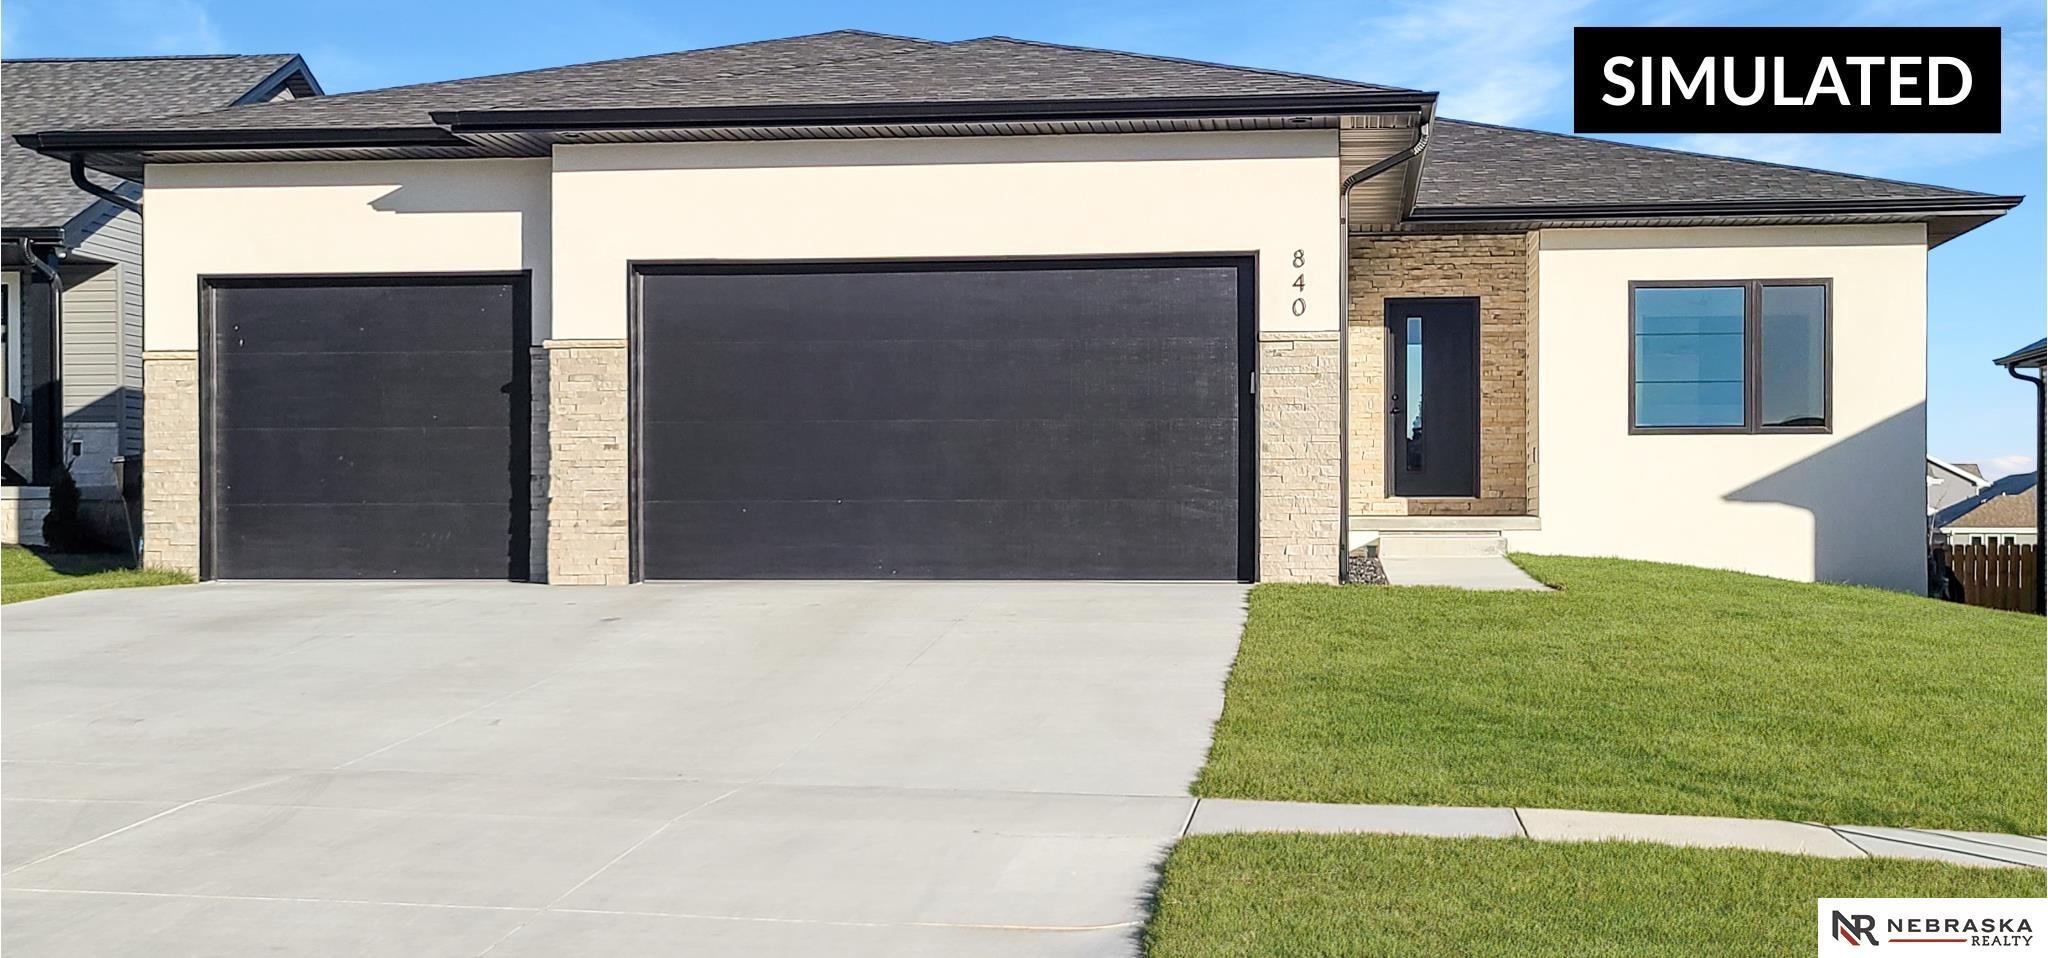
9515 S 81st Street, Lincoln, NE 68516
THE WOODLANDS AT YANKEE HILL · Lancaster County
Key Facts
Description
Experience the Simply Home Builders difference with this new construction home in The Woodlands at Yankee Hill! Offering over 2,800 total sqft of finish, 6 bedrooms and 3 bathrooms, this thoughtfully designed home blends space and style. The 1,500 sq ft main floor features an open layout with a spacious kitchen and large walk-in pantry flowing seamlessly into the living and dining areas. The primary suite offers a beautifully tiled walk-in shower. The large mudroom with built-in lockers keeps everyday life organized. The basement includes 1,308 sq ft of finished space complete with a wet bar—perfect for entertaining. A three-car, extra-deep garage provides plenty of room for vehicles, hobbies, or workshop space.
Property Information
Property Type
Residential
Sub-Type
Single Family Residence
Style
Ranch
Year Built
2026
Living Area
2,808 sq ft
Lot Size
0.18 acres
Lot Dimensions
70 x 110
Garage Spaces
3
Parking Spaces
3
Ownership
Fee Simple
MLS® Listing#
22616253
Property Features
Interior
Appliances
Cooling
Heating
Flooring
Basement
Parking
Patio
Fencing
Lot Features
Construction
Foundation
Roof
Utilities
Sewer
Water Source
Rooms
- Bedroom 211x11
- Bedroom 311x11
- Bedroom 410x12.6Basement
- Bedroom 510x12Basement
- Kitchen12x8
- Living Room14x15
- Master Bathroom
- Master Bedroom12.5x14.5
Schools
- Elementary:
- Wysong
- Middle:
- Moore
- High:
- Standing Bear
Financial Details
HOA
$45 / Annually
Annual Taxes
$1,092
Tax year 2025
Parcel Number
1627438002000
Directions
From 84th St & Hayek Dr, head west on Hayek Dr to Ponce Dr. Go left (south) onto Ponce Dr and follow as it curves to Sasha Ave. Turn left on Sasha Ave and continue south to Kallum Dr. Go left on Kallum Dr and follow the drive N into the property.
Affordability Calculator
$112,000
Estimated monthly payment
$2,981/mo
Principal $448,000 · Est. interest $625,000 over 30 yrs
Neighborhood Market Statistics
How this home compares to active listings in Lincoln, NE
- $403,957
- Median Listing Price
- 37
- Median Days on Market
- 2,335
- Median Sq Ft
- $181
- Median Price / Sq Ft
- 945
- Active Listings
- This home’s price is 39% above the area median.
- Its price per sq ft is 10% above the area median.
Market statistics compiled from active EXIT Realty® and MLS listings in Lincoln, NE.
Location

Points of Interest in Lincoln, NE
Showing the Lincoln area map.
Nearby Schools
St Michael Church
School · 0.4 mi away
Moore Middle School
Secondary · 0.8 mi away
Wysong Elementary School
Elementary · 1.8 mi away
Kloefkorn Elementary School
Elementary · 2.2 mi away
True Knowledge Preschool
School · 2.4 mi away
Lincoln Christian School
School · 2.6 mi away
Maxey Elementary School
Elementary · 3.1 mi away
Humann Elementary School
Elementary · 3.1 mi away
Cavett Elementary School
Elementary · 3.3 mi away
St. Peter Catholic School
School · 3.5 mi away
Primrose Schools
Elementary · 3.8 mi away
Zeman Elementary School
Elementary · 3.8 mi away
Pound Middle School
Secondary · 4.1 mi away
Adams Elementary School
Elementary · 4.3 mi away
Lux Middle School
Secondary · 4.4 mi away
ScottMiddleSchoo
Elementary · 4.5 mi away
Acton Academy Lincoln
School · 4.6 mi away
Pines Day School
Elementary · 4.6 mi away
George Stone School
School · 4.6 mi away
College View Academy
School · 4.7 mi away
Commute Calculator
Nearby Homes


Similar Homes Nearby
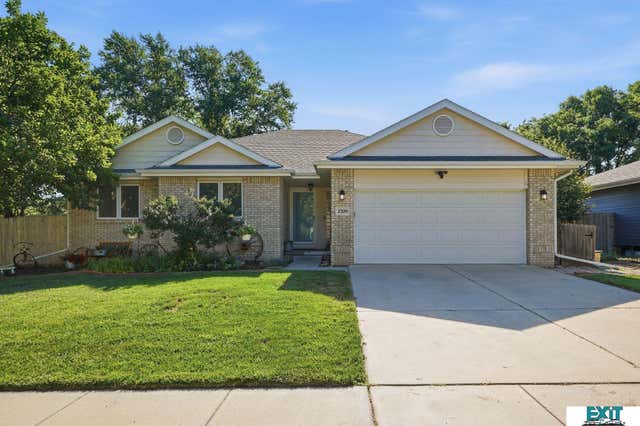
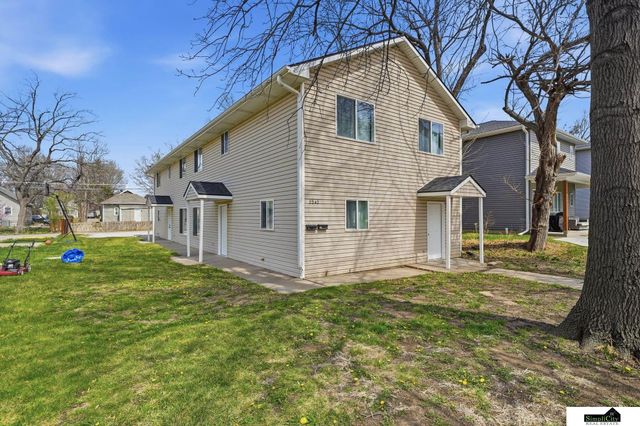

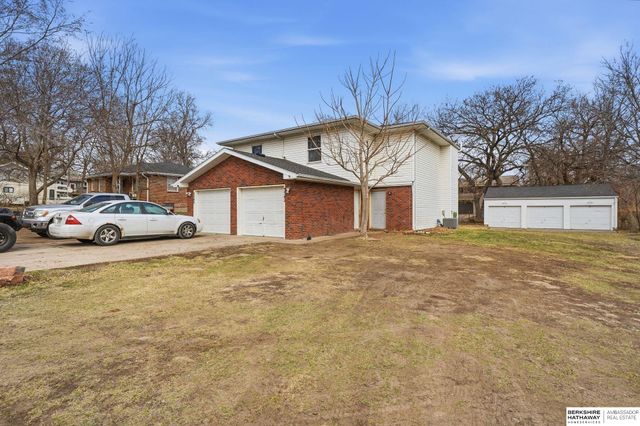
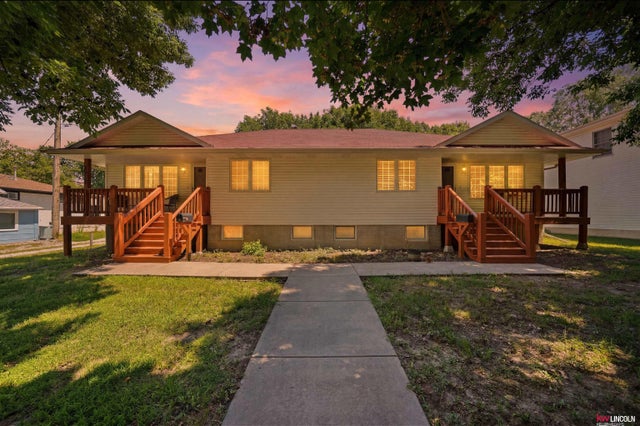
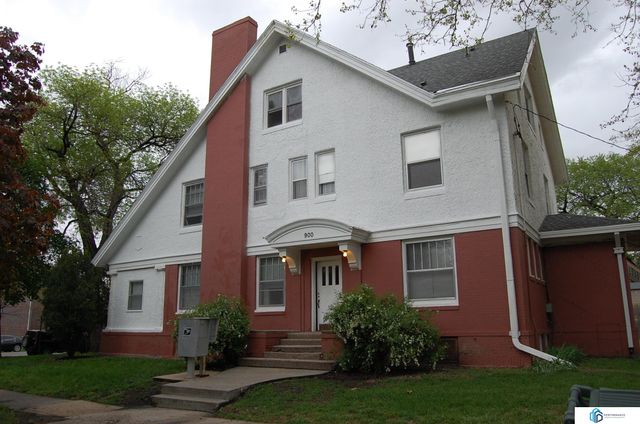
Similar Home Values
Comparable nearby listings and their asking prices.
| Address | Price | Beds | Baths | Sq Ft |
|---|---|---|---|---|
| 2320 SW 17th Street, Lincoln, NE | $396,750 | 5 | 3 | 1,632 |
| 2242 Orchard Street, Lincoln, NE | $399,000 | 8 | 4 | 3,456 |
| 3421 S 76th Street, Lincoln, NE | $400,000 | 5 | 3 | 2,793 |
| 3540-3542 T Street, Lincoln, NE | $415,000 | 6 | 4 | 2,272 |
| 1410 N 41St Street, Lincoln, NE | $419,000 | 8 | 4 | — |
| 900 S 18th Street, Lincoln, NE | $420,000 | 8 | 6 | — |
Moving Cost Estimate
EXIT Agents in Lincoln


Listing Courtesy: Nebraska Realty - M: 402-805-0049
Presented by: Keaton Kraft