

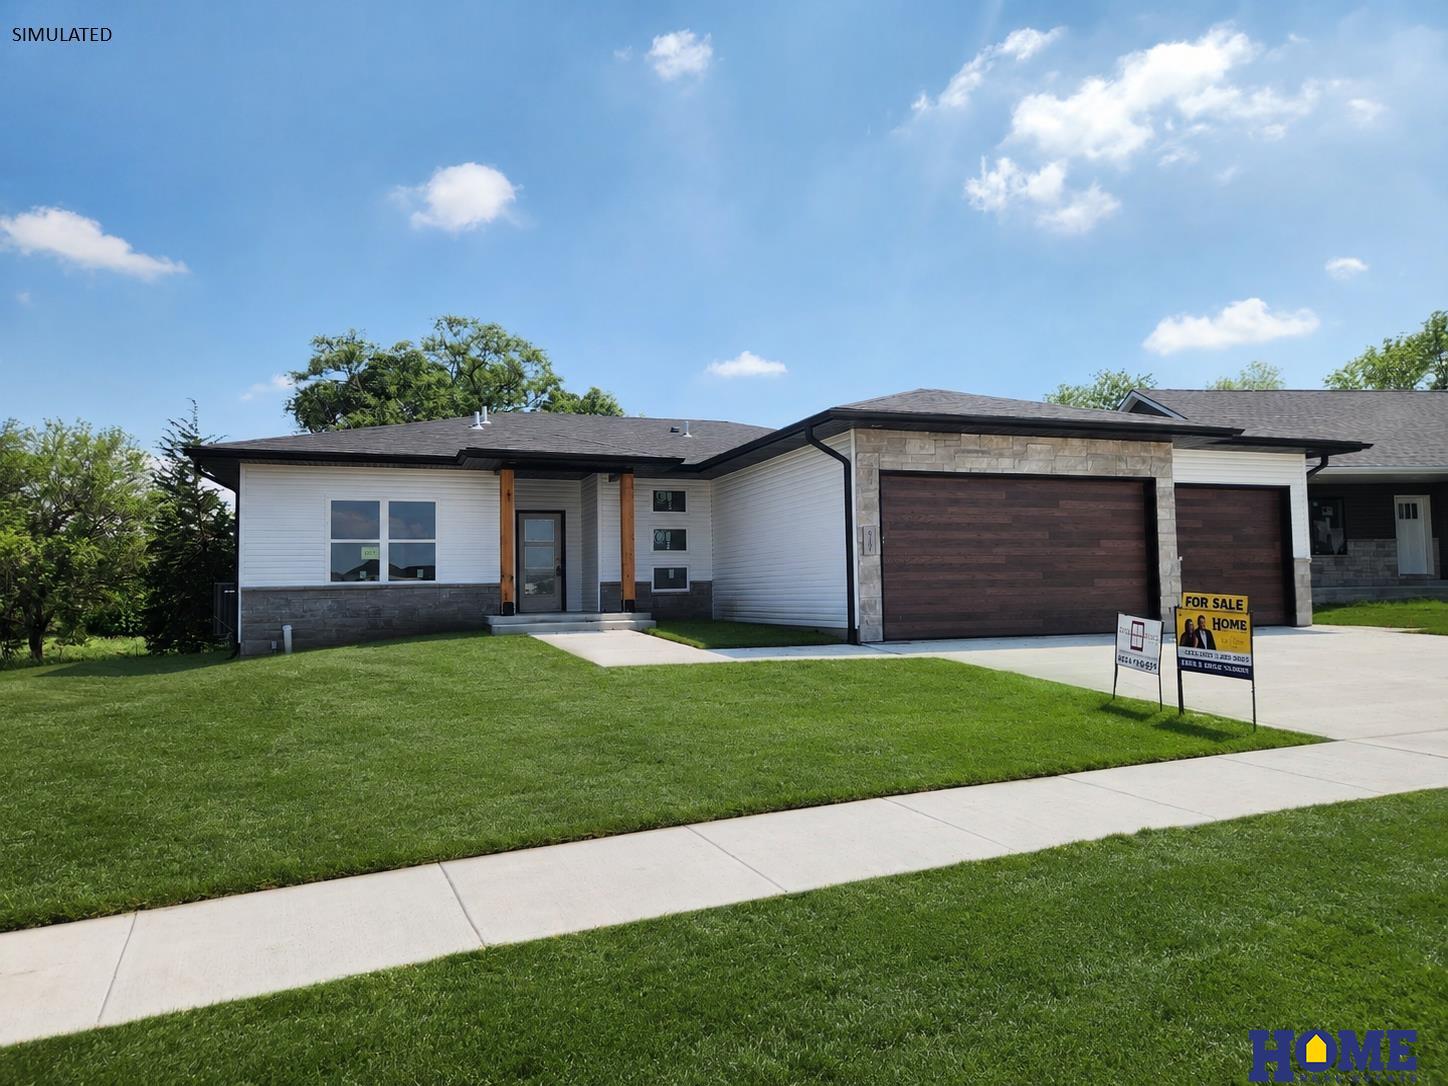
8121 Kallum Drive, Lincoln, NE 68516
Woodlands at Yankee Hill · Lancaster County
Key Facts
Description
Privacy, space, and quality come together in this popular Palmbrook ranch by Stonybrook Homes! Situated on a premium lot backing to mature trees with no rear neighbors and common space on one side, you'll enjoy a rare sense of privacy and peaceful views. The thoughtfully designed split-bedroom floor plan offers ideal separation between the primary suite and secondary bedrooms. The open-concept living area is perfect for entertaining, featuring a gas fireplace, spacious kitchen with walk-in pantry, and inviting dining area. The primary suite includes a double-sink vanity, walk-in tile shower, and private toilet room. A convenient drop zone and main-floor laundry add everyday functionality. The finished basement provides two additional bedrooms and a large rec room. Oversized 3-stall garage with extra-deep storage space. Maintenance-free exterior, energy-efficient all-electric heat pump, and the quality craftsmanship Stonybrook Homes is known for.
Property Information
Property Type
Residential
Sub-Type
Single Family Residence
Style
Ranch / Traditional
Year Built
2026
Living Area
2,976 sq ft
Lot Size
0.23 acres
Lot Dimensions
68 x 136.58 x 96 x 114
Garage Spaces
3
Parking Spaces
3
Ownership
Fee Simple
MLS® Listing#
22612219
Property Features
Interior
Appliances
Cooling
Heating
Flooring
Basement
Parking
Patio
Fencing
Lot Features
Construction
Foundation
Roof
Utilities
Sewer
Water Source
Rooms
- Bedroom 211x11.6
- Bedroom 311x11.6
- Bedroom 413.4167x14Basement
- Bedroom 512.7083x16.6667Basement
- Family Room
- Kitchen12x12
- Living Room14x17
- Master Bathroom
- Master Bedroom13x13.2
Schools
- Elementary:
- Wysong
- Middle:
- Moore
- High:
- Standing Bear
Financial Details
HOA
$45 / Annually
The Woodlands HOA
Annual Taxes
$1,092
Tax year 2025
Parcel Number
1627441002000
Directions
84th and Yankee Hill Rd, go South on 84th, turn right on Hayek Dr, left on Aero Dr, left on Dalton Dr, left on Kallum Dr. The property will be on your right.
Affordability Calculator
$114,160
Estimated monthly payment
$3,038/mo
Principal $456,642 · Est. interest $637,056 over 30 yrs
Neighborhood Market Statistics
How this home compares to active listings in Lincoln, NE
- $403,957
- Median Listing Price
- 37
- Median Days on Market
- 2,335
- Median Sq Ft
- $181
- Median Price / Sq Ft
- 945
- Active Listings
- This home’s price is 41% above the area median.
- Its price per sq ft is 6% above the area median.
Market statistics compiled from active EXIT Realty® and MLS listings in Lincoln, NE.
Location

Points of Interest in Lincoln, NE
Showing the Lincoln area map.
Nearby Schools
St Michael Church
School · 0.4 mi away
Moore Middle School
Secondary · 0.8 mi away
Wysong Elementary School
Elementary · 1.8 mi away
Kloefkorn Elementary School
Elementary · 2.3 mi away
True Knowledge Preschool
School · 2.4 mi away
Lincoln Christian School
School · 2.7 mi away
Maxey Elementary School
Elementary · 3.1 mi away
Humann Elementary School
Elementary · 3.2 mi away
Cavett Elementary School
Elementary · 3.3 mi away
St. Peter Catholic School
School · 3.6 mi away
Primrose Schools
Elementary · 3.8 mi away
Zeman Elementary School
Elementary · 3.9 mi away
Pound Middle School
Secondary · 4.2 mi away
Adams Elementary School
Elementary · 4.3 mi away
Lux Middle School
Secondary · 4.5 mi away
ScottMiddleSchoo
Elementary · 4.6 mi away
Acton Academy Lincoln
School · 4.7 mi away
Pines Day School
Elementary · 4.7 mi away
George Stone School
School · 4.7 mi away
College View Academy
School · 4.8 mi away
Commute Calculator
Nearby Homes


Similar Homes Nearby

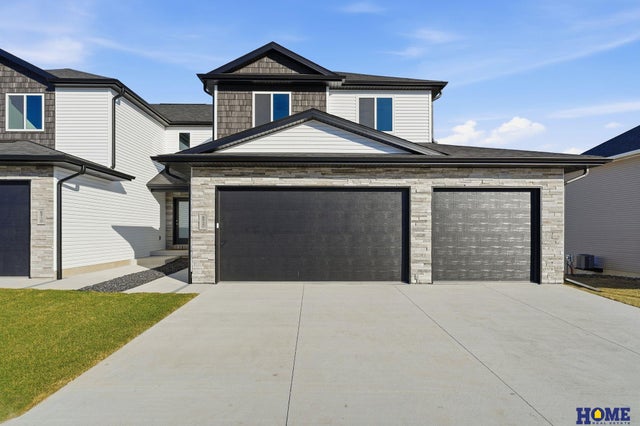

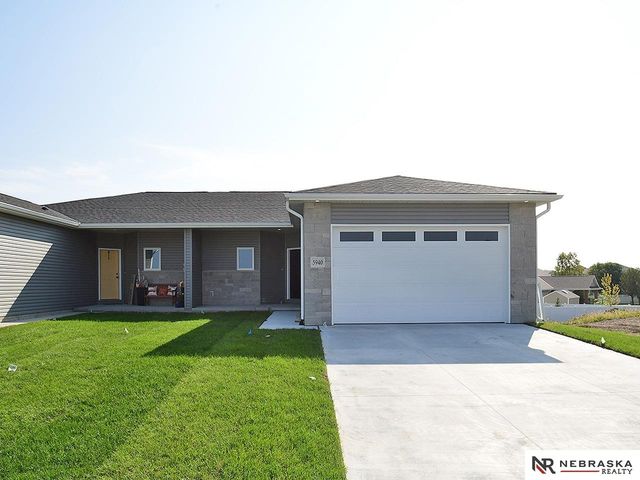
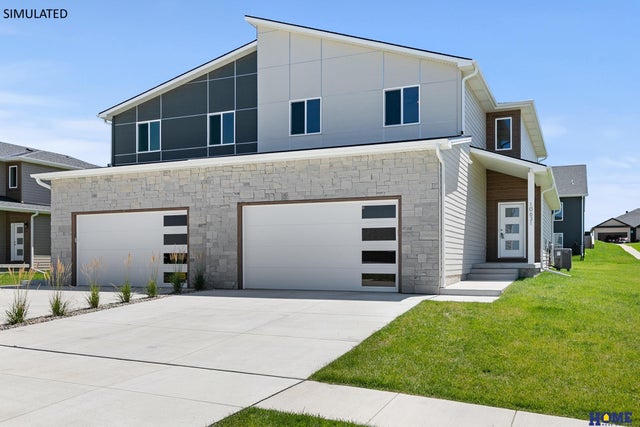
Similar Home Values
Comparable nearby listings and their asking prices.
| Address | Price | Beds | Baths | Sq Ft |
|---|---|---|---|---|
| 8921 Peregrine Road, Lincoln, NE | $399,950 | 4 | 4 | 2,305 |
| 8920 Peregrine Road, Lincoln, NE | $399,950 | 4 | 4 | 2,305 |
| 9433 Far Niente Lane, Lincoln, NE | $399,999 | 4 | 3 | 2,366 |
| 9425 Far Niente Lane, Lincoln, NE | $399,999 | 4 | 3 | 2,366 |
| 10832 Legends Lane, Lincoln, NE | $400,000 | 4 | 4 | 2,687 |
| 10838 Legends Lane, Lincoln, NE | $400,000 | 4 | 4 | 2,687 |
Moving Cost Estimate
EXIT Agents in Lincoln


Listing Courtesy: HOME Real Estate - 4024364663
Presented by: Katie Ulrich