

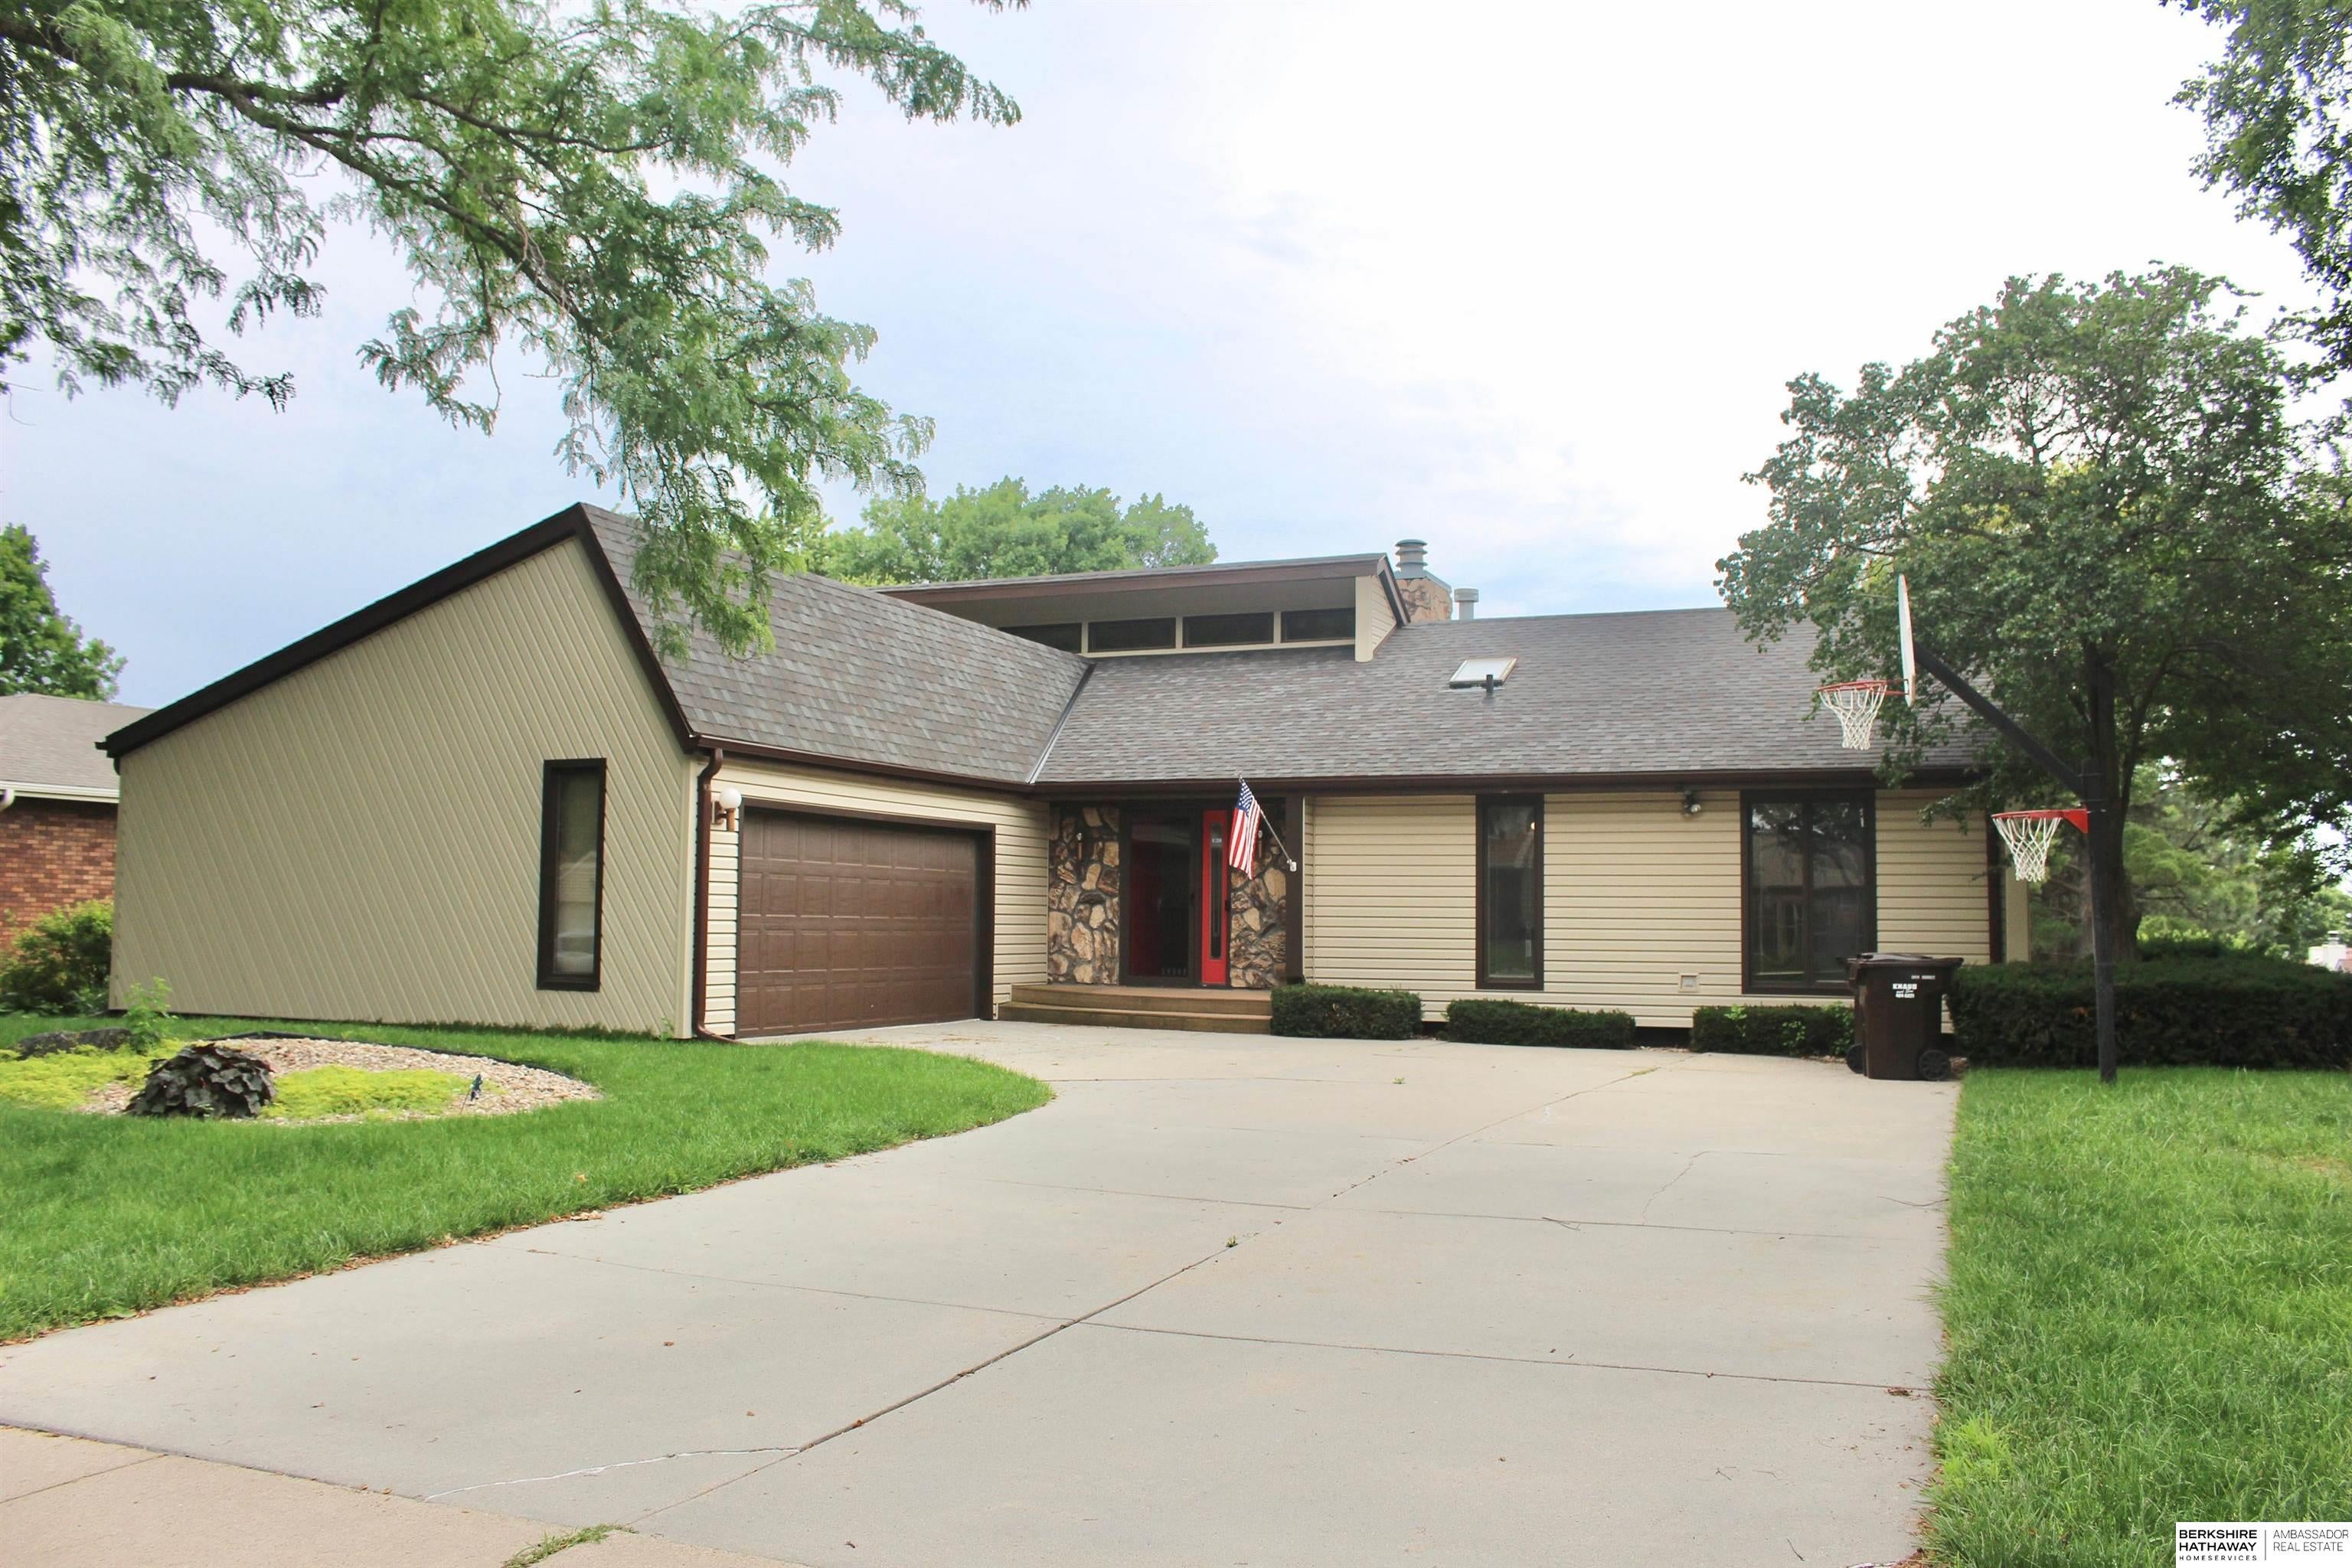
3421 S 76th Street, Lincoln, NE 68506
Fox Hollow Addition · Lancaster County
Key Facts
Description
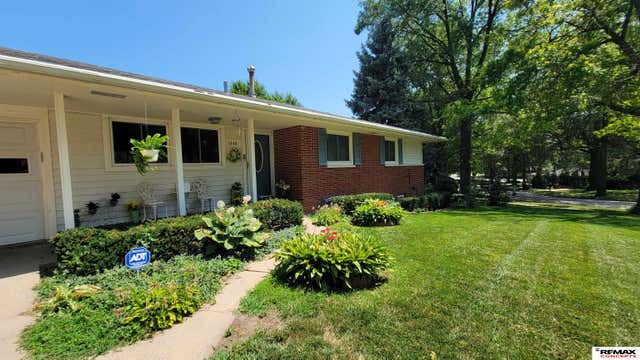
Welcome to this thoughtfully maintained one-of-a-kind ranch-style home. Offering over 2,700 square feet of finished living space. Step inside to soaring vaulted ceilings, abundant natural light, and a floor-to-ceiling stone fireplace that serves as the centerpiece of the inviting living area. The spacious floor plan features generously sized bedrooms, gathering spaces, and plenty of opportunity to personalize with your own modern updates while preserving its unique architectural charm. Outdoor living is equally impressive with mature landscaping, a deck perfect for entertaining, and a fully fenced backyard offering privacy and peaceful views. The home's distinctive curb appeal and established neighborhood setting make it a standout from the moment you arrive. A rare opportunity to own a well-cared-for home with character, space, and endless potential. Schedule your showing today!
Property Information
Property Type
Residential
Sub-Type
Single Family Residence
Style
Ranch
Year Built
1979
Living Area
2,793 sq ft
Lot Size
0.26 acres
Lot Dimensions
86' x 130'
Garage Spaces
2
Parking Spaces
2
Ownership
Fee Simple
MLS® Listing#
22618943
Property Features
Cooling
Heating
Basement
Parking
Patio
Fencing
Foundation
Other Structures
Sewer
Water Source
Rooms
- Bedroom 2
- Bedroom 3
- Bedroom 4Basement
- Bedroom 5Basement
- Master Bedroom
Schools
- Elementary:
- Morley
- Middle:
- Lux
- High:
- Lincoln East
Financial Details
HOA
$29 / Monthly
Annual Taxes
$4,659
Tax year 2025
Parcel Number
1603109009000
Directions
Consult GPS
Affordability Calculator
$80,000
Estimated monthly payment
$2,129/mo
Principal $320,000 · Est. interest $446,428 over 30 yrs
Neighborhood Market Statistics
How this home compares to active listings in Lincoln, NE
- $404,333
- Median Listing Price
- 37
- Median Days on Market
- 2,344
- Median Sq Ft
- $180
- Median Price / Sq Ft
- 1,021
- Active Listings
- This home’s price is 1% below the area median.
- Its price per sq ft is 20% below the area median.
Market statistics compiled from active EXIT Realty® and MLS listings in Lincoln, NE.
Location

Points of Interest in Lincoln, NE
Showing the Lincoln area map.
Nearby Schools
Lux Middle School
Secondary · 0.2 mi away
St. Joseph Catholic Church
School · 1.0 mi away
Maxey Elementary School
Elementary · 1.2 mi away
Messiah Lutheran Church & School
School · 1.2 mi away
Morley Elementary School
Elementary · 1.3 mi away
College View Academy
School · 1.7 mi away
Lincoln Christian School
School · 1.7 mi away
Bluestem Montessori Elementary School
Elementary · 1.8 mi away
Helen Hyatt Elementary School
Elementary · 1.8 mi away
Lincoln East High School
Secondary · 1.8 mi away
George Stone School
School · 1.9 mi away
Pyrtle Elementary School
Elementary · 1.9 mi away
Zeman Elementary School
Elementary · 1.9 mi away
Holmes Elementary School
Elementary · 2.1 mi away
Calvert Elementary School
Elementary · 2.1 mi away
Pound Middle School
Secondary · 2.3 mi away
Eastridge Elementary School
Elementary · 2.4 mi away
Lincoln Montessori School
Elementary · 2.4 mi away
Lefler Middle School
Secondary · 2.6 mi away
Bluestem Montessori School
Elementary · 2.6 mi away
Commute Calculator
Nearby Homes


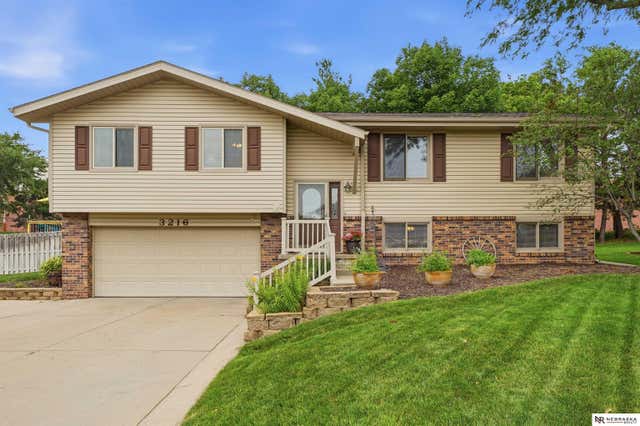
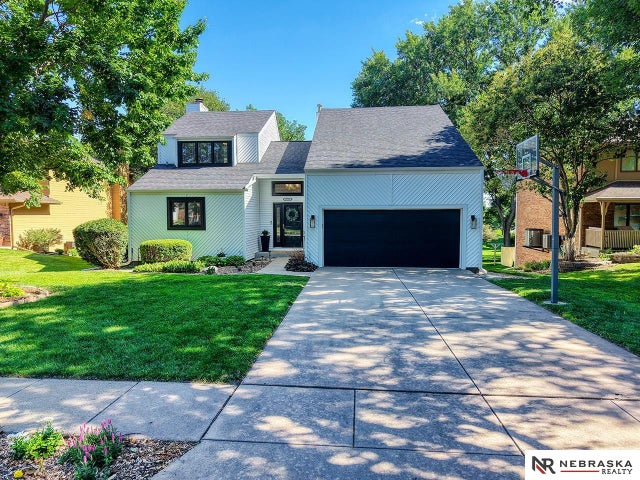
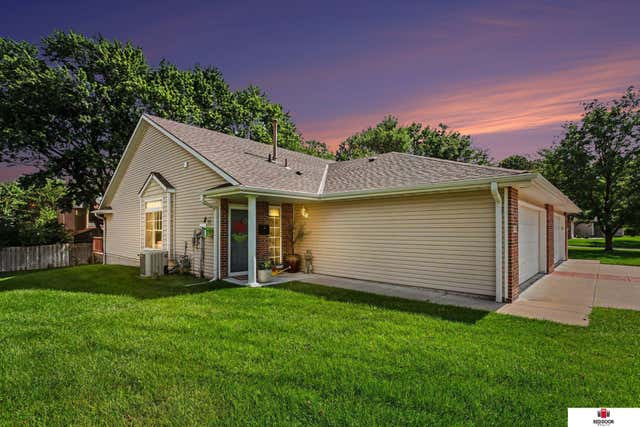

Similar Homes Nearby




Similar Home Values
Comparable nearby listings and their asking prices.
| Address | Price | Beds | Baths | Sq Ft |
|---|---|---|---|---|
| 2901 N 65th Street, Lincoln, NE | $280,000 | 4 | 3 | 2,748 |
| 1446 S 11 Street, Lincoln, NE | $280,000 | 5 | 3 | 2,172 |
| 1940 E Bermuda Drive, Lincoln, NE | $280,000 | 4 | 2 | 1,933 |
| 4129 W Thatcher Circle, Lincoln, NE | $284,950 | 4 | 2 | 2,068 |
| 1801 Pepper Avenue, Lincoln, NE | $286,900 | 5 | 3 | 2,740 |
| 2638 Sumner Street, Lincoln, NE | $291,000 | 4 | 2 | 2,519 |
Moving Cost Estimate
EXIT Agents in Lincoln


Listing Courtesy: BHHS Ambassador Real Estate - 4024378700
Presented by: Tucker Velder