

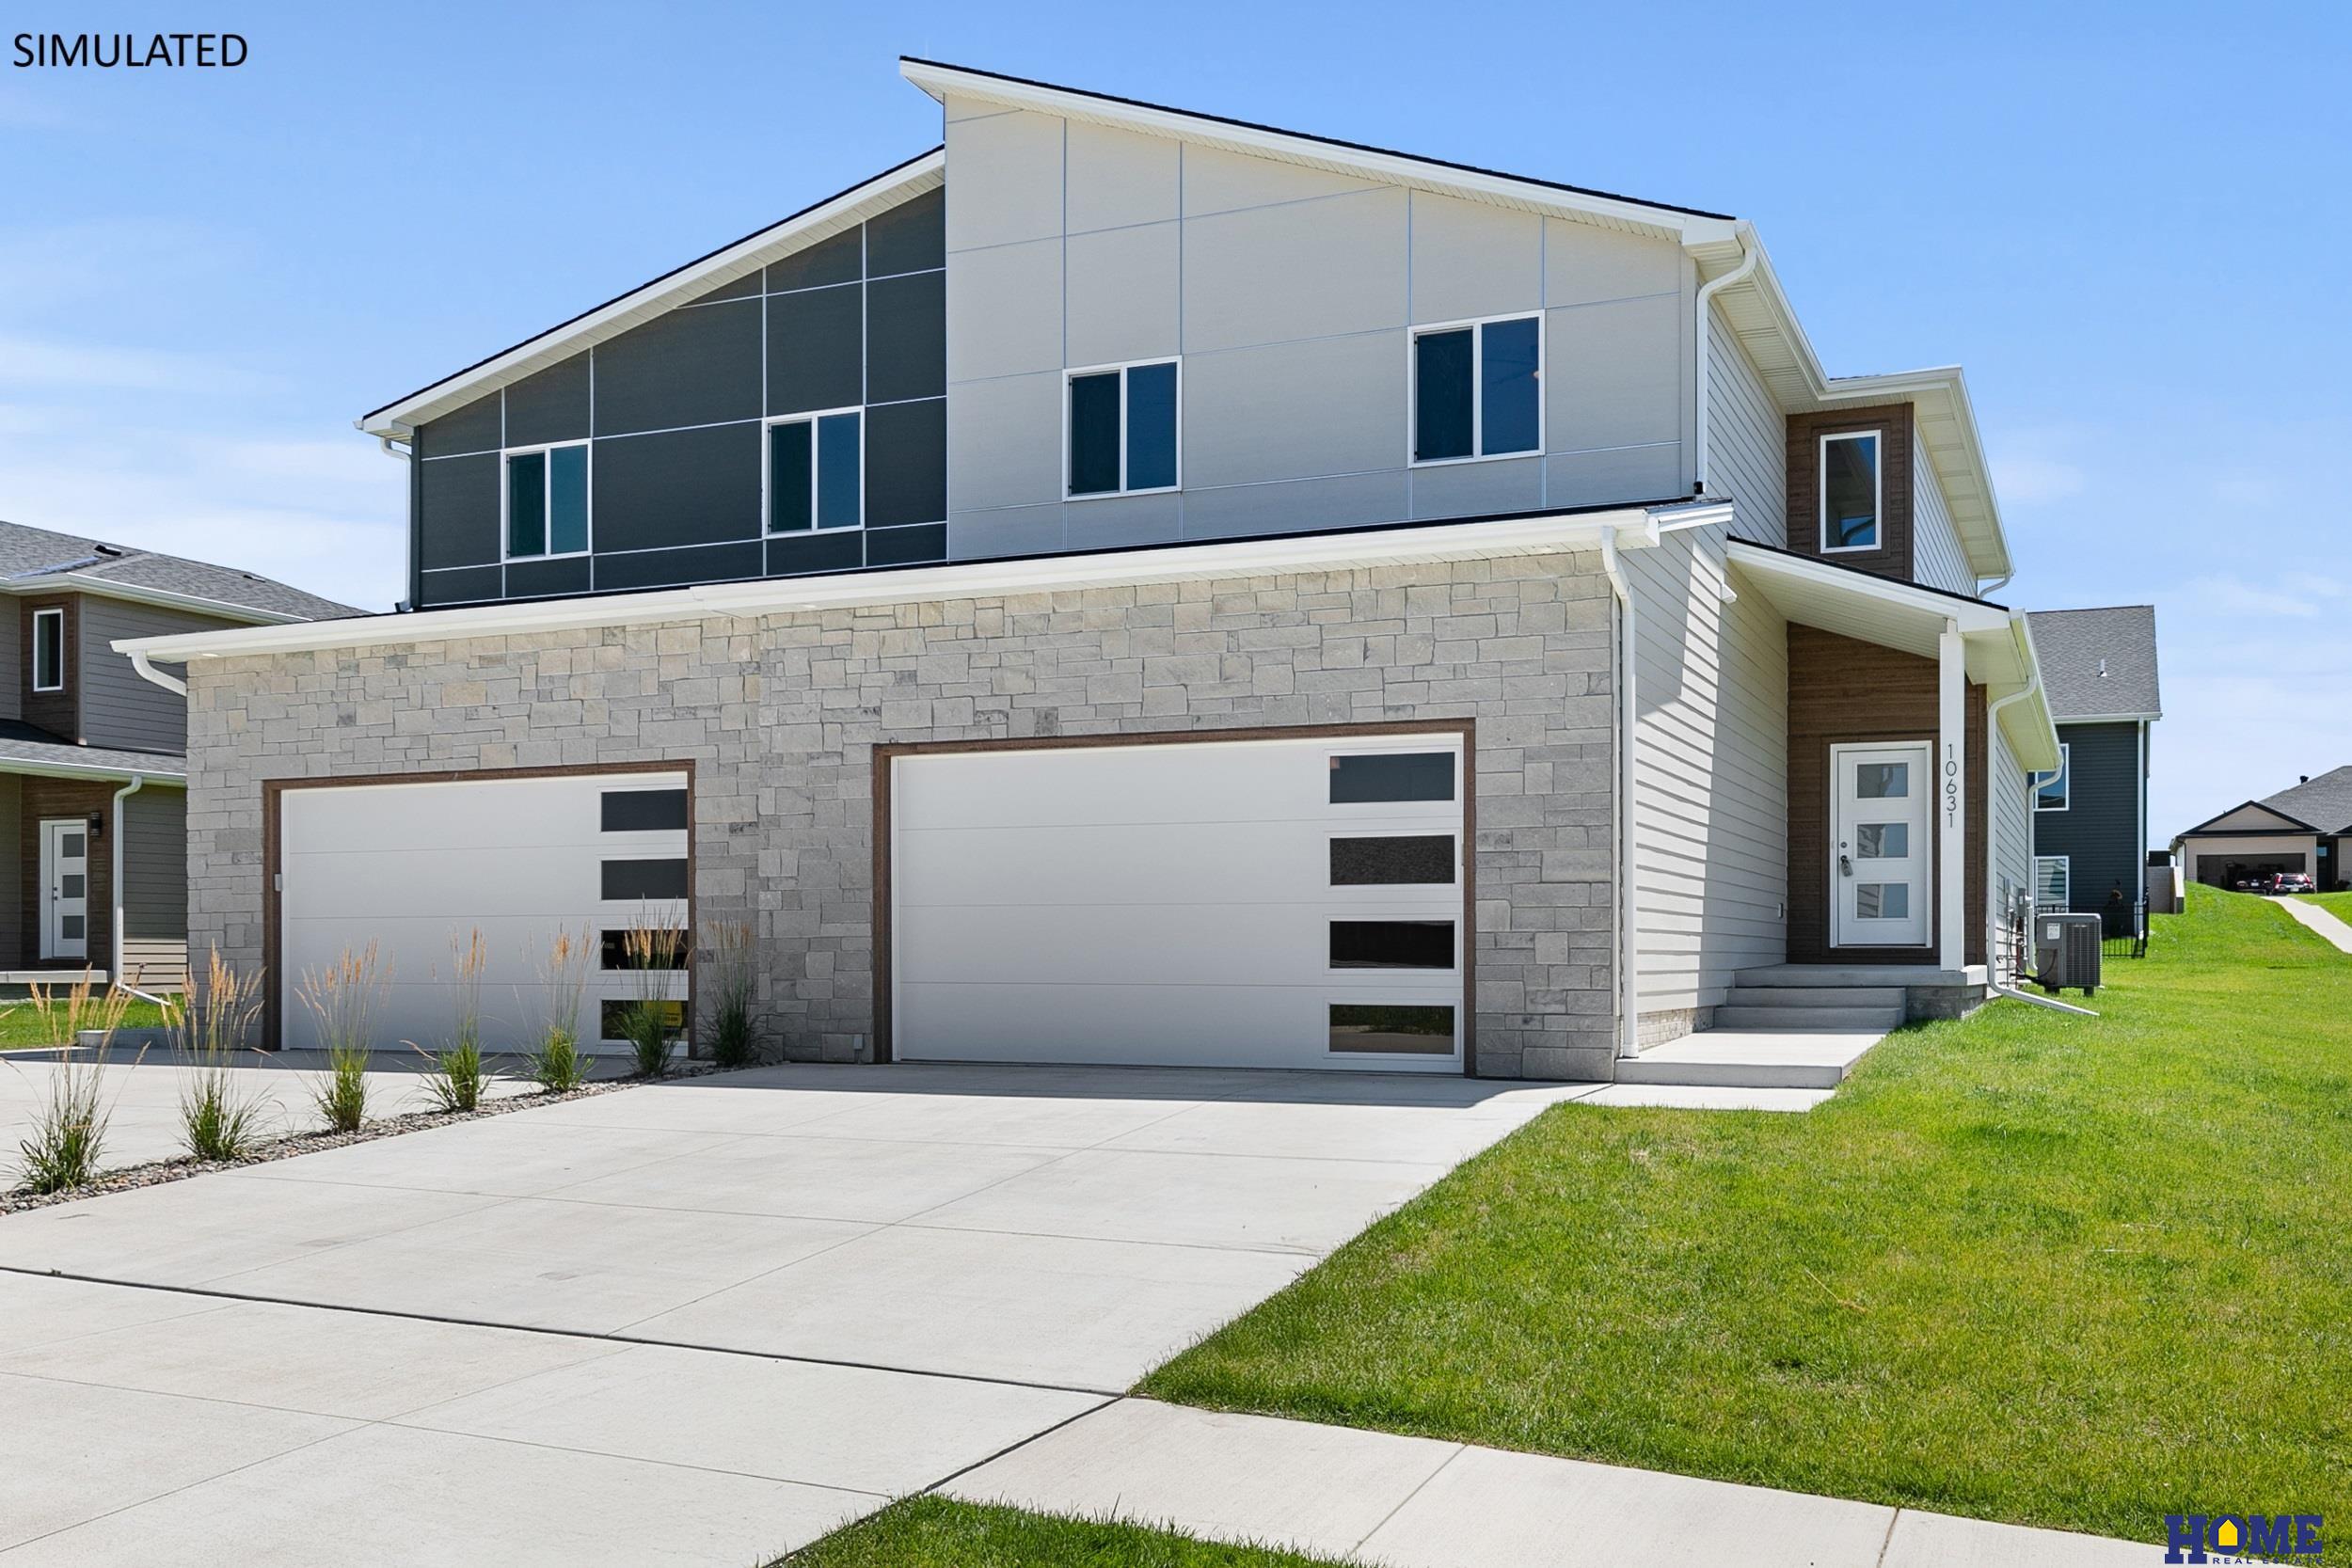
10832 Legends Lane, Lincoln, NE 68527
Dominion at Steven's Creek · Lancaster County
Key Facts
Description
East Dominion neighborhood proudly presents new construction townhomes. You will be impressed by this 2-story, 2 car garage, 4 bedroom, 4 bathroom, townhome with over 2600 ft.² of finish. You are welcomed in the front door by luxury vinyl plank flooring, crisp, clean white trim & beautiful painted kitchen cabinetry & quartz countertops. The kitchen features a walk-in pantry & spacious island for all your entertaining needs. All stainless steel appliances are included. In addition to kitchen dining & living room on the main floor you’ll find a convenient drop zone & half bath. Outdoor entertaining space can be enjoyed on the patio outside the dining room. Upstairs is the primary bedroom boasts dual vanities & large walk-in closet, 2 more bedrooms with French door closets & full bath as well as an ample laundry room. The basement features a family room, three-quarter bathroom, bedroom & storage room.
Property Information
Property Type
Residential
Sub-Type
Townhouse
Year Built
2025
Living Area
2,687 sq ft
Lot Size
0.13 acres
Lot Dimensions
33.9 x 126.42 | 50.70 x 136.14
Garage Spaces
2
Parking Spaces
2
Ownership
Fee Simple
MLS® Listing#
22525542
Property Features
Appliances
Cooling
Heating
Basement
Parking
Patio
Fencing
Lot Features
Construction
Foundation
Roof
Utilities
Sewer
Water Source
Rooms
- Bedroom 210.75x12
- Bedroom 310.8333x12
- Bedroom 412.3333x11Basement
- Dining Room10.1667x11.9167
- Family Room15x18.25Basement
- Kitchen11.9167x10.1667
- Living Room16.5x18.75
- Master Bathroom
- Master Bedroom14.8333x18.9167
Schools
- Elementary:
- Robinson
- Middle:
- Culler
- High:
- Lincoln East
Financial Details
HOA
$125 / Monthly
Annual Taxes
$114
Tax year 2024
Parcel Number
1724420006000
Directions
From 84th and O Streets. Take O Street east to 105th St, go north to roundabout, take second exit onto 104th St to Shore Front Dr, go east to property.
Affordability Calculator
$80,000
Estimated monthly payment
$2,129/mo
Principal $320,000 · Est. interest $446,428 over 30 yrs
Neighborhood Market Statistics
How this home compares to active listings in Lincoln, NE
- $405,714
- Median Listing Price
- 37
- Median Days on Market
- 2,336
- Median Sq Ft
- $181
- Median Price / Sq Ft
- 948
- Active Listings
- This home’s price is 1% below the area median.
- Its price per sq ft is 18% below the area median.
Market statistics compiled from active EXIT Realty® and MLS listings in Lincoln, NE.
Location

Points of Interest in Lincoln, NE
Showing the Lincoln area map.
Nearby Schools
Meadowlane Nursery School
School · 1.8 mi away
Pyrtle Elementary School
Elementary · 2.3 mi away
St John the Apostle School
School · 2.3 mi away
Messiah Lutheran Church & School
School · 2.5 mi away
Meadow Lane Elementary School
Elementary · 2.5 mi away
Kahoa Elementary School
Elementary · 2.6 mi away
Lincoln East High School
Secondary · 2.9 mi away
St. Joseph Catholic Church
School · 2.9 mi away
Mickle Middle School
Secondary · 3.2 mi away
Morley Elementary School
Elementary · 3.4 mi away
Eastridge Elementary School
Elementary · 3.4 mi away
Aacdc
School · 3.4 mi away
Lux Middle School
Secondary · 3.5 mi away
Brownell Elementary School
Elementary · 3.5 mi away
Bluestem Montessori Elementary School
Elementary · 3.6 mi away
Lincoln Northeast High School
Secondary · 3.6 mi away
Schools Lincoln Public Schools
School · 3.6 mi away
Pershing Elementary School
Elementary · 3.7 mi away
Trinity Lutheran School
Elementary · 3.7 mi away
Donald D. Sherrill Education Center
Elementary · 3.7 mi away
Commute Calculator
Nearby Homes


Similar Homes Nearby


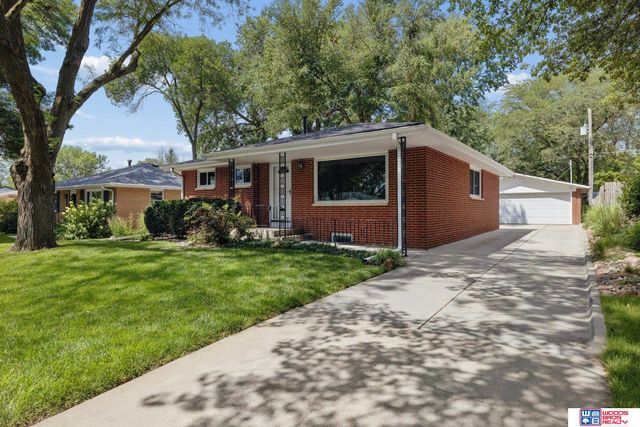

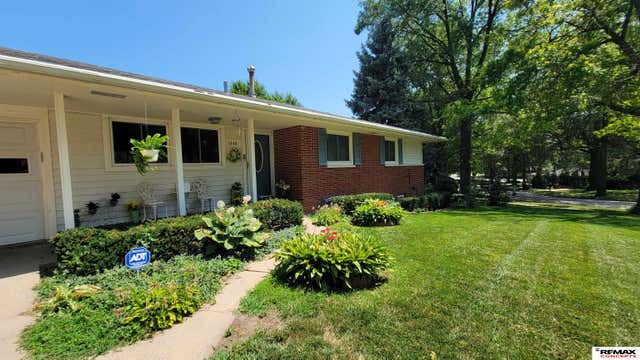
Similar Home Values
Comparable nearby listings and their asking prices.
| Address | Price | Beds | Baths | Sq Ft |
|---|---|---|---|---|
| 4500 Pioneers Boulevard, Lincoln, NE | $280,000 | 3 | 2 | 1,478 |
| 5625 Pioneers Boulevard, Lincoln, NE | $280,000 | 3 | 2 | 1,915 |
| 2901 N 65th Street, Lincoln, NE | $280,000 | 4 | 3 | 2,748 |
| 2327 S 61st Street, Lincoln, NE | $280,000 | 3 | 2 | 1,835 |
| 1446 S 11 Street, Lincoln, NE | $280,000 | 5 | 3 | 2,172 |
| 1940 E Bermuda Drive, Lincoln, NE | $280,000 | 4 | 2 | 1,933 |
Moving Cost Estimate
EXIT Agents in Lincoln


Listing Courtesy: HOME Real Estate - 4024364663
Presented by: Kimberly Rempel