

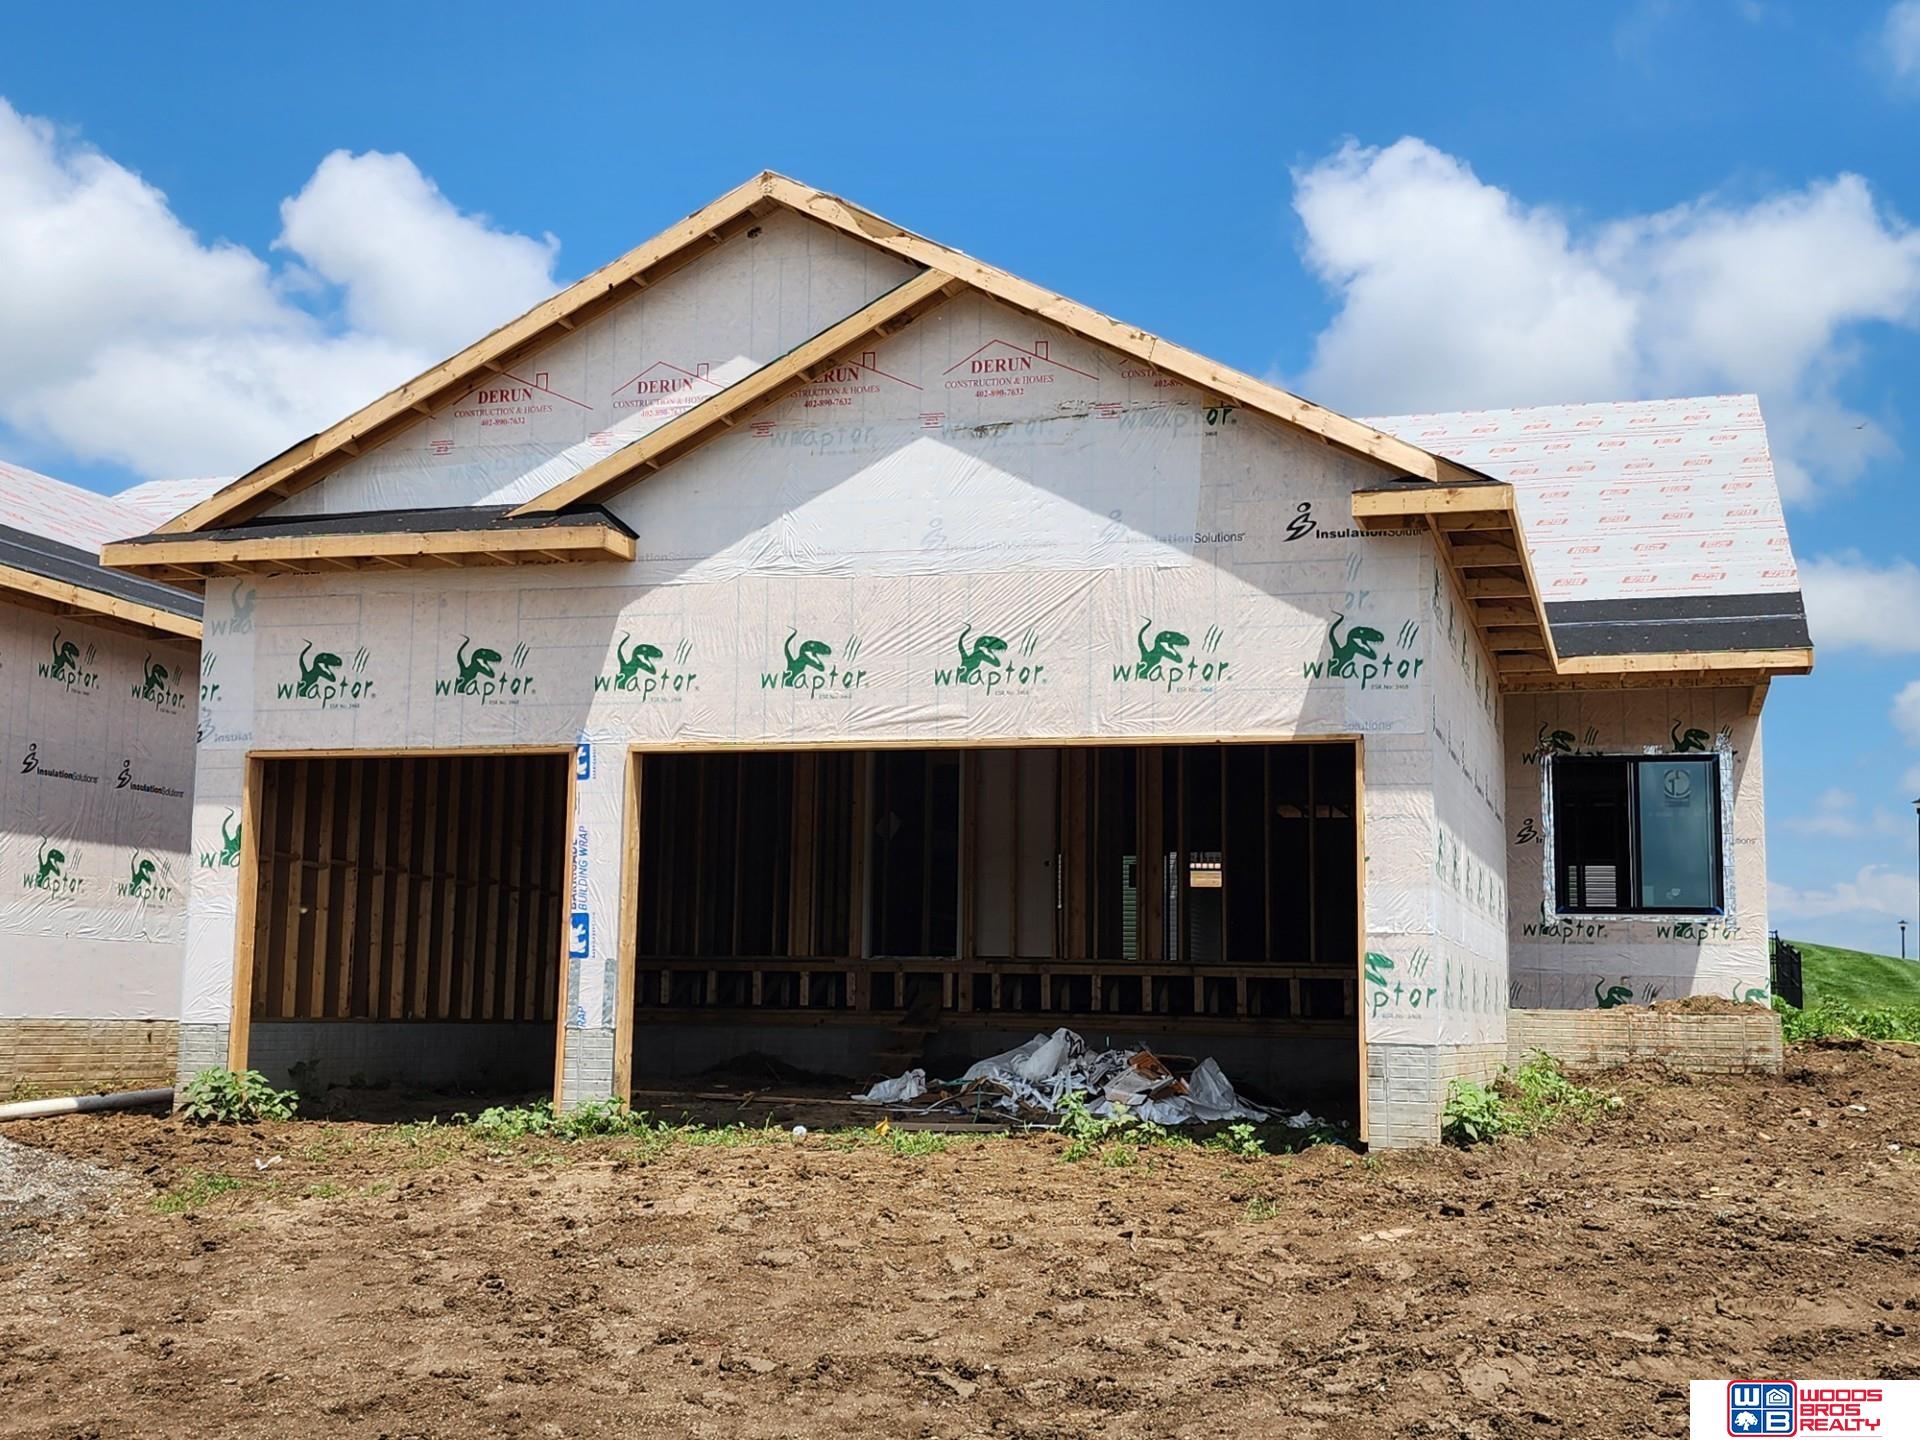
10740 Dominion Drive, Lincoln, NE 68527
Dominion at Stevens Creek · Lancaster County
Key Facts
Description
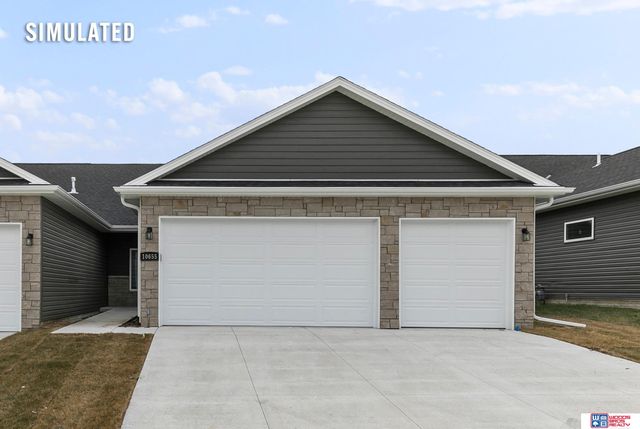
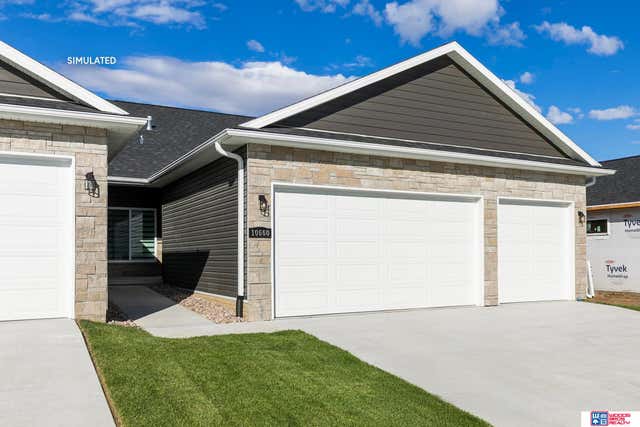
New ranch style townhome plans from Oakview Builders Inc. features almost 2,900 finished sq.ft, 4beds/3 baths, 1st-floor laundry, 3-stall garage for storage, cathedral ceilings in great room, electric fire place, granite/tile/LVT finishes & finished basement. There is a double sink vanity, shower, & walk-in closet in the master suite. The open kitchen features birch cabinetry, granite countertops with tile backsplash, center island & walk-in corner pantry. The finished basement has two legal bedrooms, full bath and 27’x 19’ rec room. The laundry room is conveniently located on the main level. A stone front with maintenance free siding & covered porch gives this home great street appeal. Covered 13 X 10 deck is great for outdoor entertainment. Solid 2'x6' wall construction with additional insulation makes the townhome energy efficient. Home comes with full sod, patio, UGS, garage door opener & sump pump. This townhome is located in Dominion at Stevens Creek subdivision.
Property Information
Property Type
Residential
Sub-Type
Townhouse
Style
Ranch / Traditional
Year Built
2026
Living Area
2,869 sq ft
Lot Size
0.18 acres
Lot Dimensions
64 x 109
Garage Spaces
3
Parking Spaces
3
Ownership
Fee Simple
MLS® Listing#
22610614
Property Features
Interior
Appliances
Cooling
Heating
Flooring
Fireplace
Basement
Parking
Patio
Fencing
Lot Features
Construction
Foundation
Roof
Utilities
Sewer
Water Source
Rooms
- Bedroom 211x11
- Bedroom 315x12
- Bedroom 415x11Basement
- Kitchen11x11
- Master Bathroom
- Master Bedroom15x14
Schools
- Elementary:
- Robinson
- Middle:
- Culler
- High:
- Lincoln East
Financial Details
HOA
$100 / Annually
Dominion at Stevens Creek
Annual Taxes
$270
Tax year 2025
Parcel Number
1724426006000
Directions
From “0” and N 105th go North on N 105h St. Then East (right) to Wayborough Ln. Then North (left) to N 108th St. and West (left) to Dominion Dr. Beautiful townhome at 10740 Dominion Dr. will be on the North (right) side.
Affordability Calculator
$85,990
Estimated monthly payment
$2,288/mo
Principal $343,960 · Est. interest $479,855 over 30 yrs
Neighborhood Market Statistics
How this home compares to active listings in Lincoln, NE
- $404,333
- Median Listing Price
- 37
- Median Days on Market
- 2,344
- Median Sq Ft
- $180
- Median Price / Sq Ft
- 1,021
- Active Listings
- This home’s price is 6% above the area median.
- Its price per sq ft is 17% below the area median.
Market statistics compiled from active EXIT Realty® and MLS listings in Lincoln, NE.
Location

Points of Interest in Lincoln, NE
Showing the Lincoln area map.
Nearby Schools
Meadowlane Nursery School
School · 1.8 mi away
Pyrtle Elementary School
Elementary · 2.2 mi away
Messiah Lutheran Church & School
School · 2.3 mi away
St John the Apostle School
School · 2.3 mi away
Meadow Lane Elementary School
Elementary · 2.5 mi away
Kahoa Elementary School
Elementary · 2.6 mi away
St. Joseph Catholic Church
School · 2.7 mi away
Lincoln East High School
Secondary · 2.7 mi away
Morley Elementary School
Elementary · 3.2 mi away
Mickle Middle School
Secondary · 3.2 mi away
Lux Middle School
Secondary · 3.3 mi away
Eastridge Elementary School
Elementary · 3.3 mi away
Aacdc
School · 3.4 mi away
Bluestem Montessori Elementary School
Elementary · 3.4 mi away
Schools Lincoln Public Schools
School · 3.5 mi away
Brownell Elementary School
Elementary · 3.5 mi away
Lincoln Northeast High School
Secondary · 3.6 mi away
Donald D. Sherrill Education Center
Elementary · 3.7 mi away
Trinity Lutheran School
Elementary · 3.7 mi away
Lincoln Lutheran School
School · 3.7 mi away
Commute Calculator
Nearby Homes


Similar Homes Nearby


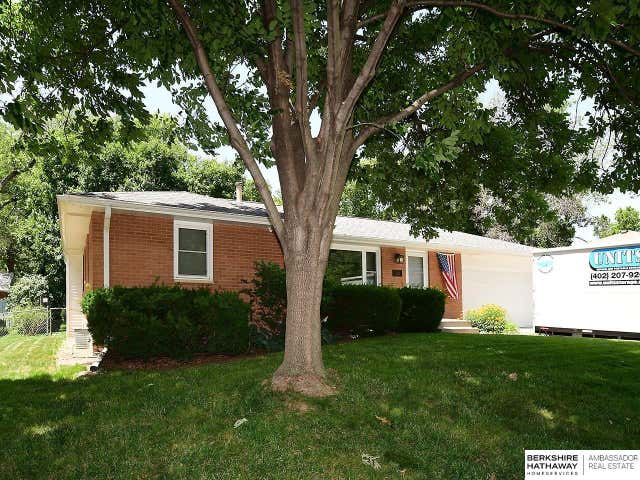
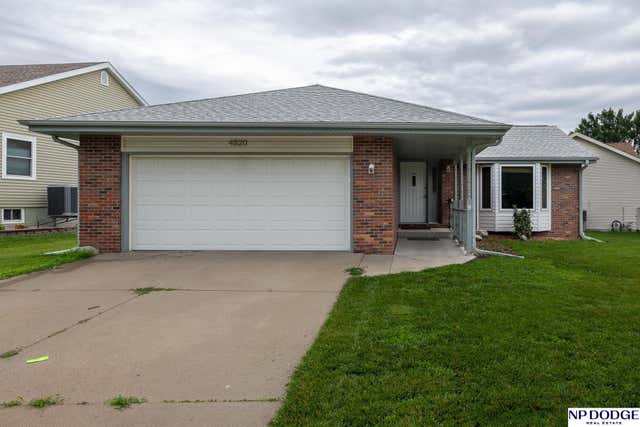

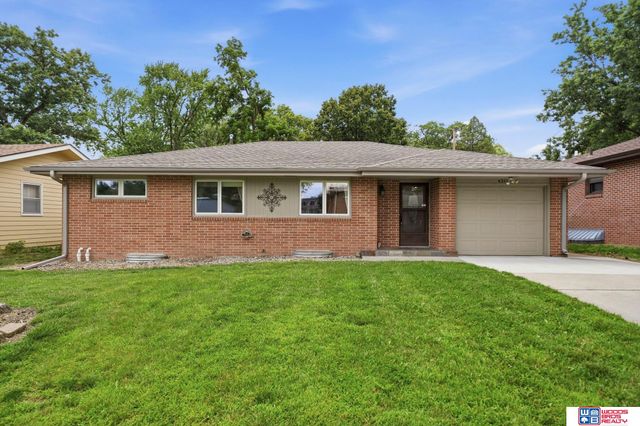
Similar Home Values
Comparable nearby listings and their asking prices.
| Address | Price | Beds | Baths | Sq Ft |
|---|---|---|---|---|
| 6224 Walker Avenue, Lincoln, NE | $305,000 | 4 | 3 | 3,128 |
| 431 Terrace Road, Lincoln, NE | $305,000 | 3 | 2 | 1,488 |
| 1731 N 63rd Street, Lincoln, NE | $307,000 | 3 | 2 | 2,274 |
| 4820 Bunker Hill Road, Lincoln, NE | $308,000 | 4 | 3 | 1,994 |
| 3540 N 2nd Street, Lincoln, NE | $309,000 | 3 | 3 | 1,722 |
| 4311 S 46th Street, Lincoln, NE | $309,900 | 4 | 3 | 1,946 |
Moving Cost Estimate
EXIT Agents in Lincoln


Listing Courtesy: Woods Bros Realty - 4024343500
Presented by: Vladimir Oulianov