

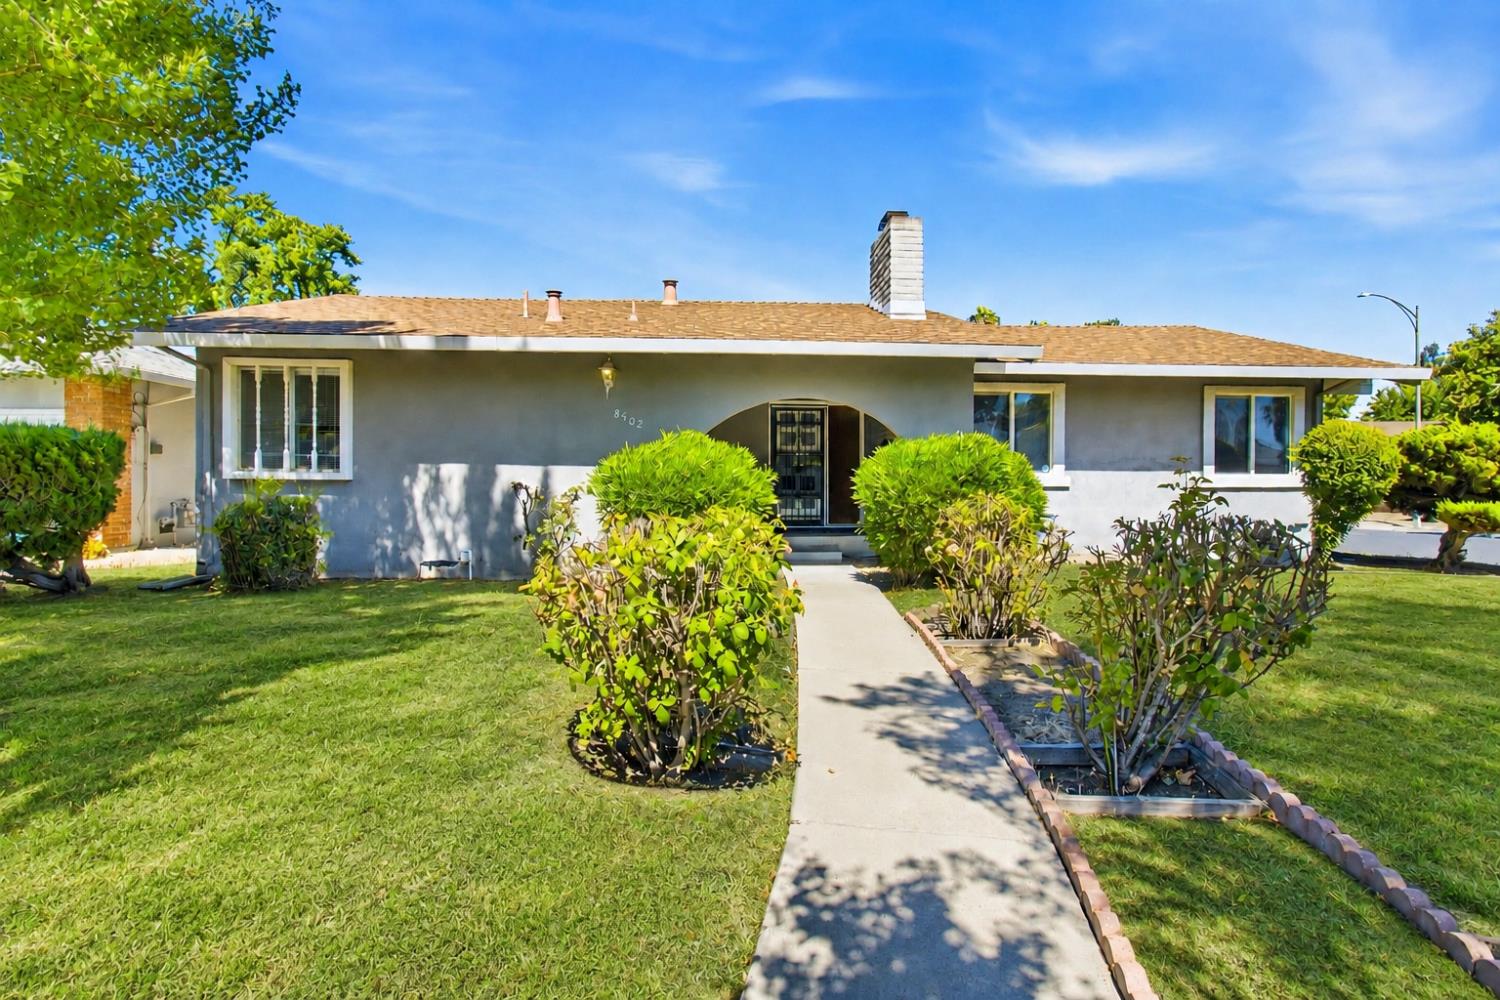
8502 Macduff Court, Stockton, CA 95209
San Joaquin County
Key Facts
Description
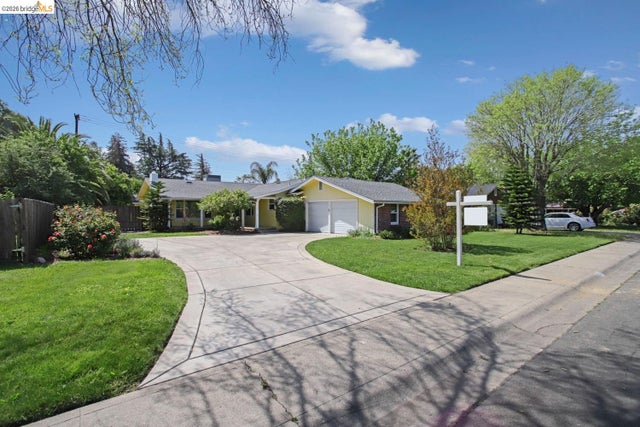
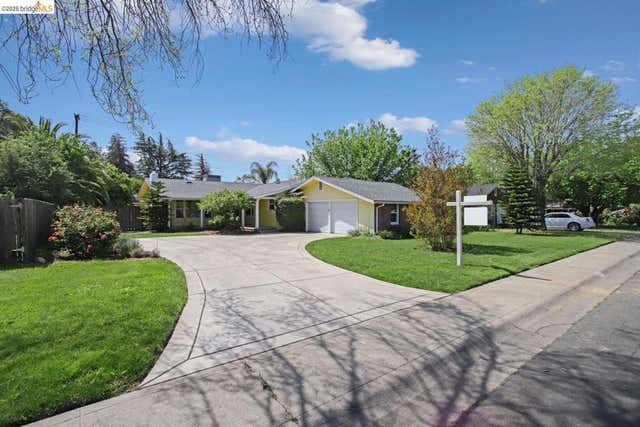
Welcome to 8502 Macduff Court, a wonderful Stockton property that perfectly blends a peaceful neighborhood feel with unbeatable urban convenience. Nestled at the end of a quiet, family-friendly cul-de-sac, this home boasts a highly desirable and exceptionally large corner lot. The expansive outdoor footprint offers a rare amount of privacy and space, providing an incredible blank canvas ready to be transformed into your dream backyard oasis, a garden paradise, or the ultimate space for outdoor entertainment. Inside, you will find a bright and functional layout brimming with potential and ready to be customized into someone's perfect home. It is an ideal opportunity for growing families, first-time buyers, or savvy investors looking to add their personal touch to a property. Location is everything, and this home truly has it all. Families will appreciate being situated within a highly rated school district with top-tier local schools just moments away. Daily errands and weekends are a breeze with a wide variety of shopping centers, dining options, and local amenities practically at your doorstep. Plus, with quick and easy freeway access, it serves as a commuter's dream for effortless travel across the region. Don't miss the chance to unlock the incredible potential of this Stockton gemschedule your tour today and start imagining the possibilities.
Property Information
Property Type
Residential
Sub-Type
Single Family Residence
Year Built
1968
Living Area
1,578 sq ft
Lot Size
0.18 acres
Garage Spaces
2
MLS® Listing#
226081940
Property Features
Cooling
Heating
Flooring
Fireplace
Parking
Laundry
Lot Features
Construction
Foundation
Roof
Sewer
Water Source
Schools
- District:
- San Joaquin
Financial Details
HOA
None
Parcel Number
075-180-07
Directions
Follow I-5 S to W, Exit Hammer Ln, Turn left onto W Hammer Ln, Turn left onto N Pershing Ave, Continue straight onto Mac Duff Ave, Left into Macduff Ct
Affordability Calculator
$85,000
Estimated monthly payment
$2,262/mo
Principal $340,000 · Est. interest $474,330 over 30 yrs
Neighborhood Market Statistics
How this home compares to active listings in Stockton, CA
- $473,556
- Median Listing Price
- 47
- Median Days on Market
- 1,669
- Median Sq Ft
- $267
- Median Price / Sq Ft
- 738
- Active Listings
- This home’s price is 10% below the area median.
- Its price per sq ft is 1% above the area median.
Market statistics compiled from active EXIT Realty® and MLS listings in Stockton, CA.
Location
- 8502 Macduff Court, Stockton, CA 95209
Points of Interest in Stockton, CA
Showing the Stockton area map.
Nearby Schools
Kennedy Elementary School
Elementary · 0.4 mi away
Carden Academy
Secondary · 0.5 mi away
Oakwood Elementary
Elementary · 0.5 mi away
Colonial Heights School
Elementary · 0.6 mi away
Bright Minds Montessori School
Elementary · 0.6 mi away
Lodi Unified School District
School · 1.0 mi away
Plaza Robles High School
Secondary · 1.0 mi away
Pulliam Elementary School
Elementary · 1.0 mi away
Lincoln Elementary School
Elementary · 1.0 mi away
Delta Sierra Middle
Secondary · 1.1 mi away
Sutherland Elementary School
Elementary · 1.2 mi away
Podesta Ranch Elementary School
Elementary · 1.2 mi away
Able Charter Schools
School · 1.3 mi away
John R. Williams
Elementary · 1.3 mi away
Parklane Elementary
Elementary · 1.3 mi away
Valenzuela Elementary School
Elementary · 1.4 mi away
Lincoln High School
Secondary · 1.4 mi away
Hong-Kingston Elementary School
Elementary · 1.4 mi away
Adams Elementary
Elementary · 1.4 mi away
Presentation Elementary School
Elementary · 1.4 mi away
Commute Calculator
Nearby Homes
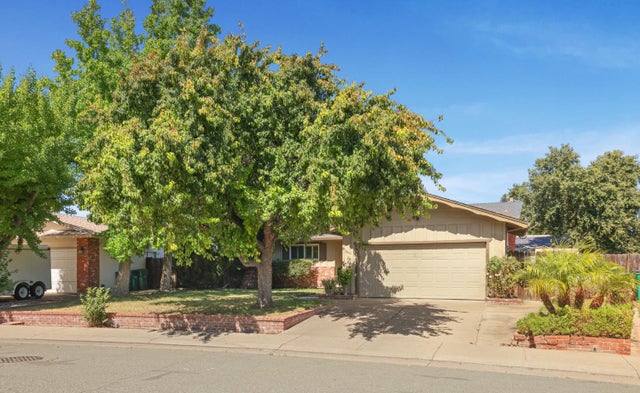

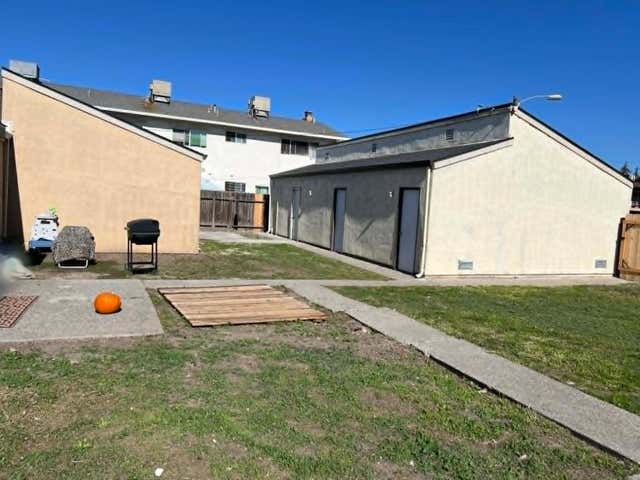
Similar Homes Nearby


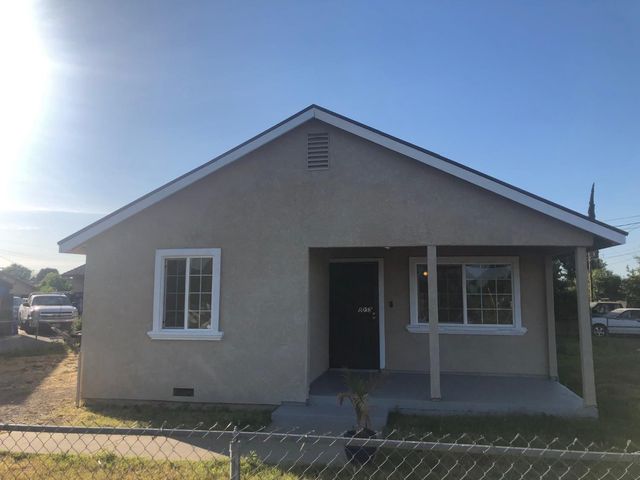
Similar Home Values
Comparable nearby listings and their asking prices.
| Address | Price | Beds | Baths | Sq Ft |
|---|---|---|---|---|
| 348 W Clay Street, Stockton, CA | $299,900 | 2 | 1 | 820 |
| 1810 E Flora Street, Stockton, CA | $299,900 | 3 | 1 | 828 |
| 1224 E Lafayette Street, Stockton, CA | $309,999 | 4 | 2 | 1,372 |
| 1628 E Scotts Avenue, Stockton, CA | $310,000 | 2 | 1 | 782 |
| 2930 Driftwood Place 82, Stockton, CA | $315,000 | 2 | 3 | 1,360 |
| 5035 E Washington Street, Stockton, CA | $315,000 | 2 | 1 | 928 |
Moving Cost Estimate
EXIT Agents in Stockton



Listing Courtesy: LPT Realty, Inc - 8773662213
Presented by: Viviana Mason
CA DRE# 01520140. Kris Klair Broker
Data Terms of Use
Terms of Use
1. The following are terms of a legal agreement between you, the person viewing and/or using this Internet site (“User”) and the operator ("Provider") of this Internet site ("Site"), By accessing, browsing and/or using this Site, User acknowledges that User has read, understood, and agrees to be bound by these terms and to comply with all applicable laws and regulations, including but not limited to U.S. export and re-export control laws and regulations. If User does not agree to these terms, User is not authorized to use this Site. The material provided on this Site is protected by law, including, but not limited to, United States Copyright law and international treaties.
2. User must be a prospective purchaser or seller of real estate with a bona fide interest in the purchase or sale of such real estate.
3. All real estate data provided on this Site (including but not limited to descriptions, images, and other information constituting or relating to real estate listings) is strictly for the personal, private, non-commercial use of User and is not made available for redistribution, retransmission, reformatting, modification or copying. User may not sell or use any of the real estate data on this Site for any purpose other than attempting to evaluate houses or properties for sale or purchase by User. User acknowledges that the real estate data on this Site is provided by MetroList Services, Inc., a California corporation (“MetroList”), and User acknowledges the validity of MetroList's copyright as to such data. User expressly acknowledges and agrees that MetroList is a third-party beneficiary of these Terms of Use, and that MetroList will be entitled to enforce these Terms of Use against User.
4. To the fullest extent permitted by law, the data on this Site is provided "as is," without warranty or representation of any kind, either express or implied, as to the nature, quality, characteristics or value of any property or information to which the data pertains. NEITHER PROVIDER NOR METROLIST MAKES ANY WARRANTIES, EXPRESS OR IMPLIED, REGARDING THE DATA DISPLAYED ON THIS SITE, INCLUDING, BUT NOT LIMITED TO, THE IMPLIED WARRANTIES OF MERCHANTABILITY AND FITNESS FOR A PARTICULAR PURPOSE, OR AS TO THE TIMELINESS, ACCURACY AND/OR COMPLETENESS OF THE DATA.
5. NEITHER PROVIDER NOR METROLIST SHALL BE LIABLE FOR ANY INCIDENTAL, SPECIAL, CONSEQUENTIAL, INDIRECT, SPECIAL, PUNITIVE OR EXEMPLARY DAMAGES WHATSOEVER (INCLUDING WITHOUT LIMITATION, DAMAGES FOR LOSS OF BUSINESS INFORMATION, LOSS OF DATA, LOST PROFITS, LOSS OF CUSTOMERS OR OTHER PECUNIARY LOSS), ARISING OUT OF THE USE OR INABILITY TO USE THE DATA DISPLAYED ON THIS SITE, WHETHER THE CLAIM OR CAUSE OF ACTION ARISES IN TORT, CONTRACT, NEGLIGENCE, STRICT LIABILITY OR UNDER ANY OTHER LEGAL THEORY.
6. User agrees that the prevailing party or parties in any action brought to enforce or for breach of these Terms of Use shall be entitled to recover, in addition to any other relief, that party’s or those parties’ reasonable attorney’s fees and court costs incurred in such action from the non-prevailing party or parties.