

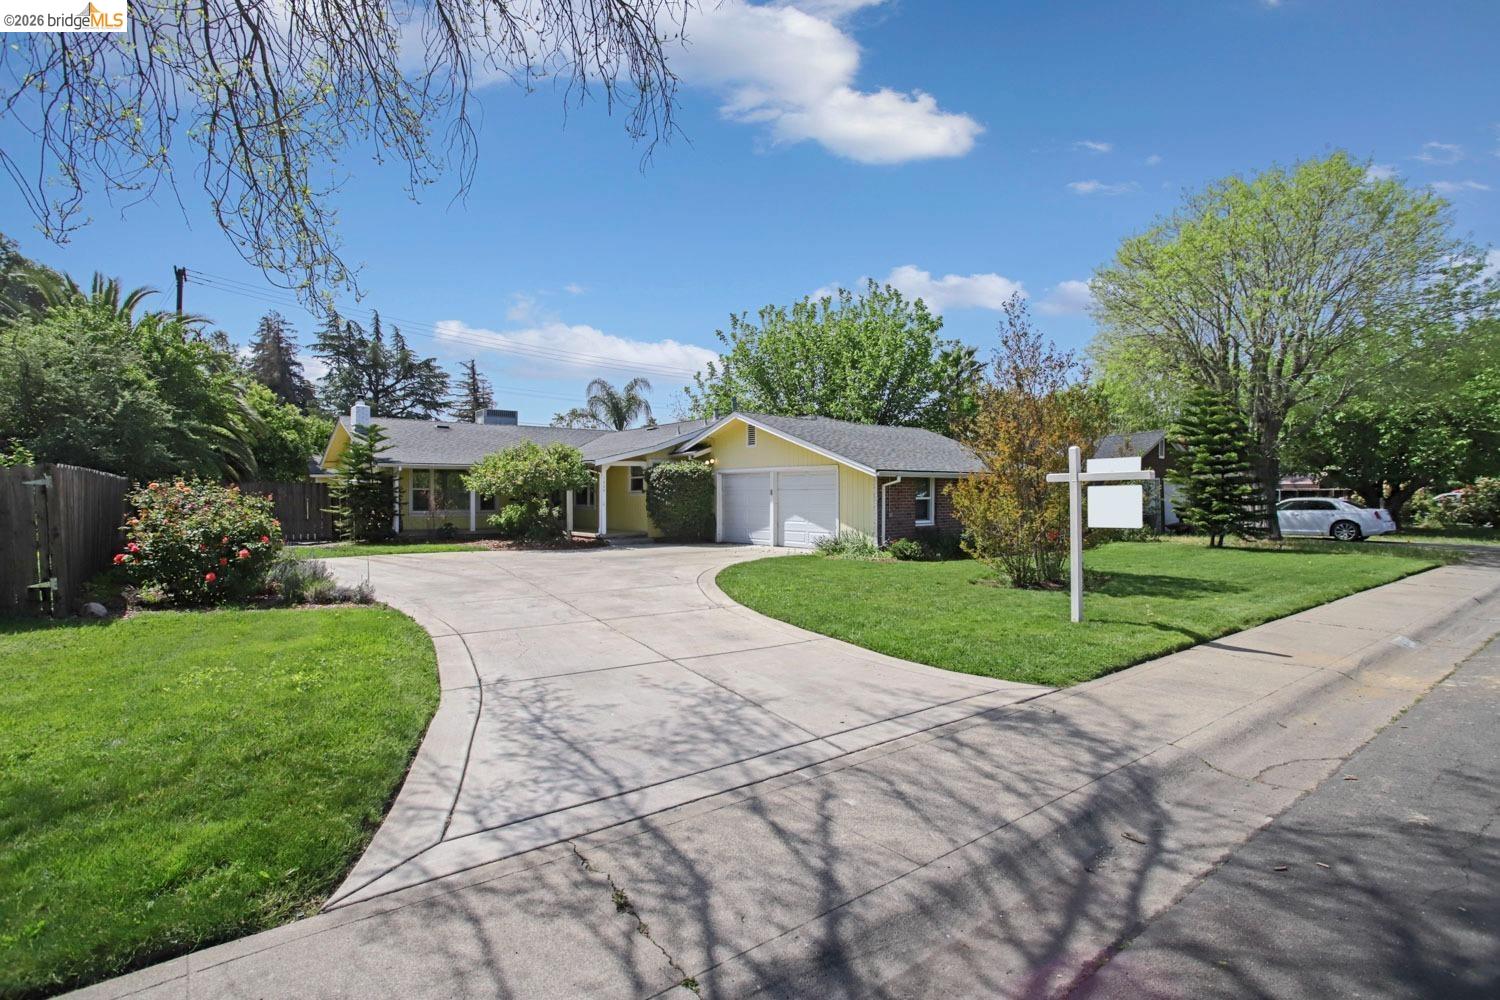
1320 Barcelona Ave, Stockton, CA 95209
COLONIAL HEIGTS · San Joaquin County
Key Facts
Description
Entertainer’s opportunity awaits! This is a great opportunity to own a nice single-story home featuring 3 bedrooms and 1.5 baths with hard wood floors throughout. Living room with fireplace plus a paneled addition with fireplace. Huge backyard designed for gatherings with a covered patio featuring a bar, BBQ, and a pool house with an additional full bath. RV parking and metal storage shed. Solar is fully paid for. Located in the most sought after Lincoln school district. Wonderful neighborhood.
Property Information
Property Type
Residential
Sub-Type
Single Family Residence
Style
Ranch
Year Built
1952
Living Area
1,728 sq ft
Lot Size
0.25 acres
Garage Spaces
2
Days on Market
36
MLS® Listing#
41126352
Property Features
Interior
Exterior
Appliances
Cooling
Heating
Flooring
Fireplace
Pool
Parking
Laundry
Fencing
Lot Features
Construction
Security
Other Structures
Financial Details
HOA
None
Directions
GPS
Affordability Calculator
$85,800
Estimated monthly payment
$2,283/mo
Principal $343,200 · Est. interest $478,795 over 30 yrs
Neighborhood Market Statistics
How this home compares to active listings in Stockton, CA
- $473,556
- Median Listing Price
- 47
- Median Days on Market
- 1,669
- Median Sq Ft
- $267
- Median Price / Sq Ft
- 738
- Active Listings
- This home’s price is 9% below the area median.
- Its price per sq ft is 7% below the area median.
Market statistics compiled from active EXIT Realty® and MLS listings in Stockton, CA.
Location
- 1320 Barcelona Ave, Stockton, CA 95209
Points of Interest in Stockton, CA
Showing the Stockton area map.
Nearby Schools
Carden Academy
Secondary · 0.3 mi away
Colonial Heights School
Elementary · 0.4 mi away
Kennedy Elementary School
Elementary · 0.7 mi away
Oakwood Elementary
Elementary · 0.7 mi away
Bright Minds Montessori School
Elementary · 0.7 mi away
Lincoln Elementary School
Elementary · 0.9 mi away
Lodi Unified School District
School · 1.0 mi away
Plaza Robles High School
Secondary · 1.0 mi away
John R. Williams
Elementary · 1.0 mi away
Delta Sierra Middle
Secondary · 1.0 mi away
Lincoln High School
Secondary · 1.1 mi away
Pulliam Elementary School
Elementary · 1.1 mi away
Presentation Elementary School
Elementary · 1.2 mi away
Sture Larsson High School
Secondary · 1.2 mi away
Sierra Middle School
Secondary · 1.2 mi away
Able Charter Schools
School · 1.2 mi away
Wagner-Holt Elementary
Elementary · 1.3 mi away
Adams Elementary
Elementary · 1.3 mi away
Valenzuela Elementary School
Elementary · 1.3 mi away
Hong-Kingston Elementary School
Elementary · 1.3 mi away
Commute Calculator
Nearby Homes
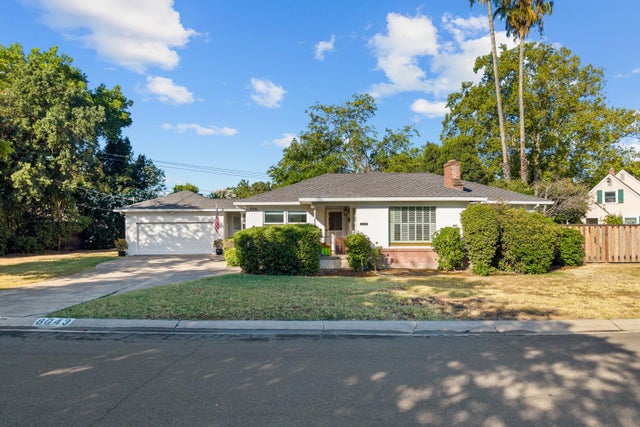

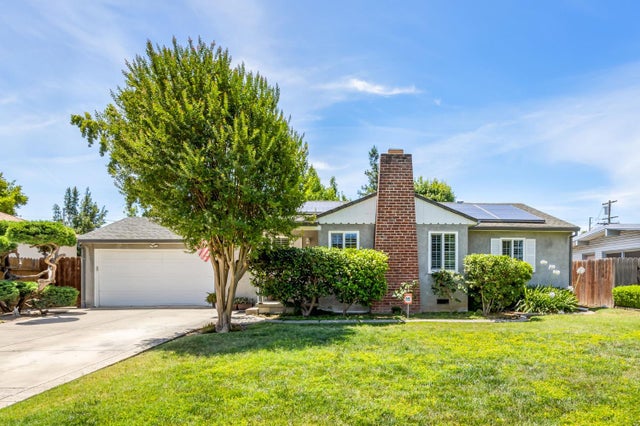
Similar Homes Nearby


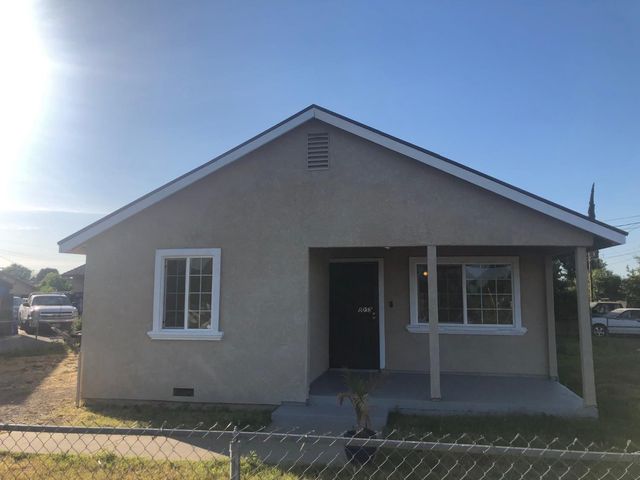
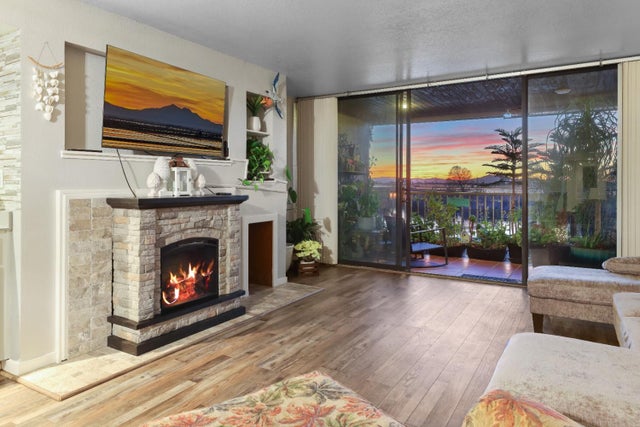
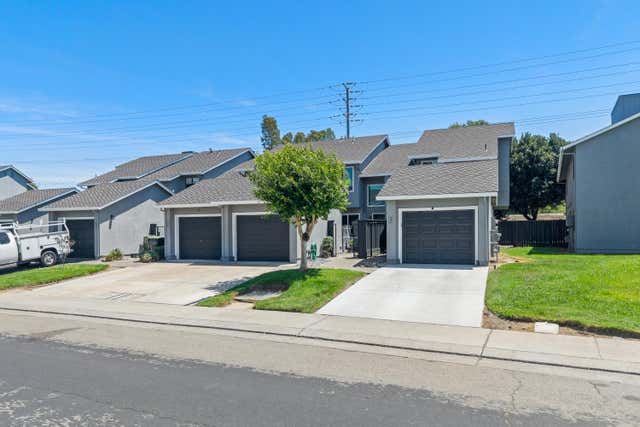
Similar Home Values
Comparable nearby listings and their asking prices.
| Address | Price | Beds | Baths | Sq Ft |
|---|---|---|---|---|
| 1224 E Lafayette Street, Stockton, CA | $309,999 | 4 | 2 | 1,372 |
| 1628 E Scotts Avenue, Stockton, CA | $310,000 | 2 | 1 | 782 |
| 2930 Driftwood Place 82, Stockton, CA | $315,000 | 2 | 3 | 1,360 |
| 5035 E Washington Street, Stockton, CA | $315,000 | 2 | 1 | 928 |
| 6713 Embarcadero Drive 29, Stockton, CA | $315,000 | 2 | 2 | 1,645 |
| 2206 Piccardo Circle 9, Stockton, CA | $319,000 | 2 | 2 | 1,408 |
Moving Cost Estimate
EXIT Agents in Stockton



Listing Courtesy: S & R Partners Realty - 5109876519
Presented by: Rahman Muhammad
IDX information is provided exclusively for consumers’ personal, non-commercial use and that it may not be used for any purpose other than to identify prospective properties consumers may be interested in purchasing. Information deemed reliable but not guaranteed to be accurate. Listing information updated daily.