

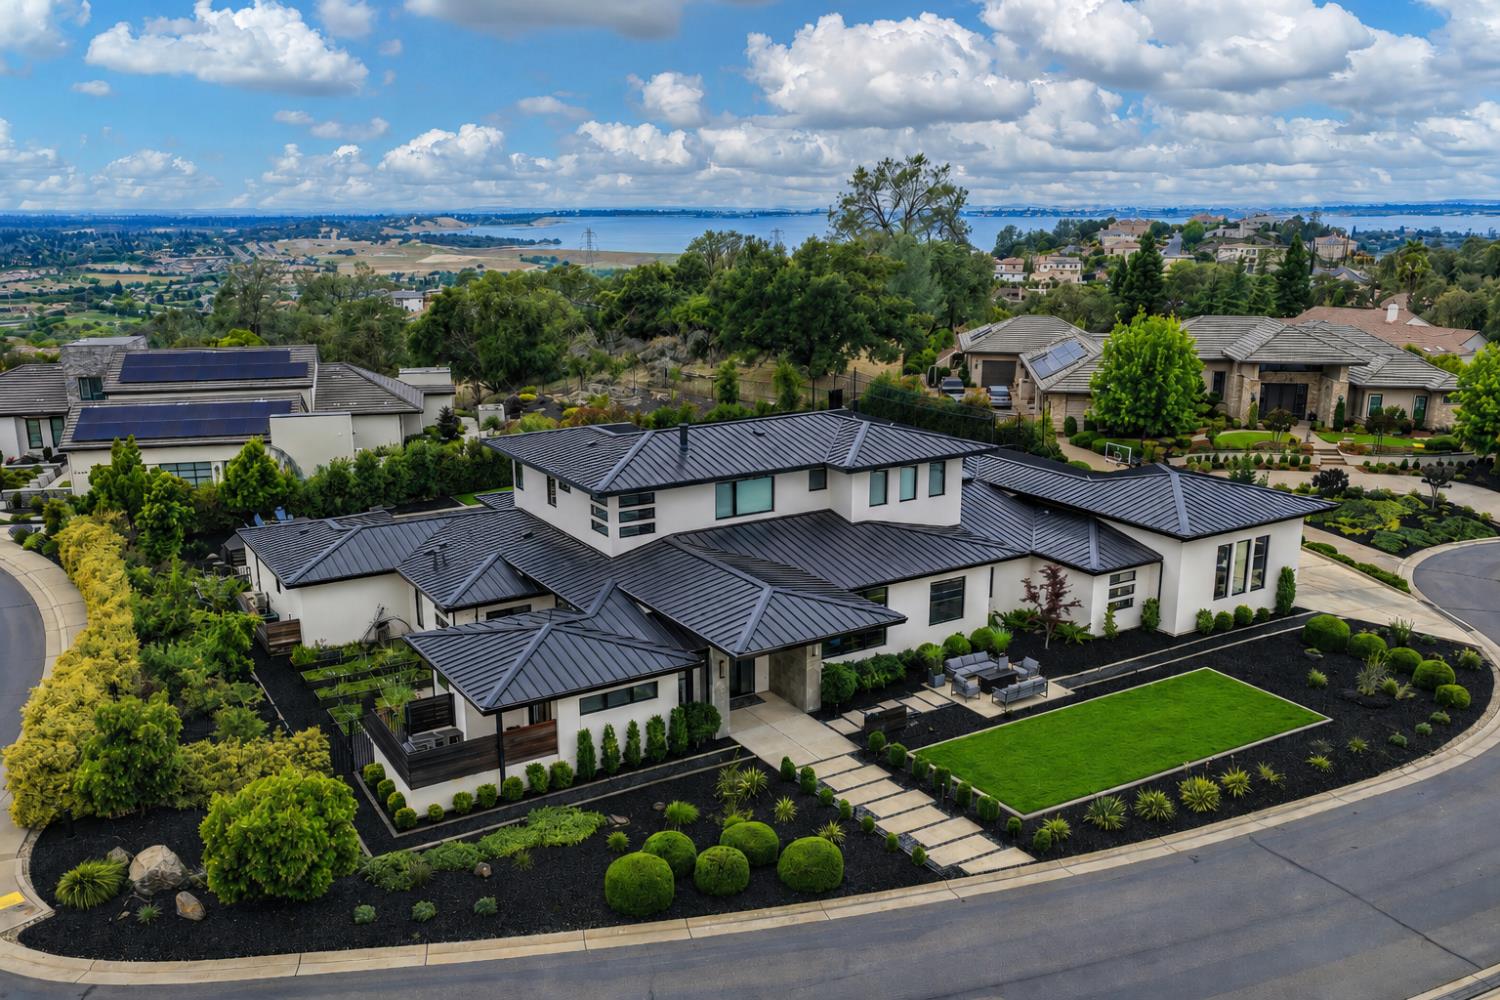
612 Thalassa Court, El Dorado Hills, CA 95762
Kalithea · El Dorado County
Key Facts
Description
Custom architect-designed and thoughtfully crafted for exceptional family living, this one-of-a-kind estate sits on a private, nearly 3/4 acre culdesac lot in the prestigious gated community of Kalithea, El Dorado Hills. Offering one of the rarest features in El Dorado Hills, a large, flat walkout backyard. Seamlessly connected to the home's main living spaces the property was designed to maximize indoor-outdoor living, recreation, and entertaining. At the heart of the home is a spectacular chef's kitchen featuring an 11 foot island, quartz countertops, a 60 inch professional range, 2 dishwashers, a 6 foot workstation sink with dual faucets, a walk-in pantry room, a dedicated coffee bar, and a Grohe Blue sparkling water system. The adjoining living areas open onto more than 1,500 square feet of covered outdoor living space through two 12'x10' sliding glass walls, providing uninterrupted continuity between indoor comfort and outdoor enjoyment. Designed for both entertaining and everyday family life, the expansive backyard features a saltwater pool with a diving board, dual Cabo shelves, water features, putting green, all-weather turf field, 9 garden boxes, a fruit tree orchard, and a full-size 70-foot removable batting cage. The fully equipped outdoor kitchen includes a 52 inch grill, cooktop, dishwasher, filtered water, extensive cabinetry, concealed outdoor televisions, gas fireplace, and direct access to a dedicated pool bath and shower. The driveway also accommodates a lined pickleball court and basketball court with a professional adjustable hoop and netted backstop. The main level offers two primary suites, including a luxurious owner's retreat with a gas fireplace, an illuminated walnut feature wall, a private patio and outdoor shower, expansive dual walk-in closets, and a spa-inspired bath with a steam shower. In total, the home offers 6 bedrooms, 6 full baths, and 2 guest powder baths. Additional highlights include a temperature-controlled 300+ bottle glass wine room, dedicated office with built-ins, separate game room, oversized mudroom with custom lockers, dual washer and dryer laundry room, secondary garage laundry, and exceptional storage throughout. Premium construction includes a standing-seam metal roof, Marvin windows and doors, spray foam insulation, 8 inch European white oak flooring, custom Colombara cabinetry, whole-home audio, smart home technology, and a comprehensive security camera system.
Property Information
Property Type
Residential
Sub-Type
Single Family Residence
Style
Modern/High Tech
Year Built
2018
Living Area
5,943 sq ft
Lot Size
0.73 acres
Garage Spaces
4
MLS® Listing#
226077718
Property Features
Interior
Exterior
Appliances
Cooling
Heating
Flooring
Fireplace
Pool
Parking
Laundry
Patio
Fencing
Lot Features
Construction
Foundation
Roof
Windows
Community
Utilities
Sewer
Schools
- District:
- El Dorado
Financial Details
HOA
$107 / Monthly
Parcel Number
124-240-012-000
Directions
El Dorado Hills Blvd to Olson. L on Gillette straight through gate. R on Powers, R on Capetanios, R on Thalassa
Affordability Calculator
$829,489
Estimated monthly payment
$22,074/mo
Principal $3,317,955 · Est. interest $4,628,843 over 30 yrs
Location

Getting Around
Points of Interest in El Dorado Hills, CA
Showing the El Dorado Hills area map.
Nearby Schools
Lakeview Elementary School
Elementary · 0.8 mi away
Oak Ridge High School
Secondary · 1.0 mi away
Jackson Elementary School
Elementary · 1.2 mi away
Rolling Hills Middle School
Secondary · 1.2 mi away
Buckeye Union School District
School · 1.2 mi away
Empire Oaks Elementary
Elementary · 1.3 mi away
Silva Valley Elementary School
Elementary · 1.4 mi away
Montessori Manor
Elementary · 1.5 mi away
Bergamo Montessori School
Elementary · 1.7 mi away
William Brooks Elementary School
Elementary · 2.1 mi away
Folsom Hills Elementary School
Elementary · 2.2 mi away
Oak Chan Elementary
Elementary · 2.3 mi away
Lake Forest Elementary School
Elementary · 2.3 mi away
Oak Meadow Elementary School
Elementary · 2.3 mi away
Marina Village Middle School
Secondary · 2.4 mi away
Vista del Lago High School
Secondary · 2.4 mi away
Russell Ranch Elementary
Elementary · 2.5 mi away
Muslim Community of Folsom
School · 2.8 mi away
The Coder School Folsom
School · 3.1 mi away
Cadence Academy Preschool
School · 3.2 mi away
Commute Calculator
Nearby Homes
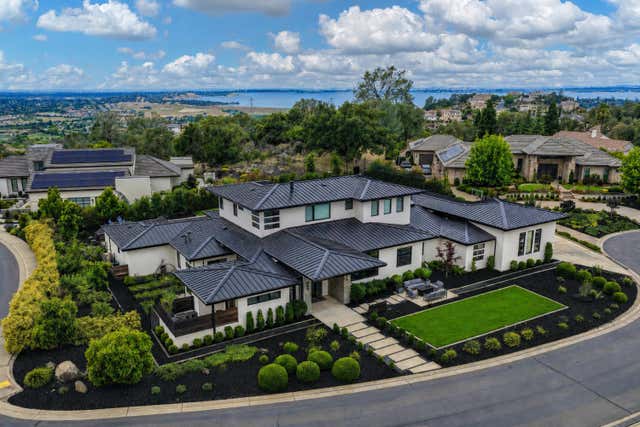


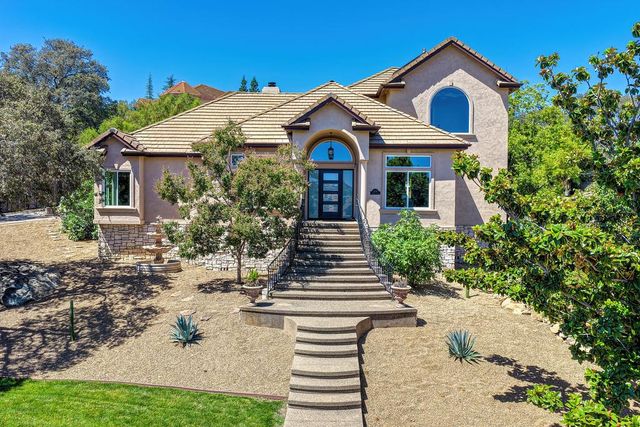

Similar Homes Nearby

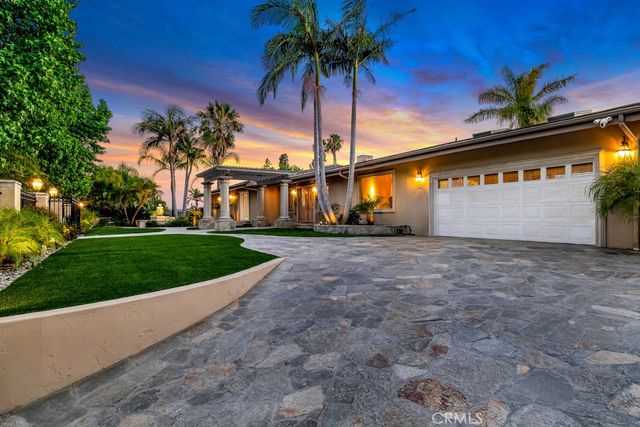


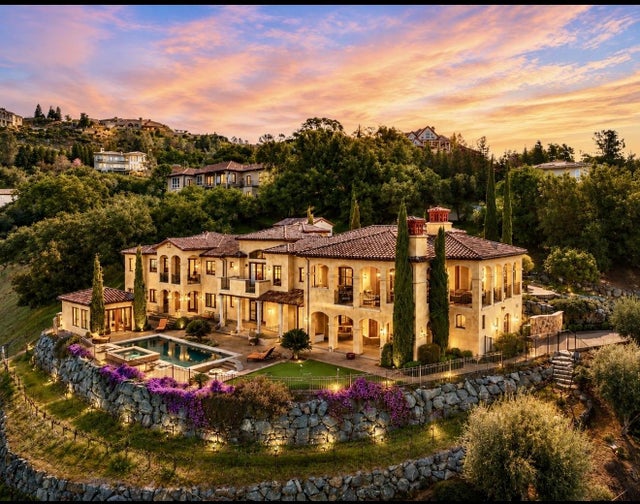

Similar Home Values
Comparable nearby listings and their asking prices.
| Address | Price | Beds | Baths | Sq Ft |
|---|---|---|---|---|
| 9706 Hensal Road, Beverly Hills, CA | $2,950,000 | 6 | 7 | 7,213 |
| 11901 Susan, Granada Hills, CA | $2,950,000 | 5 | 4 | 4,900 |
| 455 S Oakhurst Drive, Beverly Hills, CA | $2,975,000 | 10 | 10 | 6,724 |
| 16726 Catena, Chino Hills, CA | $2,990,000 | 5 | 6 | 5,310 |
| 721 Shoreline Pointe, El Dorado Hills, CA | $2,995,000 | 5 | 5 | 7,381 |
| 1452 Club View Dr, El Cerrito, CA | $2,995,000 | 5 | 8 | 6,157 |
Moving Cost Estimate
EXIT Agents in El Dorado Hills



Listing Courtesy: Windermere Signature Properties El Dorado Hills/Folsom - 9169395300
Presented by: David Meehan
CA DRE# 01520140. Kris Klair Broker
Data Terms of Use
Terms of Use
1. The following are terms of a legal agreement between you, the person viewing and/or using this Internet site (“User”) and the operator ("Provider") of this Internet site ("Site"), By accessing, browsing and/or using this Site, User acknowledges that User has read, understood, and agrees to be bound by these terms and to comply with all applicable laws and regulations, including but not limited to U.S. export and re-export control laws and regulations. If User does not agree to these terms, User is not authorized to use this Site. The material provided on this Site is protected by law, including, but not limited to, United States Copyright law and international treaties.
2. User must be a prospective purchaser or seller of real estate with a bona fide interest in the purchase or sale of such real estate.
3. All real estate data provided on this Site (including but not limited to descriptions, images, and other information constituting or relating to real estate listings) is strictly for the personal, private, non-commercial use of User and is not made available for redistribution, retransmission, reformatting, modification or copying. User may not sell or use any of the real estate data on this Site for any purpose other than attempting to evaluate houses or properties for sale or purchase by User. User acknowledges that the real estate data on this Site is provided by MetroList Services, Inc., a California corporation (“MetroList”), and User acknowledges the validity of MetroList's copyright as to such data. User expressly acknowledges and agrees that MetroList is a third-party beneficiary of these Terms of Use, and that MetroList will be entitled to enforce these Terms of Use against User.
4. To the fullest extent permitted by law, the data on this Site is provided "as is," without warranty or representation of any kind, either express or implied, as to the nature, quality, characteristics or value of any property or information to which the data pertains. NEITHER PROVIDER NOR METROLIST MAKES ANY WARRANTIES, EXPRESS OR IMPLIED, REGARDING THE DATA DISPLAYED ON THIS SITE, INCLUDING, BUT NOT LIMITED TO, THE IMPLIED WARRANTIES OF MERCHANTABILITY AND FITNESS FOR A PARTICULAR PURPOSE, OR AS TO THE TIMELINESS, ACCURACY AND/OR COMPLETENESS OF THE DATA.
5. NEITHER PROVIDER NOR METROLIST SHALL BE LIABLE FOR ANY INCIDENTAL, SPECIAL, CONSEQUENTIAL, INDIRECT, SPECIAL, PUNITIVE OR EXEMPLARY DAMAGES WHATSOEVER (INCLUDING WITHOUT LIMITATION, DAMAGES FOR LOSS OF BUSINESS INFORMATION, LOSS OF DATA, LOST PROFITS, LOSS OF CUSTOMERS OR OTHER PECUNIARY LOSS), ARISING OUT OF THE USE OR INABILITY TO USE THE DATA DISPLAYED ON THIS SITE, WHETHER THE CLAIM OR CAUSE OF ACTION ARISES IN TORT, CONTRACT, NEGLIGENCE, STRICT LIABILITY OR UNDER ANY OTHER LEGAL THEORY.
6. User agrees that the prevailing party or parties in any action brought to enforce or for breach of these Terms of Use shall be entitled to recover, in addition to any other relief, that party’s or those parties’ reasonable attorney’s fees and court costs incurred in such action from the non-prevailing party or parties.