

19235 Bumpy Road, Grass Valley, CA 95949
Nevada County
Key Facts
Description
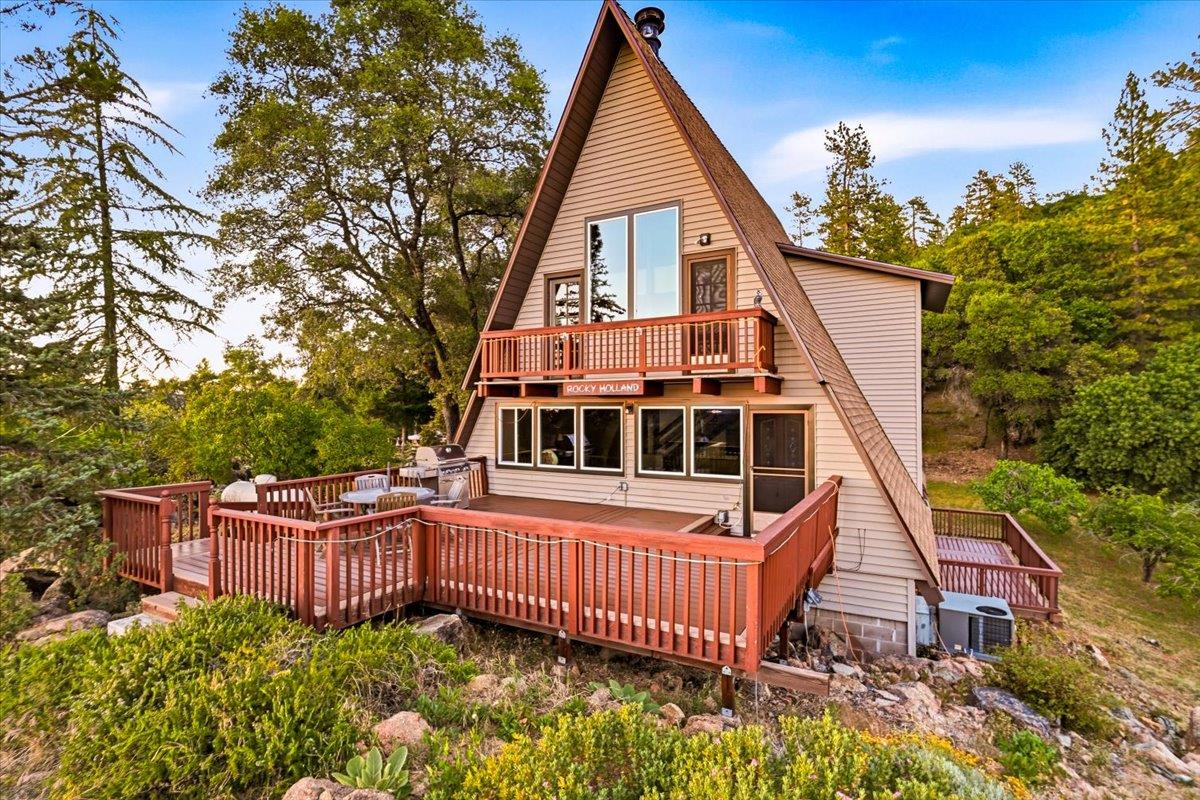
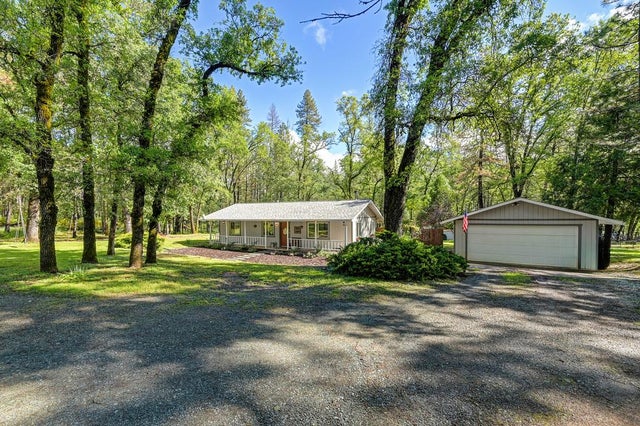
Perched high above the treetops with incredible birdhouse-style views, this well-maintained 3 bedroom, 3 bath A-frame chalet offers one of those rare settings that feels private, peaceful, and completely unforgettable. Set on 10.5 acres between Auburn and Grass Valley off Highway 49, the home captures sweeping foothill vistas, glowing sunsets, dramatic rock outcroppings, and multiple decks designed to take it all in. Inside, the unique A-frame design features soaring wood ceilings, exposed beams, beautiful natural light, and a cozy wood stove that gives the home a warm mountain-retreat feel. The lower level includes the third bedroom and bathroom with a separate entrance, creating a great setup for guests, extended stays, or possible future conversion into a more independent living space. The property offers a beautiful mix of hillside privacy and usable outdoor areas, with room for gardening, animals, storage, and country living. Improvements include a large garden area, high-fenced garden enclosure to help keep deer out, orchard with apple, plum, fig, pomegranate, grape vines, and additional fruit/nut trees, plus a fenced goat/pig shed, small barn, pigeon coop, wood storage, and additional outbuildings for hobbies, equipment, or storage. With unforgettable views, flexible living space, usable outdoor areas, and a setting that feels tucked away from it all, this one-of-a-kind foothill retreat is a rare opportunity between Auburn and Grass Valley.
Property Information
Property Type
Residential
Sub-Type
Single Family Residence
Style
A-Frame / Cabin
Year Built
1973
Living Area
2,384 sq ft
Lot Size
10.55 acres
Garage Spaces
1
MLS® Listing#
226069302
Property Features
Interior
Exterior
Appliances
Cooling
Heating
Flooring
Fireplace
Basement
Parking
Patio
Fencing
Lot Features
Construction
Foundation
Roof
Windows
Other Structures
Utilities
Sewer
Water Source
Rooms
- Bedroom 210x15
Schools
- District:
- Nevada
Financial Details
HOA
$250 / Annually
Parcel Number
056-180-032-000
Directions
CA-49 to Cherry Creek Rd, Turn right onto Bumpy Rd/Bumpy Ln, Continue to follow Bumpy Rd follow signs to cul de sac, driveway on the right.
Affordability Calculator
$124,600
Estimated monthly payment
$3,316/mo
Principal $498,400 · Est. interest $695,312 over 30 yrs
Location

Walk Score
Car-Dependent
Walk Score details ↗Points of Interest in Grass Valley, CA
Showing the Grass Valley area map.
Nearby Schools
Magnolia Intermediate School
Secondary · 2.8 mi away
Pleasant Ridge Special Education Preschool
School · 2.8 mi away
Cottage Hill Elementary
Elementary · 2.9 mi away
Alta Sierra Elementary School
Elementary · 2.9 mi away
Bear River High School
Secondary · 3.0 mi away
Core Placer Charter School
School · 3.5 mi away
Forest Lake Christian School
Secondary · 4.8 mi away
Clear Creek School
Elementary · 4.9 mi away
Weimar Hills
Secondary · 6.4 mi away
Colfax High School
Secondary · 6.4 mi away
Colfax Elementary
Elementary · 6.5 mi away
Wild Ducks and Duckies Preschool/Daycare
Elementary · 6.7 mi away
Chicago Park Elementary School
Elementary · 6.7 mi away
Core Placer Charter School
School · 6.9 mi away
Live Oak Waldorf School
Elementary · 7.2 mi away
Placer Hills Union School District
School · 7.5 mi away
Sierra Hills School
Elementary · 7.5 mi away
Earle Jamieson High School
Secondary · 7.6 mi away
Tall Pines Nursery School
School · 8.1 mi away
Bearcat Discovery Center
School · 8.3 mi away
Commute Calculator
Nearby Homes



Similar Homes Nearby



Similar Home Values
Comparable nearby listings and their asking prices.
| Address | Price | Beds | Baths | Sq Ft |
|---|---|---|---|---|
| 19310 Branding Iron Road, Penn Valley, CA | $439,000 | 2 | 1 | 1,080 |
| 30536 George Smith Road, Yokuts Valley, CA | $439,000 | 3 | — | 1,638 |
| 19533 Vermillion, Apple Valley, CA | $439,000 | 2 | 3 | 2,167 |
| 1604 Presioca Street 11, Spring Valley, CA | $439,000 | 2 | 2 | 1,036 |
| 5551 Rainier Drive, Garden Valley, CA | $439,000 | 2 | 1 | 900 |
| 14387 Jicarilla Road, Apple Valley, CA | $439,000 | 3 | 2 | 1,765 |
Moving Cost Estimate
EXIT Agents in Grass Valley



Listing Courtesy: Re/Max Gold - 5302742727
Presented by: Cheryl Rellstab
CA DRE# 01520140. Kris Klair Broker
Data Terms of Use
Terms of Use
1. The following are terms of a legal agreement between you, the person viewing and/or using this Internet site (“User”) and the operator ("Provider") of this Internet site ("Site"), By accessing, browsing and/or using this Site, User acknowledges that User has read, understood, and agrees to be bound by these terms and to comply with all applicable laws and regulations, including but not limited to U.S. export and re-export control laws and regulations. If User does not agree to these terms, User is not authorized to use this Site. The material provided on this Site is protected by law, including, but not limited to, United States Copyright law and international treaties.
2. User must be a prospective purchaser or seller of real estate with a bona fide interest in the purchase or sale of such real estate.
3. All real estate data provided on this Site (including but not limited to descriptions, images, and other information constituting or relating to real estate listings) is strictly for the personal, private, non-commercial use of User and is not made available for redistribution, retransmission, reformatting, modification or copying. User may not sell or use any of the real estate data on this Site for any purpose other than attempting to evaluate houses or properties for sale or purchase by User. User acknowledges that the real estate data on this Site is provided by MetroList Services, Inc., a California corporation (“MetroList”), and User acknowledges the validity of MetroList's copyright as to such data. User expressly acknowledges and agrees that MetroList is a third-party beneficiary of these Terms of Use, and that MetroList will be entitled to enforce these Terms of Use against User.
4. To the fullest extent permitted by law, the data on this Site is provided "as is," without warranty or representation of any kind, either express or implied, as to the nature, quality, characteristics or value of any property or information to which the data pertains. NEITHER PROVIDER NOR METROLIST MAKES ANY WARRANTIES, EXPRESS OR IMPLIED, REGARDING THE DATA DISPLAYED ON THIS SITE, INCLUDING, BUT NOT LIMITED TO, THE IMPLIED WARRANTIES OF MERCHANTABILITY AND FITNESS FOR A PARTICULAR PURPOSE, OR AS TO THE TIMELINESS, ACCURACY AND/OR COMPLETENESS OF THE DATA.
5. NEITHER PROVIDER NOR METROLIST SHALL BE LIABLE FOR ANY INCIDENTAL, SPECIAL, CONSEQUENTIAL, INDIRECT, SPECIAL, PUNITIVE OR EXEMPLARY DAMAGES WHATSOEVER (INCLUDING WITHOUT LIMITATION, DAMAGES FOR LOSS OF BUSINESS INFORMATION, LOSS OF DATA, LOST PROFITS, LOSS OF CUSTOMERS OR OTHER PECUNIARY LOSS), ARISING OUT OF THE USE OR INABILITY TO USE THE DATA DISPLAYED ON THIS SITE, WHETHER THE CLAIM OR CAUSE OF ACTION ARISES IN TORT, CONTRACT, NEGLIGENCE, STRICT LIABILITY OR UNDER ANY OTHER LEGAL THEORY.
6. User agrees that the prevailing party or parties in any action brought to enforce or for breach of these Terms of Use shall be entitled to recover, in addition to any other relief, that party’s or those parties’ reasonable attorney’s fees and court costs incurred in such action from the non-prevailing party or parties.