

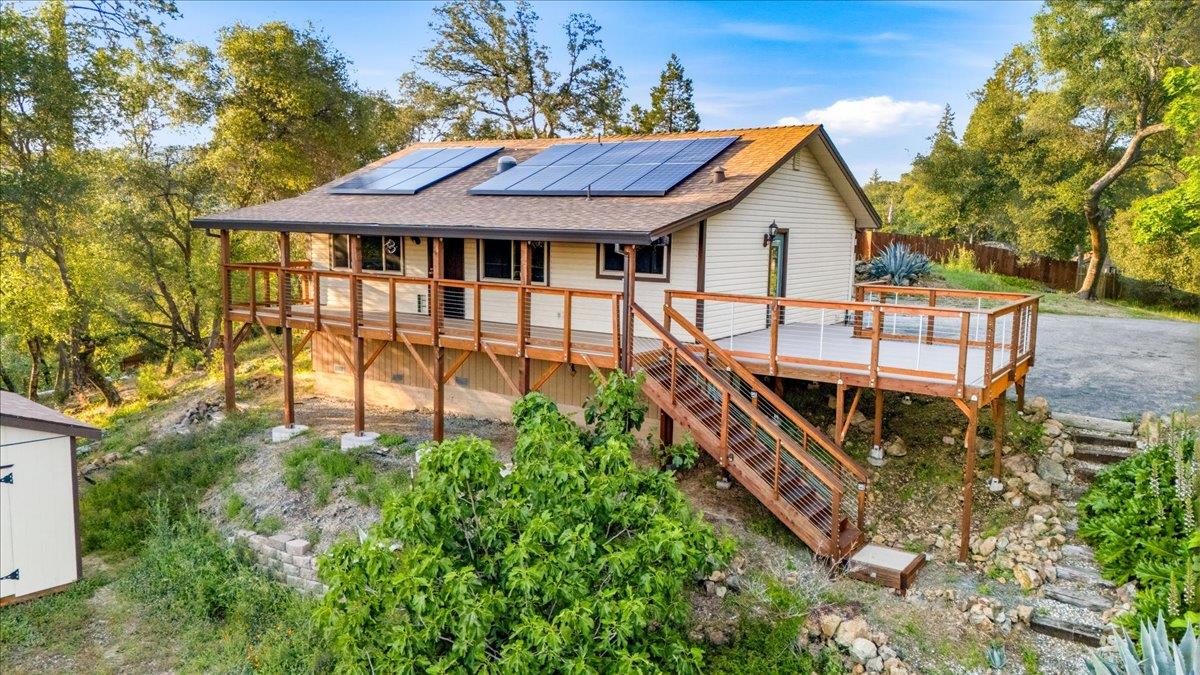
18572 Estrada Place, Grass Valley, CA 95949
Nevada County
Key Facts
Description
Perched at the summit of a private 2.5-acre rise in Cherry Oaks, this well-maintained 2-bedroom, 2-bathroom ranch-style home offers a top-of-the-world'' lifestyle. A long, gated driveway leads to a sun-drenched setting with prime southwestern exposure and stunning panoramic views across South Nevada County. Inside, the home features espresso wood floors, a refreshed kitchen with new appliances, and two modern-updated bathrooms, creating a clean, comfortable space. Step out onto the expansive deck, for an elevated vantage point over the forested valley. A drivable road leads to a leveled secondary pad, ideal for a garden, orchard, or future ADU. The property includes an assumable Tesla solar system, a 350-amp PG&E service line that provides strong capacity for future expansion, a new high-efficiency heat pump water heater (2024), newer HVAC, a cool roof (2024), and newer high-efficiency windows. Additional features include a 1,500-gallon septic system and reliable NID drinking water supply via the Alta Sierra Water District. Located just minutes from Hwy 49, it offers privacy, convenience, and a strong foundation for an energy-efficient, future-ready lifestyle. Tesla Power Purchase Agreement to be assumed by buyer.
Property Information
Property Type
Residential
Sub-Type
Single Family Residence
Style
Ranch / Contemporary
Year Built
1982
Stories
1
Living Area
1,008 sq ft
Lot Size
2.51 acres
Garage Spaces
2
MLS® Listing#
226058312
Property Features
Appliances
Cooling
Heating
Flooring
Basement
Parking
Laundry
Patio
Fencing
Lot Features
Construction
Foundation
Roof
Windows
Other Structures
Utilities
Sewer
Water Source
Schools
- District:
- Nevada
Financial Details
HOA
None
Parcel Number
056-170-070-000
Directions
1) From Highway 49: Take the exit for Oak Drive in South Grass Valley. 2) Turn onto Oak Drive: Drive for approximately 0.5 miles. 3) Turn Right onto Estrada Place: theres a street sign and red directional arrow pointing towards Estrada Pl. 4) Find the Gate: Drive approximately 150 feet downhill. The driveway will be on your right.
Affordability Calculator
$94,800
Estimated monthly payment
$2,523/mo
Principal $379,200 · Est. interest $529,018 over 30 yrs
Neighborhood Market Statistics
How this home compares to active listings in Grass Valley, CA
- $661,314
- Median Listing Price
- 53
- Median Days on Market
- 1,856
- Median Sq Ft
- $362
- Median Price / Sq Ft
- 2,708
- Active Listings
- This home’s price is 28% below the area median.
- Its price per sq ft is 30% above the area median.
Market statistics compiled from active EXIT Realty® and MLS listings in Grass Valley, CA.
Location

Points of Interest in Grass Valley, CA
Showing the Grass Valley area map.
Nearby Schools
Alta Sierra Elementary School
Elementary · 2.4 mi away
Magnolia Intermediate School
Secondary · 3.5 mi away
Pleasant Ridge Special Education Preschool
School · 3.6 mi away
Cottage Hill Elementary
Elementary · 3.6 mi away
Bear River High School
Secondary · 3.7 mi away
Core Placer Charter School
School · 4.3 mi away
Clear Creek School
Elementary · 4.4 mi away
Forest Lake Christian School
Secondary · 5.6 mi away
Colfax High School
Secondary · 6.2 mi away
Wild Ducks and Duckies Preschool/Daycare
Elementary · 6.3 mi away
Chicago Park Elementary School
Elementary · 6.3 mi away
Colfax Elementary
Elementary · 6.4 mi away
Weimar Hills
Secondary · 6.7 mi away
Earle Jamieson High School
Secondary · 6.9 mi away
Core Placer Charter School
School · 6.9 mi away
Tall Pines Nursery School
School · 7.3 mi away
Bearcat Discovery Center
School · 7.5 mi away
Union Hill Elementary School
Elementary · 7.5 mi away
Union Hill School District
School · 7.6 mi away
Silver Springs High School
Secondary · 7.6 mi away
Commute Calculator
Nearby Homes
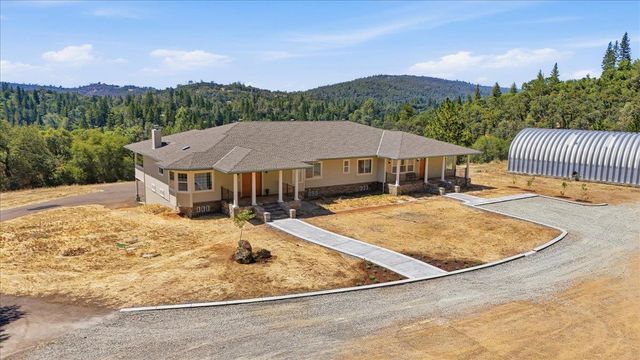
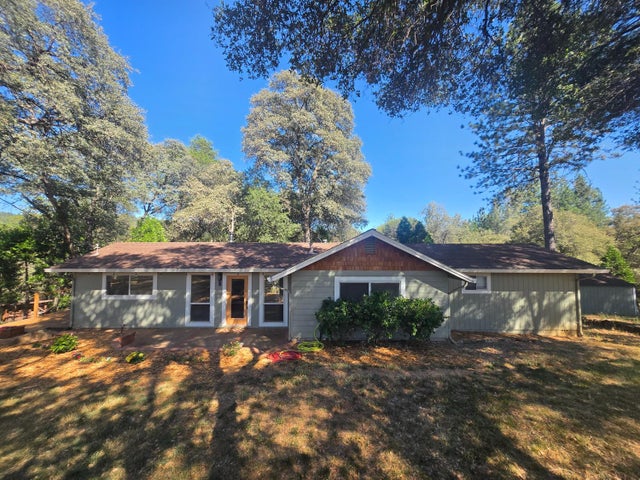

Similar Homes Nearby
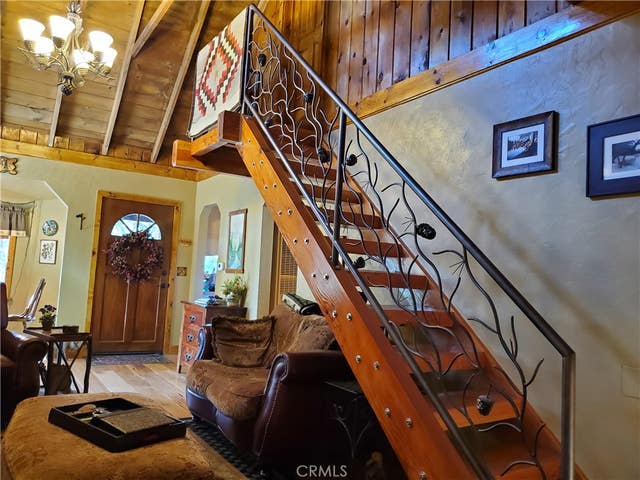


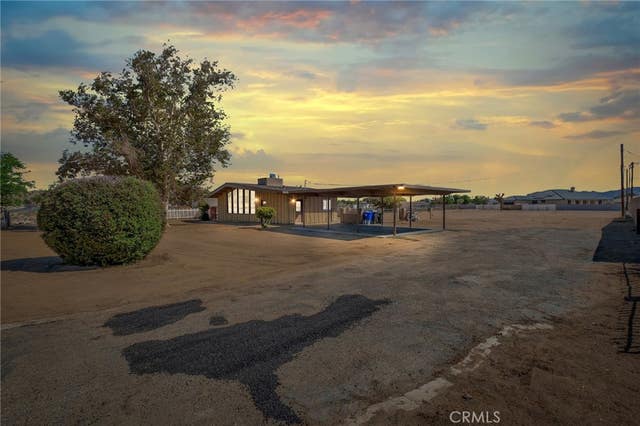
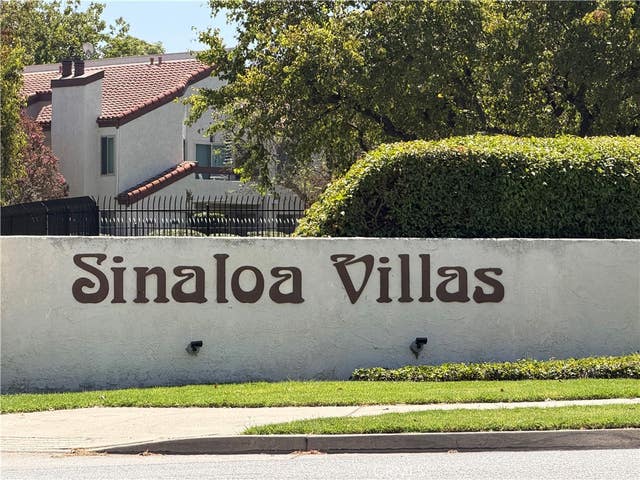
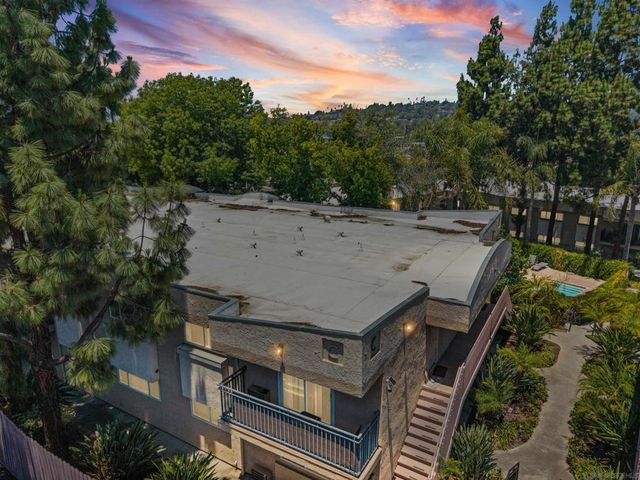
Similar Home Values
Comparable nearby listings and their asking prices.
| Address | Price | Beds | Baths | Sq Ft |
|---|---|---|---|---|
| 33429 Robin Drive, Green Valley Lake, CA | $334,900 | 2 | 1 | 1,062 |
| 19004 Deer Hill, Hidden Valley Lake, CA | $334,900 | 3 | 2 | 1,462 |
| 22365 Tehama, Apple Valley, CA | $334,900 | 3 | 2 | 1,144 |
| 20660 US Highway 18, Apple Valley, CA | $334,900 | 2 | 1 | 1,020 |
| 1712 Sinaloa 105, Simi Valley, CA | $335,000 | 2 | 2 | 1,074 |
| 9860 Dale Avenue C4, Spring Valley, CA | $335,000 | 1 | 1 | 600 |
Moving Cost Estimate
EXIT Agents in Grass Valley



Listing Courtesy: Compass - 9163452074
Presented by: Julia Schimmel
CA DRE# 01520140. Kris Klair Broker
Data Terms of Use
Terms of Use
1. The following are terms of a legal agreement between you, the person viewing and/or using this Internet site (“User”) and the operator ("Provider") of this Internet site ("Site"), By accessing, browsing and/or using this Site, User acknowledges that User has read, understood, and agrees to be bound by these terms and to comply with all applicable laws and regulations, including but not limited to U.S. export and re-export control laws and regulations. If User does not agree to these terms, User is not authorized to use this Site. The material provided on this Site is protected by law, including, but not limited to, United States Copyright law and international treaties.
2. User must be a prospective purchaser or seller of real estate with a bona fide interest in the purchase or sale of such real estate.
3. All real estate data provided on this Site (including but not limited to descriptions, images, and other information constituting or relating to real estate listings) is strictly for the personal, private, non-commercial use of User and is not made available for redistribution, retransmission, reformatting, modification or copying. User may not sell or use any of the real estate data on this Site for any purpose other than attempting to evaluate houses or properties for sale or purchase by User. User acknowledges that the real estate data on this Site is provided by MetroList Services, Inc., a California corporation (“MetroList”), and User acknowledges the validity of MetroList's copyright as to such data. User expressly acknowledges and agrees that MetroList is a third-party beneficiary of these Terms of Use, and that MetroList will be entitled to enforce these Terms of Use against User.
4. To the fullest extent permitted by law, the data on this Site is provided "as is," without warranty or representation of any kind, either express or implied, as to the nature, quality, characteristics or value of any property or information to which the data pertains. NEITHER PROVIDER NOR METROLIST MAKES ANY WARRANTIES, EXPRESS OR IMPLIED, REGARDING THE DATA DISPLAYED ON THIS SITE, INCLUDING, BUT NOT LIMITED TO, THE IMPLIED WARRANTIES OF MERCHANTABILITY AND FITNESS FOR A PARTICULAR PURPOSE, OR AS TO THE TIMELINESS, ACCURACY AND/OR COMPLETENESS OF THE DATA.
5. NEITHER PROVIDER NOR METROLIST SHALL BE LIABLE FOR ANY INCIDENTAL, SPECIAL, CONSEQUENTIAL, INDIRECT, SPECIAL, PUNITIVE OR EXEMPLARY DAMAGES WHATSOEVER (INCLUDING WITHOUT LIMITATION, DAMAGES FOR LOSS OF BUSINESS INFORMATION, LOSS OF DATA, LOST PROFITS, LOSS OF CUSTOMERS OR OTHER PECUNIARY LOSS), ARISING OUT OF THE USE OR INABILITY TO USE THE DATA DISPLAYED ON THIS SITE, WHETHER THE CLAIM OR CAUSE OF ACTION ARISES IN TORT, CONTRACT, NEGLIGENCE, STRICT LIABILITY OR UNDER ANY OTHER LEGAL THEORY.
6. User agrees that the prevailing party or parties in any action brought to enforce or for breach of these Terms of Use shall be entitled to recover, in addition to any other relief, that party’s or those parties’ reasonable attorney’s fees and court costs incurred in such action from the non-prevailing party or parties.