

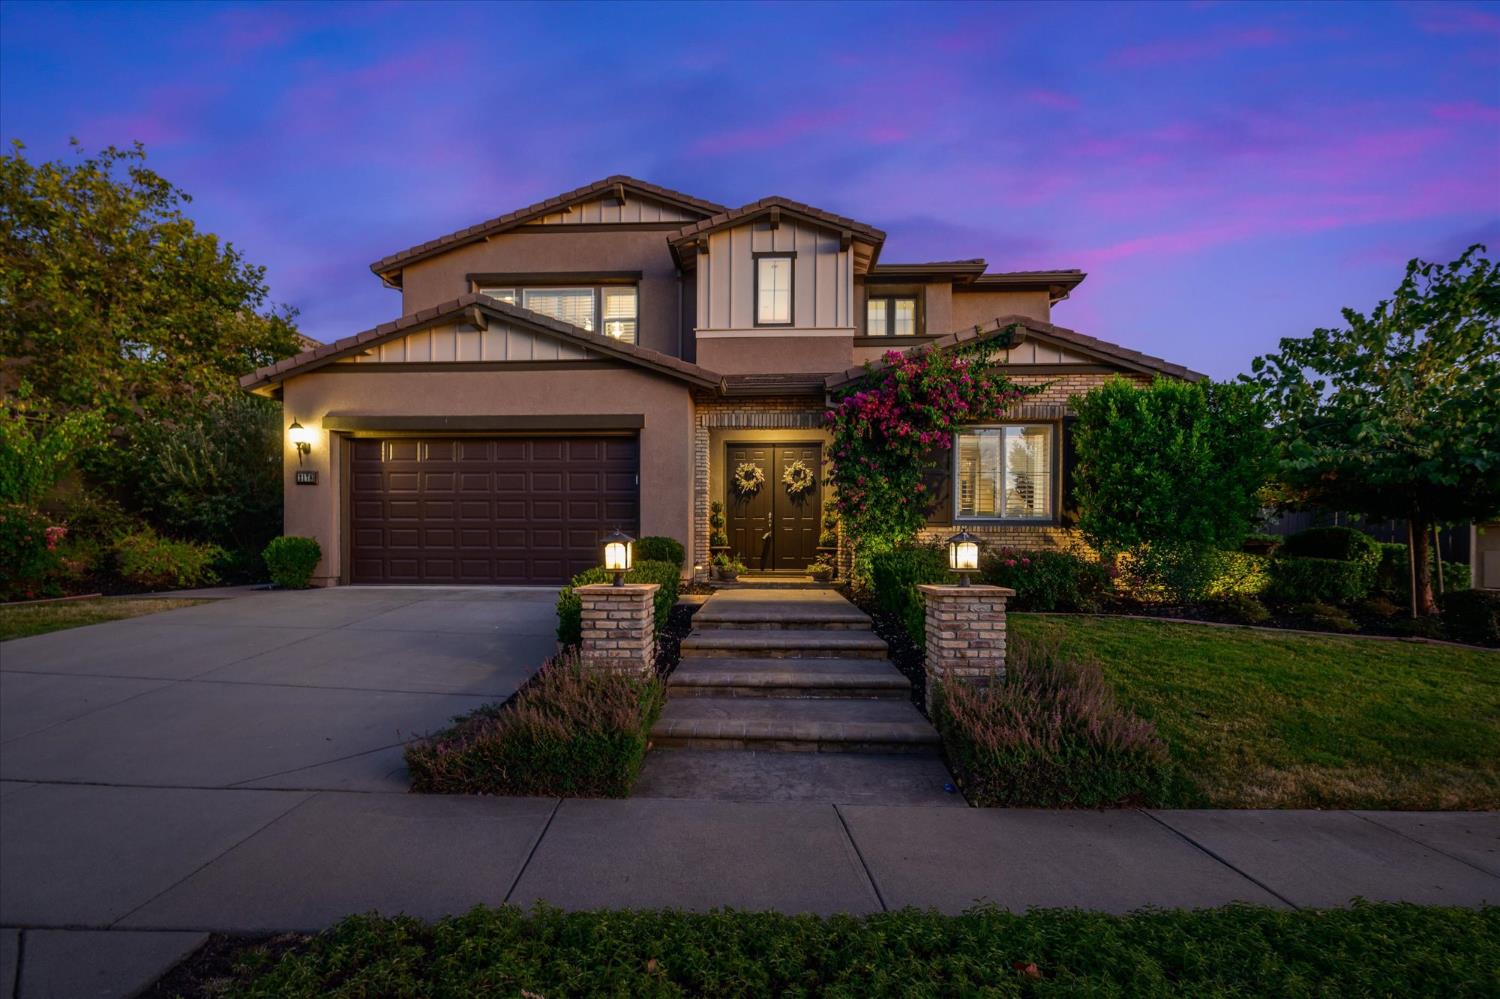
2178 Aiken Way, El Dorado Hills, CA 95762
Blackstone · El Dorado County
Key Facts
Description
Fresh new carpet, new price, and new twilight photos! This hard-to-find Blackstone pool home offers the layout buyers keep asking for: a main-level primary suite, 5 bedrooms, 4 full baths, upstairs loft, owned solar, and an entertainer's backyard designed for year-round enjoyment. Located in the heart of Blackstone in El Dorado Hills, this spacious home is designed for everyday comfort and effortless entertaining. The huge great room opens beautifully to the backyard retreat, where you'll find a covered patio, sparkling pool and spa, built-in BBQ, and outdoor TV - the perfect setup for relaxing, hosting, and enjoying the California lifestyle. The kitchen is a standout with an oversized granite island, glass tile backsplash, GE Monogram appliances, and built-in wine storage, creating an ideal layout for cooking, gathering, and entertaining. The main-level primary suite offers convenience and privacy, while upstairs you'll find a large loft plus four additional bedrooms, providing flexible space for guests, work, play, or multigenerational living. Just down the street from the neighborhood K-8 school, park, and Blackstone clubhouse, this home offers easy access to trails, community events, resort-style amenities, and a vibrant neighborhood lifestyle. A rare combination of size, location, owned solar, outdoor living, and flexibility in one of El Dorado Hills' most sought-after communities. Located in a Firewise Community!
Property Information
Property Type
Residential
Sub-Type
Single Family Residence
Style
Traditional
Year Built
2014
Stories
2
Living Area
3,878 sq ft
Lot Size
0.24 acres
Garage Spaces
3
MLS® Listing#
226053922
Property Features
Interior
Appliances
Cooling
Heating
Flooring
Fireplace
Pool
Parking
Laundry
Patio
Fencing
Lot Features
Construction
Foundation
Roof
Windows
Community
Utilities
Water Source
Schools
- District:
- El Dorado
Financial Details
HOA
$184 / Monthly
Parcel Number
118-400-008-000
Directions
Hwy 50 to South on Latrobe Rd Exit, LEFT on Club View Dr, RT on Blackstone Prkwy, RT on Royal Oaks, LEFT on AIKEN to home on the RIGHT.
Affordability Calculator
$225,980
Estimated monthly payment
$6,014/mo
Principal $903,920 · Est. interest $1,261,049 over 30 yrs
Neighborhood Market Statistics
How this home compares to active listings in El Dorado Hills, CA
- $1,000,000
- Median Listing Price
- 48
- Median Days on Market
- 2,217
- Median Sq Ft
- $573
- Median Price / Sq Ft
- 2,221
- Active Listings
- This home’s price is 13% above the area median.
- Its price per sq ft is 49% below the area median.
Market statistics compiled from active EXIT Realty® and MLS listings in El Dorado Hills, CA.
Location

Points of Interest in El Dorado Hills, CA
Showing the El Dorado Hills area map.
Nearby Schools
Valley View Charter Montessori
Elementary · 0.2 mi away
Buckeye Union School District
School · 0.2 mi away
Rising Sun Montessori School
Elementary · 0.9 mi away
Marble Valley Academy
School · 0.9 mi away
The Cottonwood School
Elementary · 1.5 mi away
Golden Hills School
Secondary · 1.5 mi away
School Innovations & Advocacy
School · 1.6 mi away
Madrone Montessori School
Elementary · 1.8 mi away
Holy Trinity School
School · 2.7 mi away
Oak Meadow Elementary School
Elementary · 2.9 mi away
William Brooks Elementary School
Elementary · 3.1 mi away
Mangini Ranch Elementary
Elementary · 3.1 mi away
Russell Ranch Elementary
Elementary · 3.1 mi away
Camerado Springs Middle School
Secondary · 3.2 mi away
Blue Oak Elementary
Elementary · 3.2 mi away
Bergamo Montessori School
Elementary · 3.6 mi away
Silva Valley Elementary School
Elementary · 3.8 mi away
Vista del Lago High School
Secondary · 4.0 mi away
Oak Ridge High School
Secondary · 4.2 mi away
Rolling Hills Middle School
Secondary · 4.2 mi away
Commute Calculator
Nearby Homes
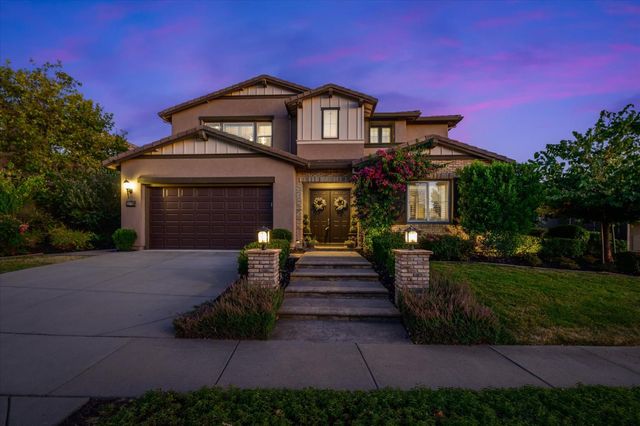


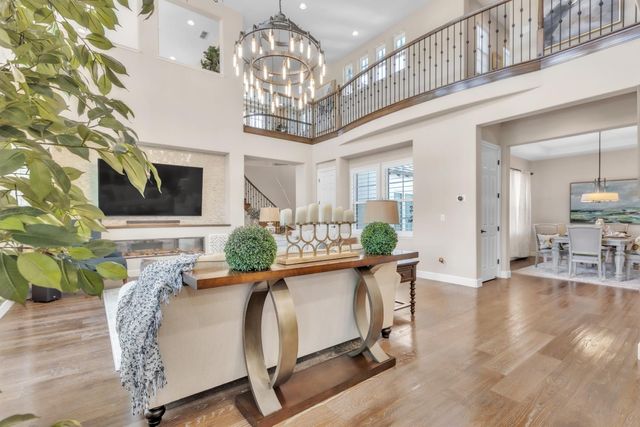

Similar Homes Nearby

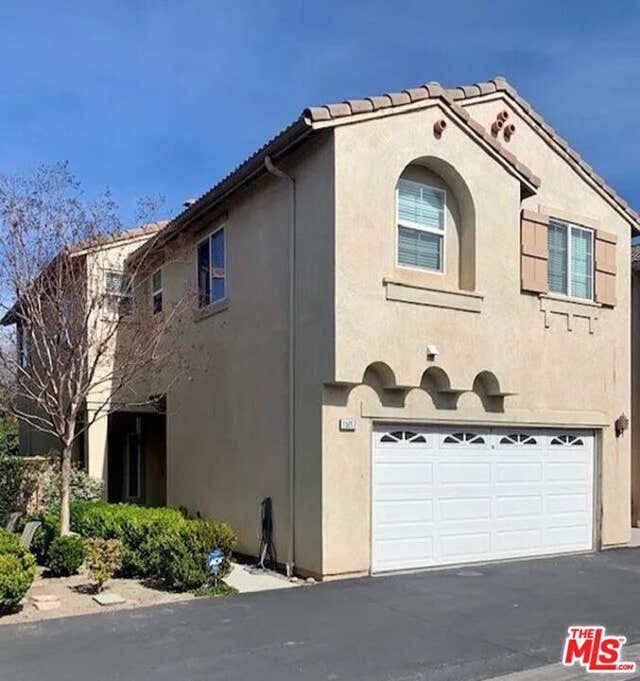


Similar Home Values
Comparable nearby listings and their asking prices.
| Address | Price | Beds | Baths | Sq Ft |
|---|---|---|---|---|
| 2561 King Richard Drive, El Dorado Hills, CA | $799,000 | 4 | 4 | 2,664 |
| 15017 Northwind Lane, North Hills, CA | $799,000 | 4 | 4 | 1,787 |
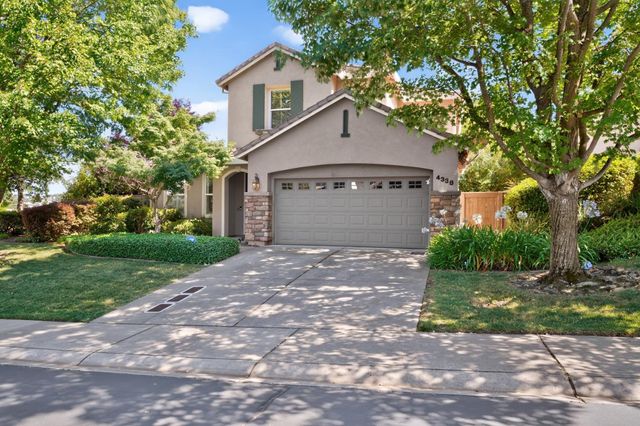
| 4338 Rimini Way, El Dorado Hills, CA | $799,000 | 4 | 3 | 2,799 |
| 7854 Oak hills Rd, Oak Hills, CA | $799,000 | 4 | 3 | 3,379 |
| 5102 Garlenda Drive, El Dorado Hills, CA | $799,000 | 5 | 4 | 2,936 |
| 2025 Moonstone Circle, El Dorado Hills, CA | $799,000 | 4 | 3 | 2,593 |
Moving Cost Estimate
EXIT Agents in El Dorado Hills



Listing Courtesy: Windermere Signature Properties Cameron Park/Placerville - 5306724500
Presented by: Karen Catania
CA DRE# 01520140. Kris Klair Broker
Data Terms of Use
Terms of Use
1. The following are terms of a legal agreement between you, the person viewing and/or using this Internet site (“User”) and the operator ("Provider") of this Internet site ("Site"), By accessing, browsing and/or using this Site, User acknowledges that User has read, understood, and agrees to be bound by these terms and to comply with all applicable laws and regulations, including but not limited to U.S. export and re-export control laws and regulations. If User does not agree to these terms, User is not authorized to use this Site. The material provided on this Site is protected by law, including, but not limited to, United States Copyright law and international treaties.
2. User must be a prospective purchaser or seller of real estate with a bona fide interest in the purchase or sale of such real estate.
3. All real estate data provided on this Site (including but not limited to descriptions, images, and other information constituting or relating to real estate listings) is strictly for the personal, private, non-commercial use of User and is not made available for redistribution, retransmission, reformatting, modification or copying. User may not sell or use any of the real estate data on this Site for any purpose other than attempting to evaluate houses or properties for sale or purchase by User. User acknowledges that the real estate data on this Site is provided by MetroList Services, Inc., a California corporation (“MetroList”), and User acknowledges the validity of MetroList's copyright as to such data. User expressly acknowledges and agrees that MetroList is a third-party beneficiary of these Terms of Use, and that MetroList will be entitled to enforce these Terms of Use against User.
4. To the fullest extent permitted by law, the data on this Site is provided "as is," without warranty or representation of any kind, either express or implied, as to the nature, quality, characteristics or value of any property or information to which the data pertains. NEITHER PROVIDER NOR METROLIST MAKES ANY WARRANTIES, EXPRESS OR IMPLIED, REGARDING THE DATA DISPLAYED ON THIS SITE, INCLUDING, BUT NOT LIMITED TO, THE IMPLIED WARRANTIES OF MERCHANTABILITY AND FITNESS FOR A PARTICULAR PURPOSE, OR AS TO THE TIMELINESS, ACCURACY AND/OR COMPLETENESS OF THE DATA.
5. NEITHER PROVIDER NOR METROLIST SHALL BE LIABLE FOR ANY INCIDENTAL, SPECIAL, CONSEQUENTIAL, INDIRECT, SPECIAL, PUNITIVE OR EXEMPLARY DAMAGES WHATSOEVER (INCLUDING WITHOUT LIMITATION, DAMAGES FOR LOSS OF BUSINESS INFORMATION, LOSS OF DATA, LOST PROFITS, LOSS OF CUSTOMERS OR OTHER PECUNIARY LOSS), ARISING OUT OF THE USE OR INABILITY TO USE THE DATA DISPLAYED ON THIS SITE, WHETHER THE CLAIM OR CAUSE OF ACTION ARISES IN TORT, CONTRACT, NEGLIGENCE, STRICT LIABILITY OR UNDER ANY OTHER LEGAL THEORY.
6. User agrees that the prevailing party or parties in any action brought to enforce or for breach of these Terms of Use shall be entitled to recover, in addition to any other relief, that party’s or those parties’ reasonable attorney’s fees and court costs incurred in such action from the non-prevailing party or parties.