

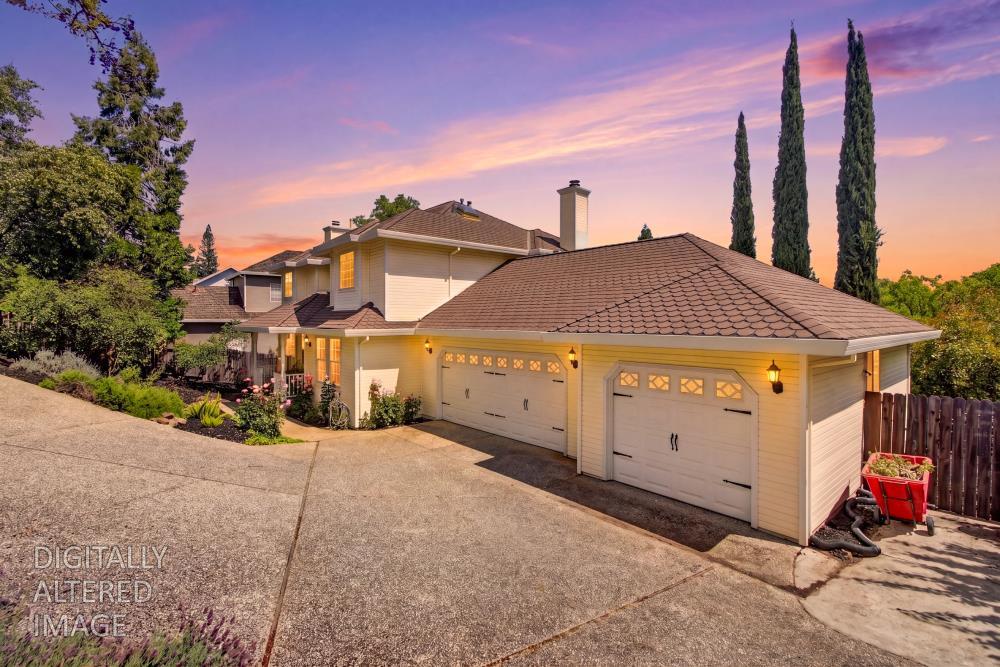
2025 Moonstone Circle, El Dorado Hills, CA 95762
El Dorado County
Key Facts
Description
Perched on a scenic foothill rise in El Dorado Hills' beloved Ridgeview Village, this beautifully updated home offers sweeping views, privacy and refined indoor-outdoor living. Entering from the storybook front porch, the home is thoughtfully designed for livability and flow. The living room opens to a formal dining room with tray ceiling and French doors to a full-length deck. The remodeled kitchen features abundant cabinetry, quartz counters, a wine fridge and a sunny dining area framed by a striking window wall. Natural light fills the adjacent family room, creating an inviting gathering space. A main-level bedroom with remodeled ensuite offers flexible multigenerational, guest or home-office use. Upstairs, a retreat unfolds in the primary suite, anchored by a newly remodeled, spa-caliber bath with frameless glass shower, statement slab surround, sculptural soaking tub and dual vanities. A fireplace, lounge area and French doors to a view balcony complete the sanctuary. The secondary bedrooms share a hall bath, and one offers a walk-in closet. Other recent upgrades at this magnificent home include interior paint, new upstairs HVAC + new water heater. Modern updates meet timeless design in the serene setting of this sought-after community. All this with NO HOA + No Mello-Roos! https://shotarchives.shootproof.com/gallery/576d7e2c-7ac0-4a9f-b89c-d2a907096255
Property Information
Property Type
Residential
Sub-Type
Single Family Residence
Style
Traditional
Year Built
1990
Living Area
2,593 sq ft
Lot Size
0.29 acres
Garage Spaces
3
MLS® Listing#
226090812
Property Features
Interior
Exterior
Appliances
Cooling
Heating
Flooring
Fireplace
Parking
Laundry
Patio
Fencing
Lot Features
Construction
Foundation
Roof
Windows
Community
Utilities
Sewer
Water Source
Schools
- District:
- El Dorado
Financial Details
HOA
None
Parcel Number
125-551-003-000
Directions
From US-50 E - Take exit 30B toward El Dorado Hills Blvd, Keep left to stay on El Dorado Hills Blvd, Turn left onto Olson Ln, Turn left onto Moonstone Cir, address to on right NOTE-PGE POWER OFF 8AM-5PM 5/28/27 DUE TO WORK IN AREA
Affordability Calculator
$159,800
Estimated monthly payment
$4,253/mo
Principal $639,200 · Est. interest $891,741 over 30 yrs
Neighborhood Market Statistics
How this home compares to active listings in El Dorado Hills, CA
- $1,000,000
- Median Listing Price
- 48
- Median Days on Market
- 2,217
- Median Sq Ft
- $573
- Median Price / Sq Ft
- 2,221
- Active Listings
- This home’s price is 20% below the area median.
- Its price per sq ft is 46% below the area median.
Market statistics compiled from active EXIT Realty® and MLS listings in El Dorado Hills, CA.
Location

Points of Interest in El Dorado Hills, CA
Showing the El Dorado Hills area map.
Nearby Schools
Oak Ridge High School
Secondary · 0.7 mi away
Silva Valley Elementary School
Elementary · 0.9 mi away
Rolling Hills Middle School
Secondary · 0.9 mi away
Buckeye Union School District
School · 0.9 mi away
Bergamo Montessori School
Elementary · 1.2 mi away
Empire Oaks Elementary
Elementary · 1.3 mi away
Lakeview Elementary School
Elementary · 1.4 mi away
William Brooks Elementary School
Elementary · 1.5 mi away
Jackson Elementary School
Elementary · 1.6 mi away
Oak Meadow Elementary School
Elementary · 1.8 mi away
Russell Ranch Elementary
Elementary · 2.0 mi away
Vista del Lago High School
Secondary · 2.0 mi away
Montessori Manor
Elementary · 2.1 mi away
Oak Chan Elementary
Elementary · 2.3 mi away
Folsom Hills Elementary School
Elementary · 2.5 mi away
Muslim Community of Folsom
School · 2.8 mi away
Lake Forest Elementary School
Elementary · 2.8 mi away
Marina Village Middle School
Secondary · 2.9 mi away
Madrone Montessori School
Elementary · 2.9 mi away
Kids Inc.
School · 2.9 mi away
Commute Calculator
Nearby Homes


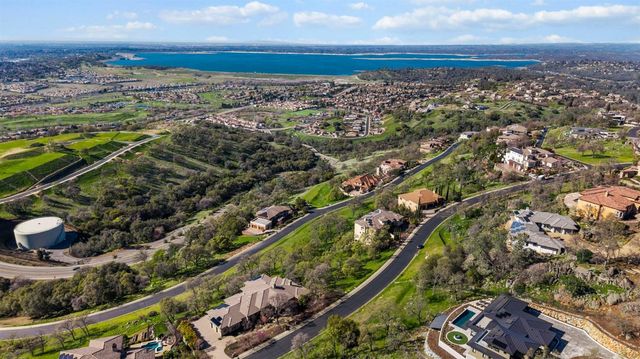
Similar Homes Nearby
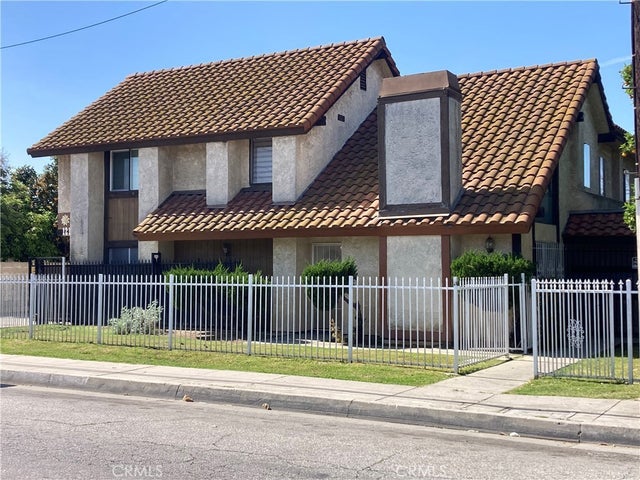
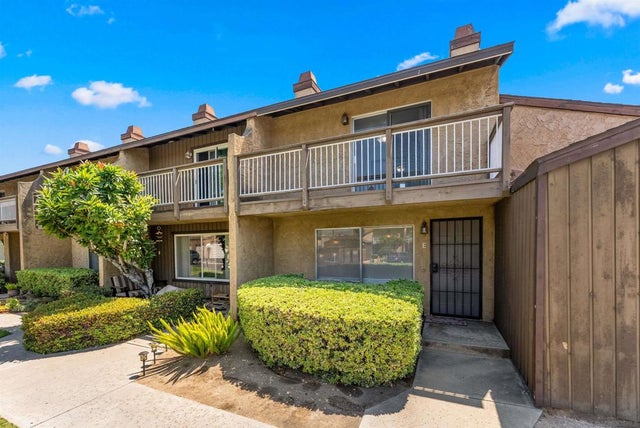
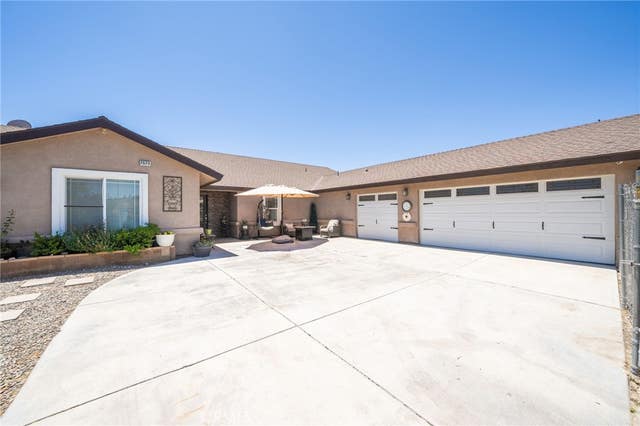
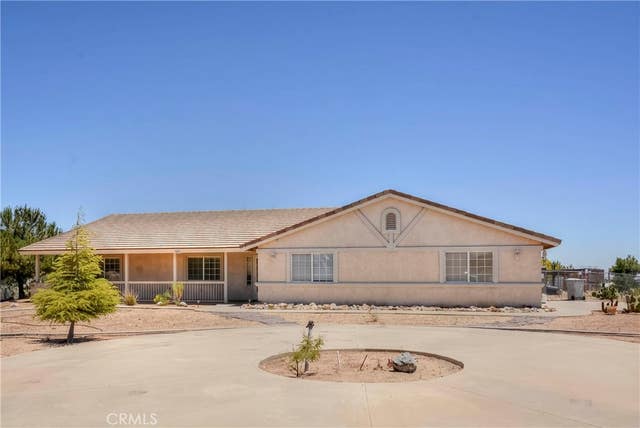
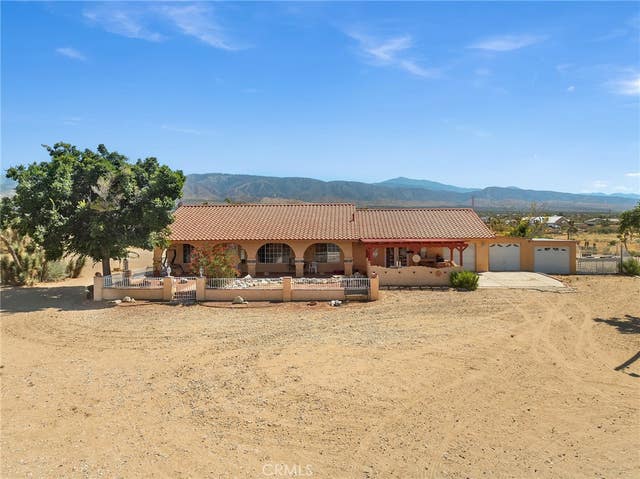
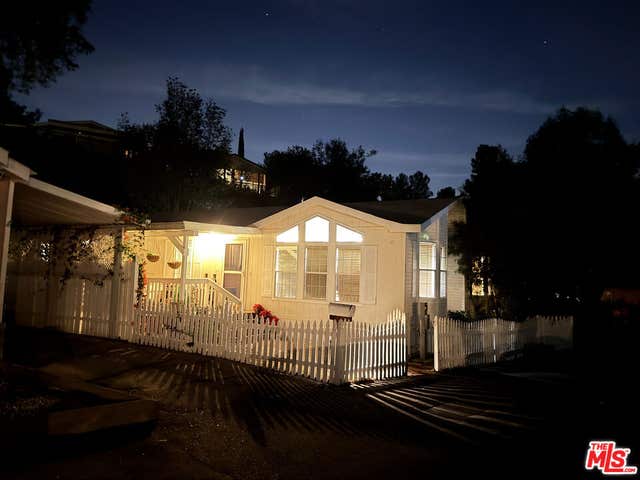
Similar Home Values
Comparable nearby listings and their asking prices.
| Address | Price | Beds | Baths | Sq Ft |
|---|---|---|---|---|
| 12122 Ferris Road 1, El Monte, CA | $568,000 | 3 | 3 | 1,205 |
| 988 E Main St E, El Cajon, CA | $569,000 | 3 | 3 | 1,525 |
| 7575 Rancho Road, Pinon Hills, CA | $569,900 | 4 | 3 | 2,784 |
| 11020 Lantry, Oak Hills, CA | $573,000 | 3 | 3 | 2,092 |
| 12274 Mountain, Pinon Hills, CA | $575,000 | 3 | 2 | 2,608 |
| 4201 Topanga Canyon Boulevard 28, Woodland Hills, CA | $579,000 | 3 | 2 | 1,484 |
Moving Cost Estimate
EXIT Agents in El Dorado Hills



Listing Courtesy: eXp Realty of California, Inc. - 9166988076
Presented by: Marc Palos
CA DRE# 01520140. Kris Klair Broker
Data Terms of Use
Terms of Use
1. The following are terms of a legal agreement between you, the person viewing and/or using this Internet site (“User”) and the operator ("Provider") of this Internet site ("Site"), By accessing, browsing and/or using this Site, User acknowledges that User has read, understood, and agrees to be bound by these terms and to comply with all applicable laws and regulations, including but not limited to U.S. export and re-export control laws and regulations. If User does not agree to these terms, User is not authorized to use this Site. The material provided on this Site is protected by law, including, but not limited to, United States Copyright law and international treaties.
2. User must be a prospective purchaser or seller of real estate with a bona fide interest in the purchase or sale of such real estate.
3. All real estate data provided on this Site (including but not limited to descriptions, images, and other information constituting or relating to real estate listings) is strictly for the personal, private, non-commercial use of User and is not made available for redistribution, retransmission, reformatting, modification or copying. User may not sell or use any of the real estate data on this Site for any purpose other than attempting to evaluate houses or properties for sale or purchase by User. User acknowledges that the real estate data on this Site is provided by MetroList Services, Inc., a California corporation (“MetroList”), and User acknowledges the validity of MetroList's copyright as to such data. User expressly acknowledges and agrees that MetroList is a third-party beneficiary of these Terms of Use, and that MetroList will be entitled to enforce these Terms of Use against User.
4. To the fullest extent permitted by law, the data on this Site is provided "as is," without warranty or representation of any kind, either express or implied, as to the nature, quality, characteristics or value of any property or information to which the data pertains. NEITHER PROVIDER NOR METROLIST MAKES ANY WARRANTIES, EXPRESS OR IMPLIED, REGARDING THE DATA DISPLAYED ON THIS SITE, INCLUDING, BUT NOT LIMITED TO, THE IMPLIED WARRANTIES OF MERCHANTABILITY AND FITNESS FOR A PARTICULAR PURPOSE, OR AS TO THE TIMELINESS, ACCURACY AND/OR COMPLETENESS OF THE DATA.
5. NEITHER PROVIDER NOR METROLIST SHALL BE LIABLE FOR ANY INCIDENTAL, SPECIAL, CONSEQUENTIAL, INDIRECT, SPECIAL, PUNITIVE OR EXEMPLARY DAMAGES WHATSOEVER (INCLUDING WITHOUT LIMITATION, DAMAGES FOR LOSS OF BUSINESS INFORMATION, LOSS OF DATA, LOST PROFITS, LOSS OF CUSTOMERS OR OTHER PECUNIARY LOSS), ARISING OUT OF THE USE OR INABILITY TO USE THE DATA DISPLAYED ON THIS SITE, WHETHER THE CLAIM OR CAUSE OF ACTION ARISES IN TORT, CONTRACT, NEGLIGENCE, STRICT LIABILITY OR UNDER ANY OTHER LEGAL THEORY.
6. User agrees that the prevailing party or parties in any action brought to enforce or for breach of these Terms of Use shall be entitled to recover, in addition to any other relief, that party’s or those parties’ reasonable attorney’s fees and court costs incurred in such action from the non-prevailing party or parties.