

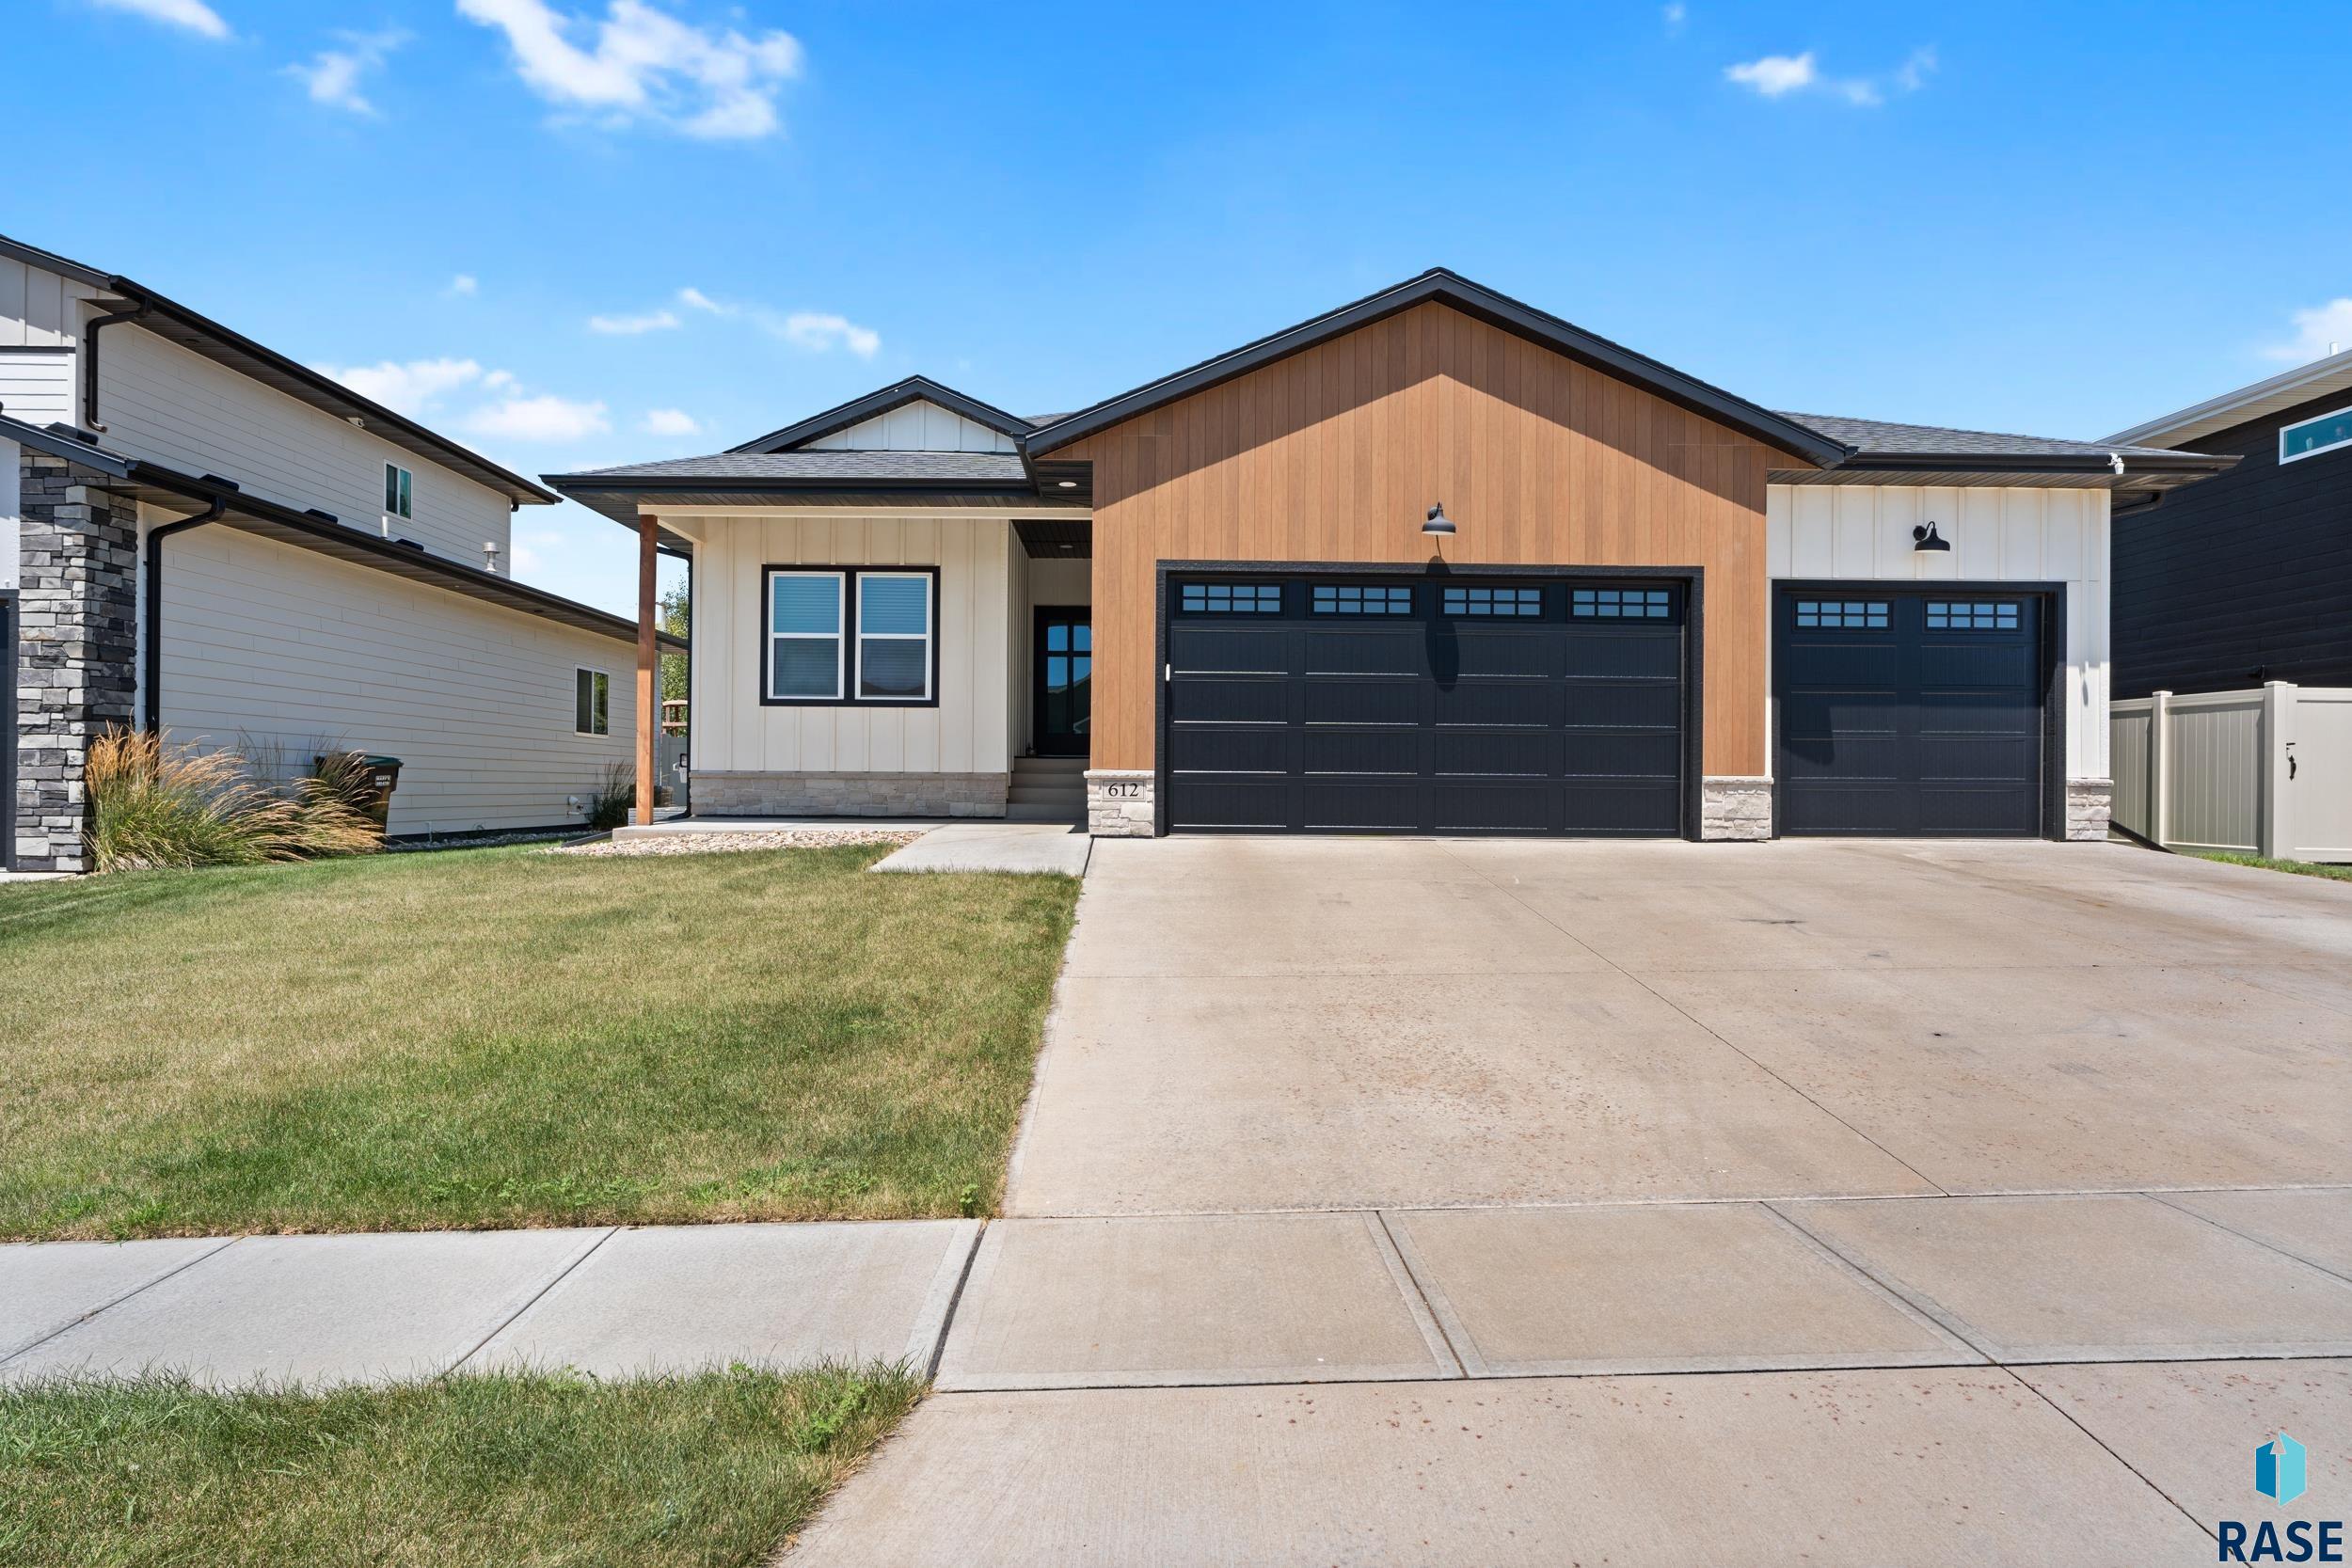
612 E Lakeview Dr, Brandon, SD 57005
ASPEN HARBOR AN ADDITION TO THE CITY OF BRANDON · Minnehaha County
Key Facts
Description
Experience the perfect blend of modern design, everyday comfort, and future potential in this beautifully crafted 3-bedroom, 2-bath home with a spacious 3-stall garage—designed to impress from the moment you arrive. The striking curb appeal showcases a modern farmhouse aesthetic with contrasting siding, warm wood accents, and bold black garage doors. Inside, you’re welcomed by a bright, open-concept layout filled with natural light from oversized windows, creating a warm and inviting atmosphere. The living room flows effortlessly into the kitchen and dining area—ideal for both entertaining and daily living. The kitchen features custom cabinetry, a large center island with seating, stylish pendant lighting, and a walk-in pantry designed for organization and ease. The primary suite offers a relaxing retreat with a spacious bedroom, a beautifully finished bathroom, and a walk-in closet with custom shelving. Two additional bedrooms provide flexibility for guests, family, or a home office. Function meets style with a thoughtfully designed mudroom featuring built-in storage and bench seating, along with a well-appointed laundry space for added convenience. Step outside to enjoy the backyard patio—perfect for summer evenings—and take advantage of the walking path right out your back door, leading directly to Aspen Park for even more outdoor enjoyment. Located within an HOA community, you’ll enjoy access to a Private Lake with fishing and paddle boating, as well as green space ideal for walking, relaxing, and connecting with nature. The unfinished basement offers incredible opportunity to build equity and expand your living space, with room for two additional bedrooms, a full bathroom, a large family room, and ample storage—ready for your personal touch. Throughout the home, you’ll find quality craftsmanship, warm neutral finishes, and thoughtful details that create a space that feels both elevated and welcoming. Take advantage of a seller-paid PERMANENT rate buydown with preferred lender —helping significantly reduce your interest rate and monthly payment. Ask for details on how this can make homeownership more affordable. Photos are for marketing purposes only and have been virtually staged.
Property Information
Property Type
Residential
Sub-Type
Single Family Residence
Style
Ranch
Year Built
2021
Living Area
1,600 sq ft
Lot Size
0.21 acres
Lot Dimensions
62 x 147
Garage Spaces
3
Days on Market
1
MLS® Listing#
22605274
Property Features
Interior
Appliances
Cooling
Heating
Flooring
Basement
Parking
Patio
Fencing
Lot Features
Construction
Roof
Sewer
Water Source
Rooms
- 10x6Main
- 6x8Main
- 8x6Main
- 13x6Main
- Bedroom 211x10Main
- Bedroom 310x11Main
- Dining Room13x9Main
- Kitchen18x12Main
- Living Room15x15Main
- Master Bedroom13x12Main
Schools
- Elementary:
- Brandon ES
- Middle:
- Brandon Valley MS
- High:
- Brandon Valley HS
Financial Details
HOA
$33
Annual Taxes
$6,814
Parcel Number
95441
Directions
ASPEN Blvd to 4th Ave go South To Lakeveiw Drive.
Affordability Calculator
$105,000
Estimated monthly payment
$2,794/mo
Principal $420,000 · Est. interest $585,937 over 30 yrs
Neighborhood Market Statistics
How this home compares to active listings in Brandon, SD
- $483,333
- Median Listing Price
- 41
- Median Days on Market
- 2,041
- Median Sq Ft
- $215
- Median Price / Sq Ft
- 57
- Active Listings
- This home’s price is 9% above the area median.
- Its price per sq ft is 52% above the area median.
Market statistics compiled from active EXIT Realty® and MLS listings in Brandon, SD.
Location

Points of Interest in Brandon, SD
Showing the Brandon area map.
Nearby Schools
Doodlebugs & Dinosaurs
School · 0.3 mi away
Brandon Elementary School
Elementary · 0.4 mi away
Brandon Valley High School
Secondary · 0.6 mi away
Noah's Ark Preschool
School · 0.6 mi away
Brandon Valley Middle School
Secondary · 0.7 mi away
Brandon Valley School District 49-2
School · 0.7 mi away
Robert Bennis Elementary School
Elementary · 1.1 mi away
Brandon Valley Intermediate School Pta
Secondary · 1.2 mi away
Building Blocks
School · 2.0 mi away
Fred Assam Elementary
Elementary · 3.5 mi away
Washington High School
Secondary · 5.0 mi away
Anne Sullivan Elementary School
Elementary · 5.3 mi away
Rosa Parks Elementary School
Elementary · 5.4 mi away
Valley Springs Elementary School
Elementary · 5.5 mi away
Inspiration Elementary Pta
Elementary · 5.7 mi away
Ben Reifel Middle School
Secondary · 5.7 mi away
St Lambert's Elementary School
Elementary · 5.9 mi away
Cleveland Elementary School
Elementary · 6.1 mi away
Lil' Hands Lil' Feet Daycare
School · 6.2 mi away
Laura B. Anderson Elementary
Elementary · 6.4 mi away
Commute Calculator
Nearby Homes
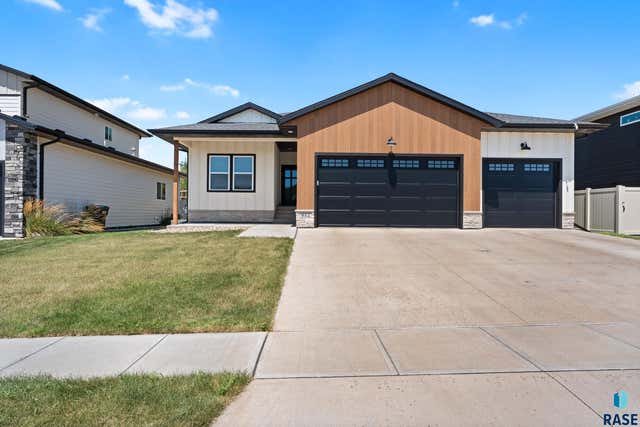


Similar Homes Nearby


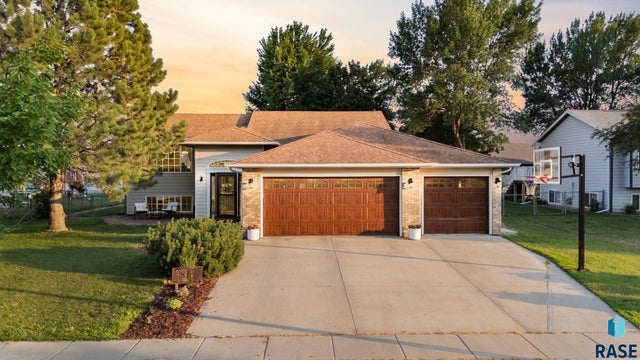

Similar Home Values
Comparable nearby listings and their asking prices.
| Address | Price | Beds | Baths | Sq Ft |
|---|---|---|---|---|
| 48246 264th St, Brandon, SD | $370,000 | 3 | 1 | 1,722 |
| 205 W Hackberry St, Brandon, SD | $374,999 | 5 | 3 | 2,018 |
| 209 W Ironwood St, Brandon, SD | $375,000 | 4 | 3 | 1,898 |
| 117 S PEACEFUL Ave, Brandon, SD | $377,800 | 2 | 2 | 1,075 |
| 817 E Pine St, Brandon, SD | $395,000 | 5 | 3 | 2,260 |
| 916 S Tinley Ave, Brandon, SD | $399,900 | 2 | 2 | 1,457 |
Moving Cost Estimate
EXIT Agents in Brandon


Listing Courtesy: Oakland Real Estate
Last Updated: 2026-07-14