

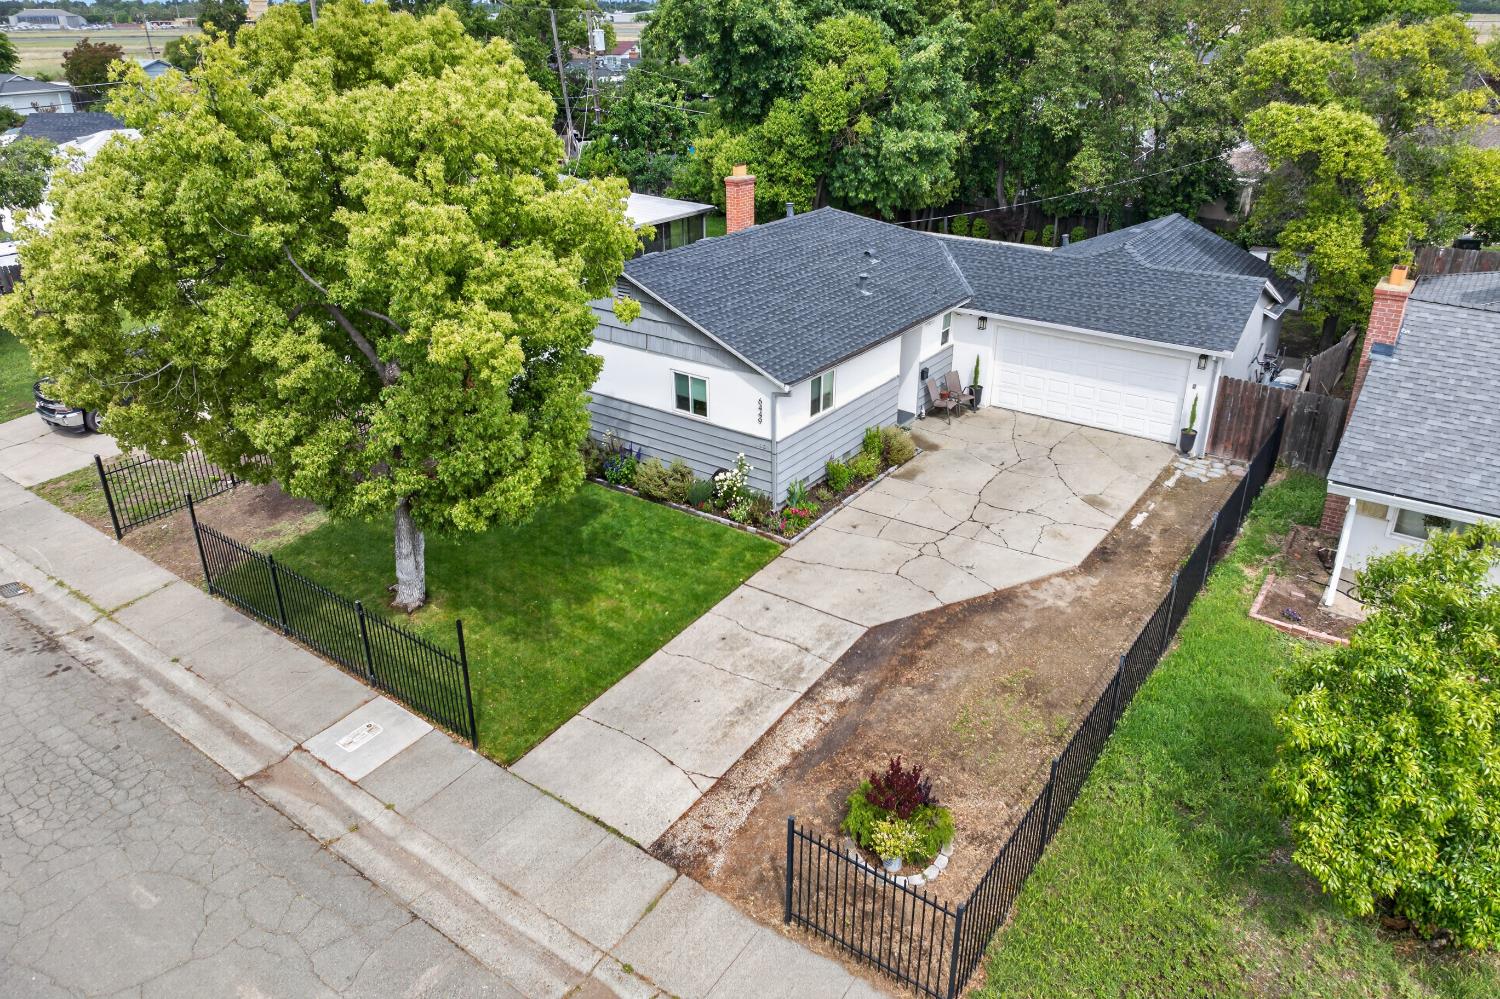
6449 Romack Circle, Sacramento, CA 95822
Golf Course Terrace · Sacramento County
Key Facts
Description
Move in Ready! Come and see this stylishly remodeled property, tucked back in the friendly pocket of Golf View Terrace. This single story, ranch style home welcomes you with an extra large driveway, full 2 car garage, expanded parking and RV Access. Inside you will find beautiful finishes and refined personal touches. Enter onto mosaic tiled floors that extend into a fully remodeled kitchen. Recently updated with white shaker cabinets, rich wood countertops, white tiled backsplash, a stainless steel gas range, dishwasher and built in microwave- All accented with gold cabinet hardware and a matching pull down faucet. The living spaces are thoughtfully designed with vibrant and neutral colors including a wood slat accent wall that frames the brick fireplace. The remodeled bathroom furthers the character with black & white beaded floor tiles that your guests and feet will love. Additional updates include a full Re-Roof in 2021 and added Dual Pane Windows throughout including the Slider. Step out back to a covered patio big enough for bbq's, outdoor dining and lounging. Enjoy mature shade trees and privacy in this park like setting with enough space for a pool. This home is just a short stroll away to HW Harkness Elementary School and Airport Little League Park. Watch the games and have a hotdog and a soda. Play a round at highly rated Bing Maloney Golf Course or maybe some disc golf at Chorley Park. Half way between I5 and Hwy 99, you are never far from anything Sacramento has to offer.
Property Information
Property Type
Residential
Sub-Type
Single Family Residence
Style
Ranch
Year Built
1959
Living Area
943 sq ft
Lot Size
0.14 acres
Garage Spaces
2
MLS® Listing#
226052299
Property Features
Appliances
Cooling
Heating
Flooring
Fireplace
Parking
Laundry
Patio
Fencing
Lot Features
Construction
Foundation
Roof
Windows
Other Structures
Community
Utilities
Sewer
Water Source
Schools
- District:
- Sacramento
Financial Details
HOA
None
Parcel Number
035-0142-013-0000
Directions
GPS will take you there
Affordability Calculator
$79,180
Estimated monthly payment
$2,107/mo
Principal $316,720 · Est. interest $441,853 over 30 yrs
Neighborhood Market Statistics
How this home compares to active listings in Sacramento, CA
- $510,299
- Median Listing Price
- 41
- Median Days on Market
- 1,501
- Median Sq Ft
- $315
- Median Price / Sq Ft
- 1,757
- Active Listings
- This home’s price is 22% below the area median.
- Its price per sq ft is 33% above the area median.
Market statistics compiled from active EXIT Realty® and MLS listings in Sacramento, CA.
Location

Points of Interest in Sacramento, CA
Showing the Sacramento area map.
Nearby Schools
HW Harkness Elementary School
Elementary · 0.6 mi away
Av8 Aviation
School · 0.6 mi away
South Land Park Montessori School
Elementary · 0.7 mi away
Woodbine Elementary School
Elementary · 0.7 mi away
Wisdom Chinese School
School · 0.8 mi away
Sacramento City Unified School District
Secondary · 0.9 mi away
John Morse Therapeutic Center
School · 1.0 mi away
Alice Birney Ek-8 School
Elementary · 1.0 mi away
Maple Elementary School
Elementary · 1.2 mi away
Capital City School
Elementary · 1.3 mi away
St. Patrick Academy
School · 1.3 mi away
South Sacramento Islamic Center
School · 1.3 mi away
John Bidwell Elementary School
Elementary · 1.3 mi away
Pony Express Elementary School
Elementary · 1.3 mi away
Sutterville Elementary School
Elementary · 1.4 mi away
St Robert School
Elementary · 1.4 mi away
Little Blossom Montessori School
Elementary · 1.4 mi away
Sacramento Christian School
School · 1.4 mi away
Leonardo da Vinci K-8 School
Elementary · 1.4 mi away
Rosa Parks K-8 School
Secondary · 1.5 mi away
Commute Calculator
Nearby Homes

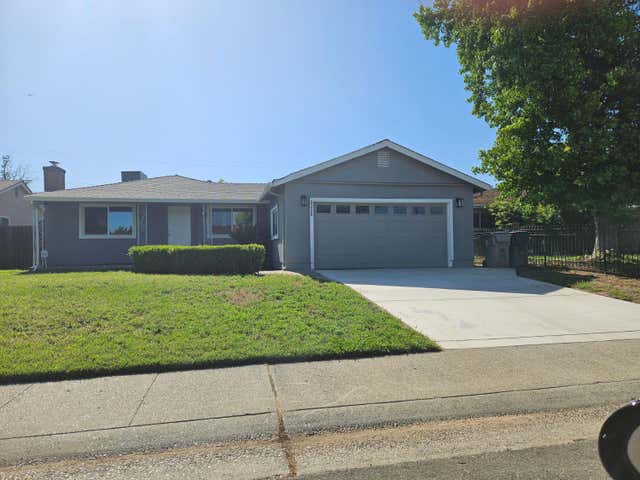
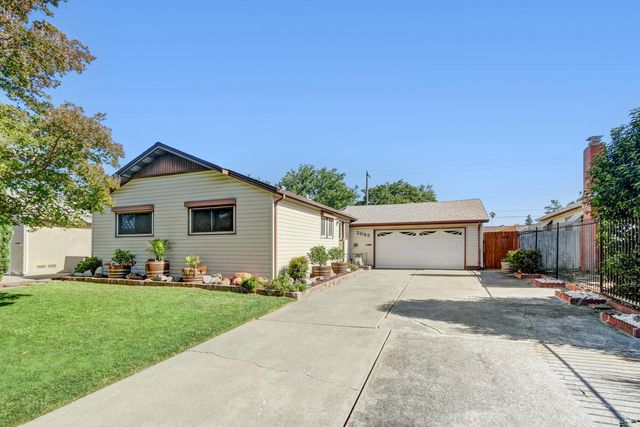


Similar Homes Nearby
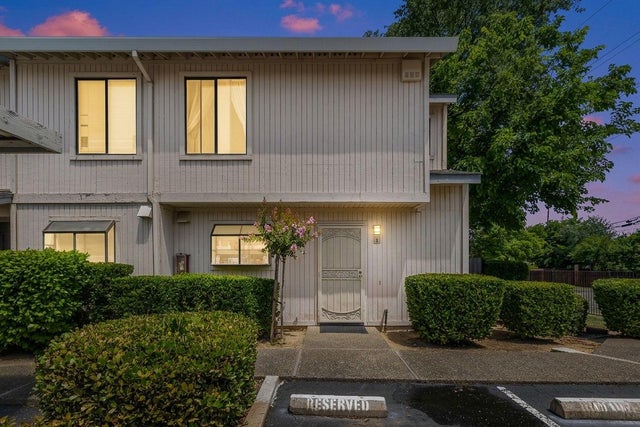

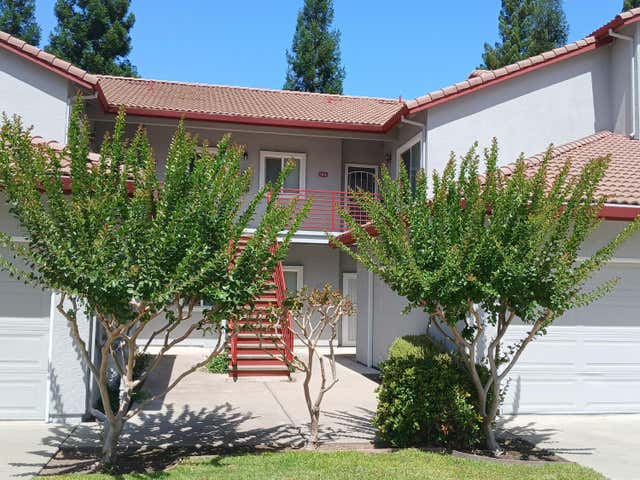
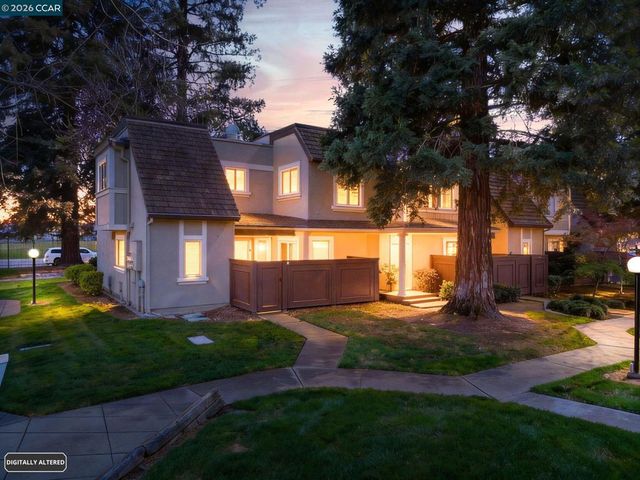


Similar Home Values
Comparable nearby listings and their asking prices.
| Address | Price | Beds | Baths | Sq Ft |
|---|---|---|---|---|
| 1125 Bell Street 1, Sacramento, CA | $279,000 | 2 | 3 | 1,108 |
| 102 Luna Grande Cir, Sacramento, CA | $285,000 | 2 | 2 | 874 |
| 4930 Dover Lane 1506, Sacramento, CA | $285,000 | 2 | 2 | 1,056 |
| 102 Luna Grande Cir 5, Sacramento, CA | $285,000 | 2 | 2 | 874 |
| 4221 Brookfield Drive, Sacramento, CA | $285,000 | 3 | 2 | 1,323 |
| 3584 Larchmont Square Lane, Sacramento, CA | $285,500 | 3 | 2 | 1,353 |
Moving Cost Estimate
EXIT Agents in Sacramento



Listing Courtesy: Realty ONE Group Complete - 9164350404
Presented by: Michael Highhill
CA DRE# 01520140. Kris Klair Broker
Data Terms of Use
Terms of Use
1. The following are terms of a legal agreement between you, the person viewing and/or using this Internet site (“User”) and the operator ("Provider") of this Internet site ("Site"), By accessing, browsing and/or using this Site, User acknowledges that User has read, understood, and agrees to be bound by these terms and to comply with all applicable laws and regulations, including but not limited to U.S. export and re-export control laws and regulations. If User does not agree to these terms, User is not authorized to use this Site. The material provided on this Site is protected by law, including, but not limited to, United States Copyright law and international treaties.
2. User must be a prospective purchaser or seller of real estate with a bona fide interest in the purchase or sale of such real estate.
3. All real estate data provided on this Site (including but not limited to descriptions, images, and other information constituting or relating to real estate listings) is strictly for the personal, private, non-commercial use of User and is not made available for redistribution, retransmission, reformatting, modification or copying. User may not sell or use any of the real estate data on this Site for any purpose other than attempting to evaluate houses or properties for sale or purchase by User. User acknowledges that the real estate data on this Site is provided by MetroList Services, Inc., a California corporation (“MetroList”), and User acknowledges the validity of MetroList's copyright as to such data. User expressly acknowledges and agrees that MetroList is a third-party beneficiary of these Terms of Use, and that MetroList will be entitled to enforce these Terms of Use against User.
4. To the fullest extent permitted by law, the data on this Site is provided "as is," without warranty or representation of any kind, either express or implied, as to the nature, quality, characteristics or value of any property or information to which the data pertains. NEITHER PROVIDER NOR METROLIST MAKES ANY WARRANTIES, EXPRESS OR IMPLIED, REGARDING THE DATA DISPLAYED ON THIS SITE, INCLUDING, BUT NOT LIMITED TO, THE IMPLIED WARRANTIES OF MERCHANTABILITY AND FITNESS FOR A PARTICULAR PURPOSE, OR AS TO THE TIMELINESS, ACCURACY AND/OR COMPLETENESS OF THE DATA.
5. NEITHER PROVIDER NOR METROLIST SHALL BE LIABLE FOR ANY INCIDENTAL, SPECIAL, CONSEQUENTIAL, INDIRECT, SPECIAL, PUNITIVE OR EXEMPLARY DAMAGES WHATSOEVER (INCLUDING WITHOUT LIMITATION, DAMAGES FOR LOSS OF BUSINESS INFORMATION, LOSS OF DATA, LOST PROFITS, LOSS OF CUSTOMERS OR OTHER PECUNIARY LOSS), ARISING OUT OF THE USE OR INABILITY TO USE THE DATA DISPLAYED ON THIS SITE, WHETHER THE CLAIM OR CAUSE OF ACTION ARISES IN TORT, CONTRACT, NEGLIGENCE, STRICT LIABILITY OR UNDER ANY OTHER LEGAL THEORY.
6. User agrees that the prevailing party or parties in any action brought to enforce or for breach of these Terms of Use shall be entitled to recover, in addition to any other relief, that party’s or those parties’ reasonable attorney’s fees and court costs incurred in such action from the non-prevailing party or parties.