

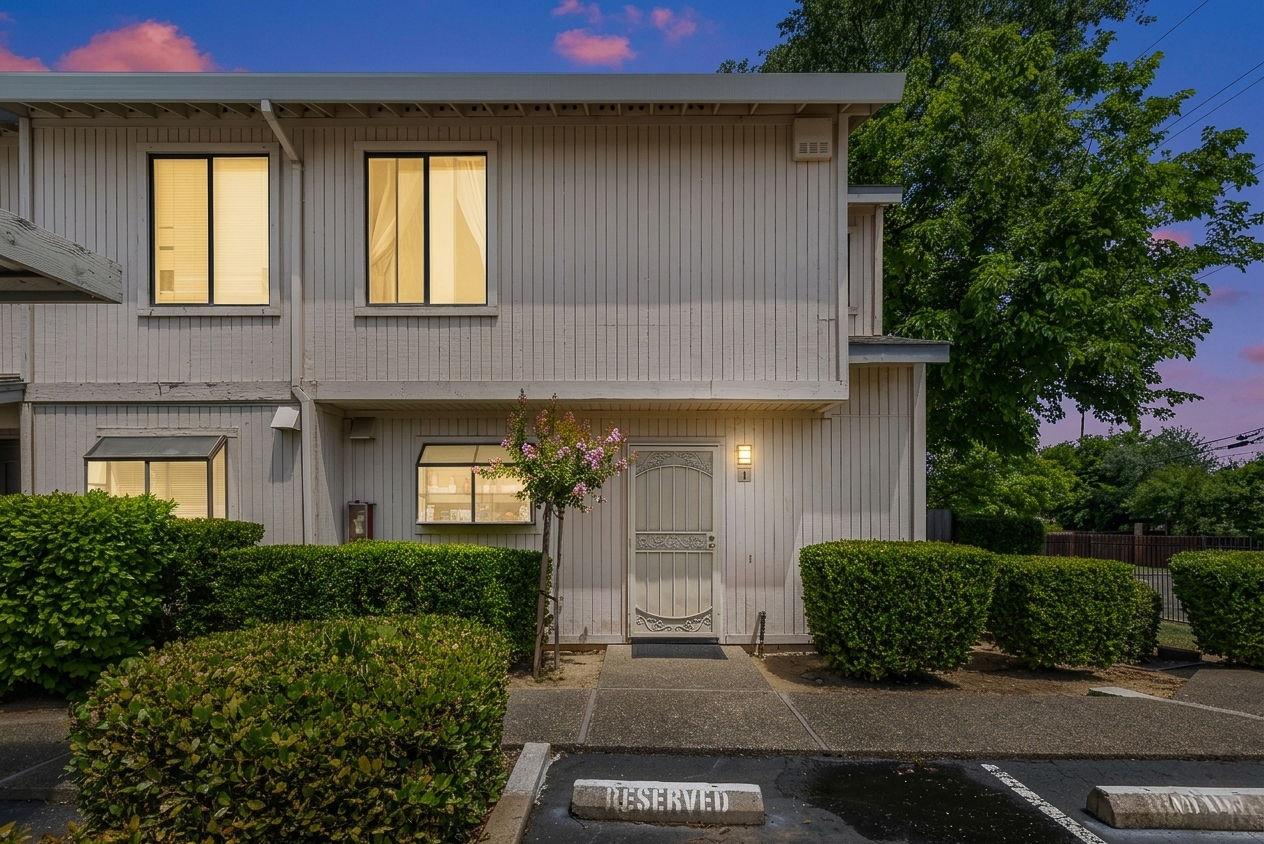
1125 Bell Street 1, Sacramento, CA 95825
Sacramento County
Key Facts
Description
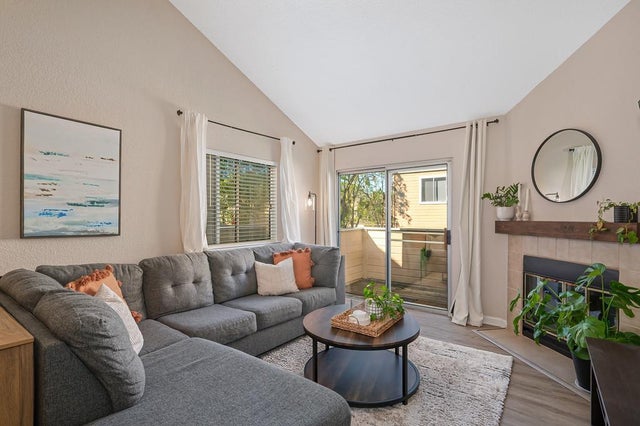
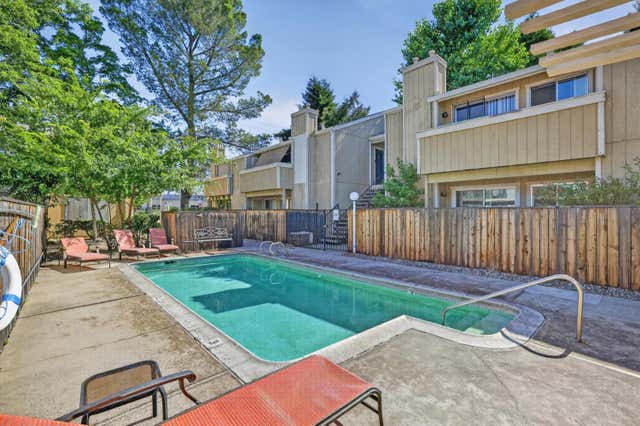
Tucked into the heart of Sacramento's desirable Arden-Arcade area, this beautifully refreshed condo offers the perfect blend of comfort, charm, and everyday convenience. With 2 spacious bedrooms, 3 bathrooms, and over 1,100 square feet of thoughtfully designed living space, this home feels warm, inviting, and effortlessly livable from the moment you walk in. Natural light pours through the interior, highlighting the brand-new wood flooring, fresh paint, and updated finishes that give the home a clean, modern feel while still maintaining its character. The functional layout creates an easy flow between the living, dining, and kitchen spaces, making it ideal for both quiet nights at home and casual entertaining. The kitchen features refinished cabinetry, original tile countertops full of personality, a double oven, and a full suite of appliances with nearly all being brand new, excluding the dryer. Step outside to your own private backyard patio with additional storage and a small garden space the perfect spot to enjoy morning coffee, unwind after work, or add your personal touch with flowers and greenery. Enjoy the ease of low-maintenance living with HOA amenities that include access to the community pool, beautifully maintained grounds, covered parking, and the added benefit of a new park currently being developed nearby. Conveniently located near shopping, restaurants, Kaiser Permanente, Sacramento State, and easy freeway access, this home offers an ideal lifestyle for first-time buyers, professionals, students, or anyone looking for an affordable opportunity in a central Sacramento location. This is more than just a condo it's a space that feels comfortable, connected, and ready for its next chapter.
Property Information
Property Type
Residential
Sub-Type
Condominium
Year Built
1984
Living Area
1,108 sq ft
MLS® Listing#
226063264
Property Features
Interior
Appliances
Cooling
Heating
Flooring
Pool
Parking
Patio
Foundation
Roof
Community
Sewer
Water Source
Schools
- District:
- Sacramento
Financial Details
HOA
$535 / Monthly
Parcel Number
285-0201-026-0001
Directions
From Highway 50, take the Watt Avenue exit and head north. Turn right onto Hurley Way, then left onto Bell Street. The property, 1125 Bell St Apt 1, will be on your left in the Arden-Arcade area near Kaiser Permanente, Arden Fair, and just minutes from Sacramento State.
Affordability Calculator
$55,800
Estimated monthly payment
$1,485/mo
Principal $223,200 · Est. interest $311,384 over 30 yrs
Neighborhood Market Statistics
How this home compares to active listings in Sacramento, CA
- $510,299
- Median Listing Price
- 41
- Median Days on Market
- 1,501
- Median Sq Ft
- $315
- Median Price / Sq Ft
- 1,757
- Active Listings
- This home’s price is 45% below the area median.
- Its price per sq ft is 20% below the area median.
Market statistics compiled from active EXIT Realty® and MLS listings in Sacramento, CA.
Location

Points of Interest in Sacramento, CA
Showing the Sacramento area map.
Nearby Schools
Greer Elementary
Elementary · 0.2 mi away
Barbizon
School · 0.4 mi away
Encina Preparatory High School
Secondary · 0.5 mi away
Harmony Day School
School · 0.6 mi away
Shalom School
Elementary · 0.6 mi away
Country Oaks School
Elementary · 0.6 mi away
The Bartending College
Secondary School · 0.7 mi away
Little Magpies Preschool
School · 0.9 mi away
Thomas Edison Language Institute
School · 0.9 mi away
Diamante Montessori School
Elementary · 0.9 mi away
Gateway International School
Elementary · 1.1 mi away
Muck & Wonder Farm School
School · 1.1 mi away
Sacramento Country Day School
Secondary · 1.2 mi away
Caleb Greenwood Elementary
Elementary · 1.2 mi away
Elinor Lincoln Hickey Jr. & Sr. High School
Secondary · 1.2 mi away
Leo A Palmiter Junior /Sr High School
Secondary · 1.3 mi away
Thomas Edison Elementary School
Elementary · 1.3 mi away
General Davie Junior Primary Center
Elementary · 1.3 mi away
Options for Youth
Secondary · 1.4 mi away
Sacramento Central Seventh Day Adventist Church
School · 1.4 mi away
Commute Calculator
Nearby Homes

Similar Homes Nearby



Similar Home Values
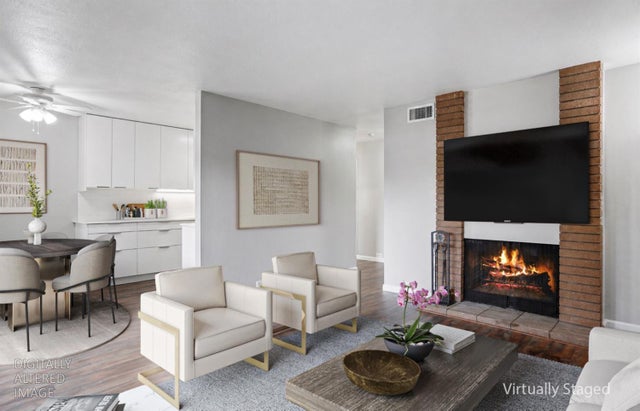
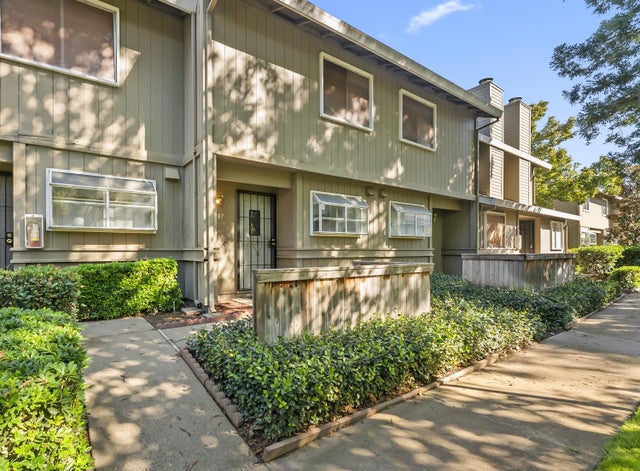
Comparable nearby listings and their asking prices.
| Address | Price | Beds | Baths | Sq Ft |
|---|---|---|---|---|
| 640 Woodside Sierra 3, Sacramento, CA | $198,000 | 1 | 1 | 764 |
| 5618 Hillsdale Boulevard B, Sacramento, CA | $198,888 | 2 | 1 | 933 |
| 4411 Greenholme Drive 3, Sacramento, CA | $199,000 | 2 | 1 | 840 |
| 2201 Woodside Lane 10, Sacramento, CA | $199,000 | 1 | 1 | 682 |
| 5624 Hamilton Street 87, Sacramento, CA | $199,000 | 1 | 1 | 844 |
| 3901 Lake Road 233, West Sacramento, CA | $199,000 | 3 | 2 | 1,600 |
Moving Cost Estimate
EXIT Agents in Sacramento



Listing Courtesy: eXp Realty of California Inc. - 9169963900
Presented by: Jasmine Sunkara
CA DRE# 01520140. Kris Klair Broker
Data Terms of Use
Terms of Use
1. The following are terms of a legal agreement between you, the person viewing and/or using this Internet site (“User”) and the operator ("Provider") of this Internet site ("Site"), By accessing, browsing and/or using this Site, User acknowledges that User has read, understood, and agrees to be bound by these terms and to comply with all applicable laws and regulations, including but not limited to U.S. export and re-export control laws and regulations. If User does not agree to these terms, User is not authorized to use this Site. The material provided on this Site is protected by law, including, but not limited to, United States Copyright law and international treaties.
2. User must be a prospective purchaser or seller of real estate with a bona fide interest in the purchase or sale of such real estate.
3. All real estate data provided on this Site (including but not limited to descriptions, images, and other information constituting or relating to real estate listings) is strictly for the personal, private, non-commercial use of User and is not made available for redistribution, retransmission, reformatting, modification or copying. User may not sell or use any of the real estate data on this Site for any purpose other than attempting to evaluate houses or properties for sale or purchase by User. User acknowledges that the real estate data on this Site is provided by MetroList Services, Inc., a California corporation (“MetroList”), and User acknowledges the validity of MetroList's copyright as to such data. User expressly acknowledges and agrees that MetroList is a third-party beneficiary of these Terms of Use, and that MetroList will be entitled to enforce these Terms of Use against User.
4. To the fullest extent permitted by law, the data on this Site is provided "as is," without warranty or representation of any kind, either express or implied, as to the nature, quality, characteristics or value of any property or information to which the data pertains. NEITHER PROVIDER NOR METROLIST MAKES ANY WARRANTIES, EXPRESS OR IMPLIED, REGARDING THE DATA DISPLAYED ON THIS SITE, INCLUDING, BUT NOT LIMITED TO, THE IMPLIED WARRANTIES OF MERCHANTABILITY AND FITNESS FOR A PARTICULAR PURPOSE, OR AS TO THE TIMELINESS, ACCURACY AND/OR COMPLETENESS OF THE DATA.
5. NEITHER PROVIDER NOR METROLIST SHALL BE LIABLE FOR ANY INCIDENTAL, SPECIAL, CONSEQUENTIAL, INDIRECT, SPECIAL, PUNITIVE OR EXEMPLARY DAMAGES WHATSOEVER (INCLUDING WITHOUT LIMITATION, DAMAGES FOR LOSS OF BUSINESS INFORMATION, LOSS OF DATA, LOST PROFITS, LOSS OF CUSTOMERS OR OTHER PECUNIARY LOSS), ARISING OUT OF THE USE OR INABILITY TO USE THE DATA DISPLAYED ON THIS SITE, WHETHER THE CLAIM OR CAUSE OF ACTION ARISES IN TORT, CONTRACT, NEGLIGENCE, STRICT LIABILITY OR UNDER ANY OTHER LEGAL THEORY.
6. User agrees that the prevailing party or parties in any action brought to enforce or for breach of these Terms of Use shall be entitled to recover, in addition to any other relief, that party’s or those parties’ reasonable attorney’s fees and court costs incurred in such action from the non-prevailing party or parties.