

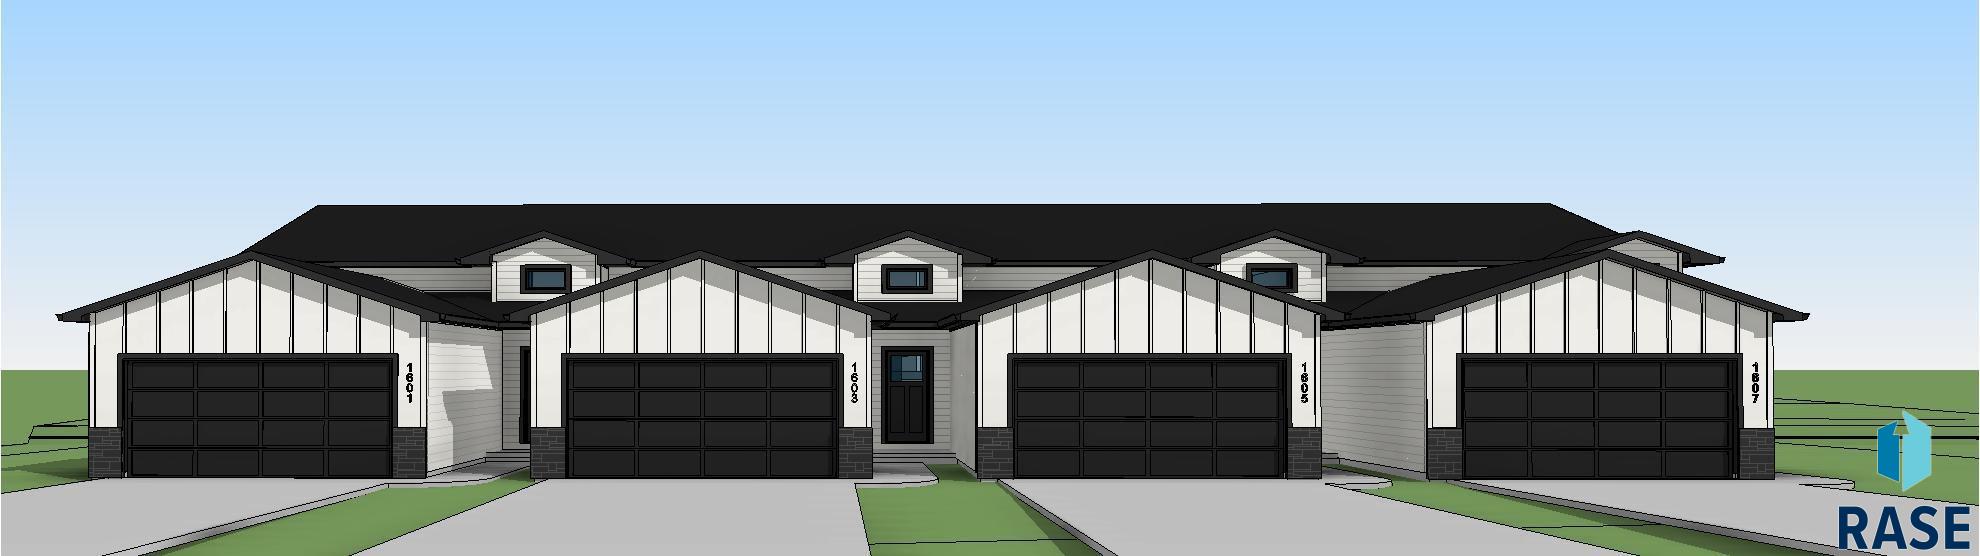
1607 N Shotgun Ct, Sioux Falls, SD 57110
Temporary Check Back · Minnehaha County
Key Facts
Description
This thoughtfully designed townhome offers comfortable main-level living with plenty of space to spread out. The open-concept kitchen flows seamlessly into the living room, creating a welcoming space for entertaining. Enjoy a large center island, pantry closet, and vaulted ceilings that enhance the home's bright and airy feel. A swing door leads from the living room to the covered deck, providing the perfect place to relax outdoors. The inviting foyer includes a built-in bench and hooks to help keep everyday essentials organized. The spacious primary suite features a large walk-in closet, dual-sink vanity, and a walk-in shower for everyday convenience. A half bath on the main level is ideal for guests. The finished lower level offers two generously sized bedrooms, including one with a walk-in closet, a spacious family room, and a full bathroom. The unfinished mechanical room includes the laundry area and provides excellent storage space. Completing the home is a 2 stall garage insulated & finish through firewall. This well-appointed townhome combines modern convenience, practical design, and low-maintenance living.
Property Information
Property Type
Residential
Sub-Type
Townhouse
Style
Ranch
Year Built
2026
Living Area
1,534 sq ft
Lot Size
0.08 acres
Lot Dimensions
111x33
Garage Spaces
2
MLS® Listing#
22605051
Property Features
Interior
Appliances
Cooling
Heating
Flooring
Basement
Parking
Lot Features
Construction
Roof
Sewer
Water Source
Rooms
- 7x9Basement
- Bedroom 212x10Basement
- Bedroom 313x12Basement
- Family Room14x12Basement
- Kitchen11x10Main
- Living Room13x13Main
- Master Bedroom13x12Main
Schools
- Elementary:
- Fred Assam ES
- Middle:
- Brandon Valley MS
- High:
- Brandon Valley HS
Financial Details
HOA
$150
Parcel Number
TBD
Directions
North on Veterans Parkway to Paddington Street, east to Tillie, left to home
Affordability Calculator
$57,560
Estimated monthly payment
$1,532/mo
Principal $230,240 · Est. interest $321,205 over 30 yrs
Neighborhood Market Statistics
How this home compares to active listings in Sioux Falls, SD
- $363,250
- Median Listing Price
- 45
- Median Days on Market
- 1,778
- Median Sq Ft
- $195
- Median Price / Sq Ft
- 1,012
- Active Listings
- This home’s price is 21% below the area median.
- Its price per sq ft is 4% below the area median.
Market statistics compiled from active EXIT Realty® and MLS listings in Sioux Falls, SD.
Location

Points of Interest in Sioux Falls, SD
Showing the Sioux Falls area map.
Nearby Schools
Fred Assam Elementary
Elementary · 1.3 mi away
Washington High School
Secondary · 1.4 mi away
Anne Sullivan Elementary School
Elementary · 1.8 mi away
Rosa Parks Elementary School
Elementary · 2.2 mi away
St Lambert's Elementary School
Elementary · 2.4 mi away
Cleveland Elementary School
Elementary · 2.5 mi away
Lil' Hands Lil' Feet Daycare
School · 2.6 mi away
Building Blocks
School · 2.7 mi away
Brandon Valley Intermediate School Pta
Secondary · 2.7 mi away
Robert Bennis Elementary School
Elementary · 2.9 mi away
South Dakota School for the Deaf
School · 2.9 mi away
Laura B. Anderson Elementary
Elementary · 3.1 mi away
Terry Redlin Elementary School
Elementary · 3.1 mi away
Harvey Dunn Elementary School
Elementary · 3.1 mi away
Ben Reifel Middle School
Secondary · 3.1 mi away
Eugene Field Elementary School
Elementary · 3.2 mi away
Inspiration Elementary Pta
Elementary · 3.3 mi away
Whittier Middle School
Secondary · 3.5 mi away
Harrisburg High School
Secondary · 3.5 mi away
Brandon Elementary School
Elementary · 3.8 mi away
Commute Calculator
Nearby Homes


Similar Homes Nearby


Similar Home Values
Comparable nearby listings and their asking prices.
| Address | Price | Beds | Baths | Sq Ft |
|---|---|---|---|---|
| 4609 S Oxbow Ave 303, Sioux Falls, SD | $205,000 | 2 | 2 | 1,422 |
| 4609 S Oxbow Ave 304, Sioux Falls, SD | $207,000 | 3 | 2 | 1,422 |
| 1705 E Spruce St, Sioux Falls, SD | $208,000 | 3 | 2 | 1,077 |
| 413 S West Ave, Sioux Falls, SD | $209,000 | 3 | 1 | 1,189 |
| 1223 N Spring Ave, Sioux Falls, SD | $209,500 | 2 | 1 | 696 |
| 6300 Santa Rosa Cir B, Sioux Falls, SD | $209,900 | 2 | 2 | 1,157 |
Moving Cost Estimate
EXIT Agents in Sioux Falls


Listing Courtesy: House 2 Home LLC
Last Updated: 2026-07-08