

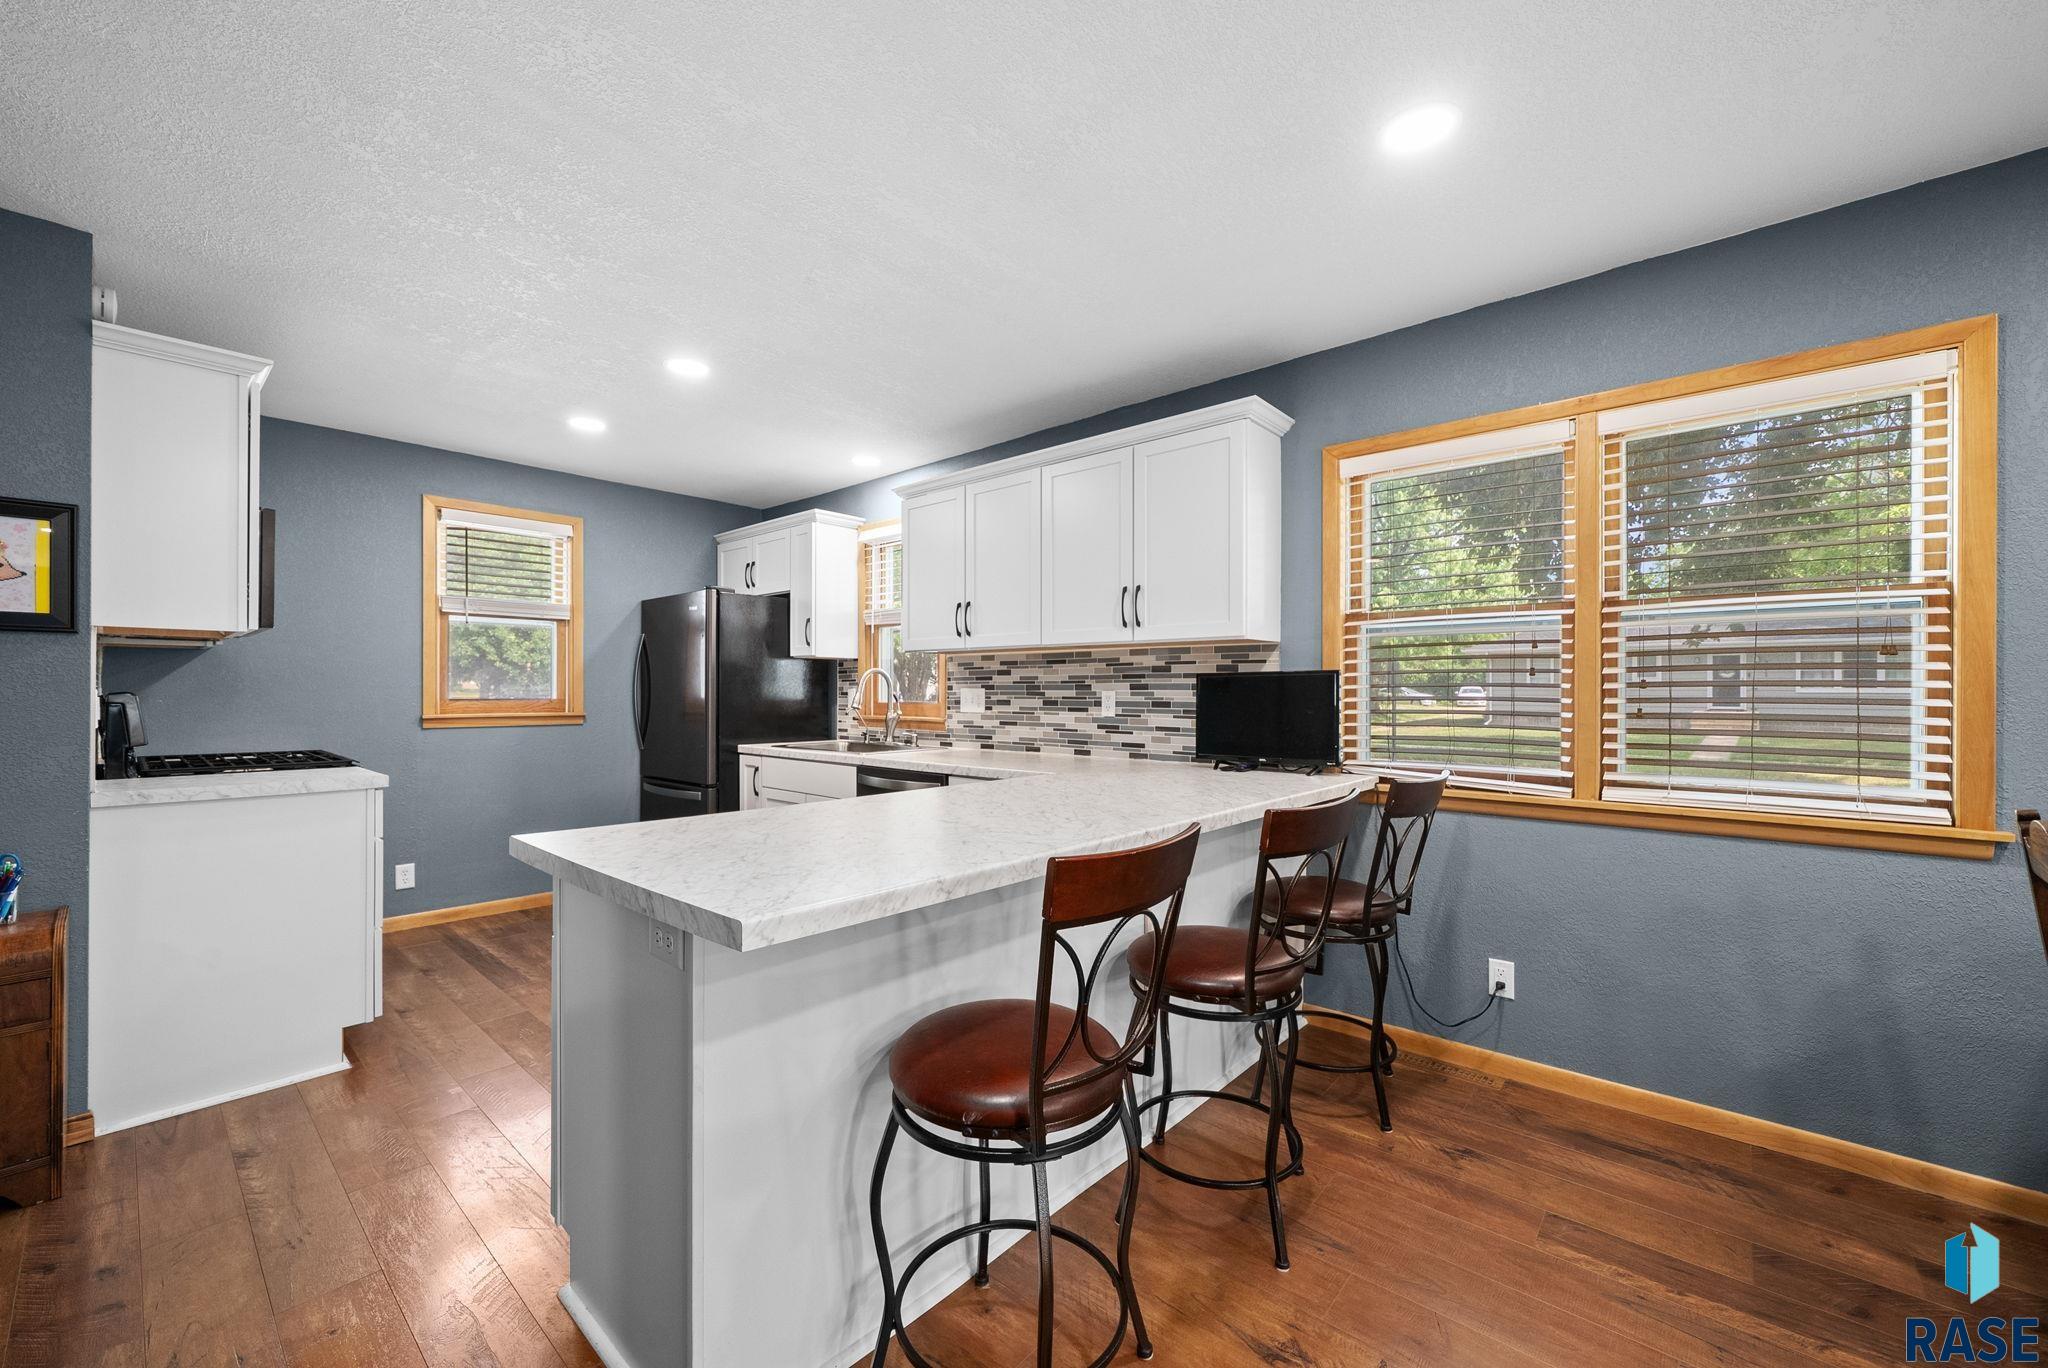
923 N Spring St, Luverne, MN 56156
Luverne · Other (Out of Jurisdiction) County
Key Facts
Description
This beautifully updated 3 bed, 3 bath home in Luverne offers the kind of location, comfort, and outdoor space that is hard to beat. From the moment you arrive, the mature trees, clean curb appeal, and inviting fenced backyard set the tone for a home that feels both private and convenient. Inside, you’ll find a bright, open main living area with updated flooring, recessed lighting, a spacious kitchen with white cabinetry, modern backsplash, and plenty of room to gather. The layout flows easily from the living room to the dining area and kitchen, making everyday living and entertaining feel simple. Outside, the fenced backyard gives you a great place to relax, host, or enjoy the shade, with a sanded area that could be used again for a pool setup or turned into a comfortable outdoor hangout space. The attached garage, extra parking, and well-kept exterior add even more function. Located just a few blocks from the Luverne community pool and gym, near the Blue Mound Trail bike path, close to school, and near multiple parks and playgrounds, this home combines updates, location, and lifestyle in one great package. Agent is related to the seller.
Property Information
Property Type
Residential
Sub-Type
Single Family Residence
Style
Split Foyer
Year Built
1945
Living Area
1,737 sq ft
Lot Size
0.19 acres
Lot Dimensions
131.5' x 63.5'
Garage Spaces
1
Days on Market
11
MLS® Listing#
22604847
Property Features
Appliances
Cooling
Heating
Flooring
Basement
Parking
Fencing
Lot Features
Construction
Roof
Other Structures
Sewer
Water Source
Schools
- Elementary:
- Luverne ES
- Middle:
- Luverne MS
- High:
- Luverne HS
Financial Details
HOA
None
Annual Taxes
$1,526
Parcel Number
20-0305-000
Directions
From Main St, go north on Spring St to 923 N Spring St.
Affordability Calculator
$50,000
Estimated monthly payment
$1,331/mo
Principal $200,000 · Est. interest $279,018 over 30 yrs
Neighborhood Market Statistics
How this home compares to active listings in Luverne, MN
- $302,273
- Median Listing Price
- 132
- Median Days on Market
- 1,899
- Median Sq Ft
- $139
- Median Price / Sq Ft
- 79
- Active Listings
- This home’s price is 17% below the area median.
- Its price per sq ft is 3% above the area median.
Market statistics compiled from active EXIT Realty® and MLS listings in Luverne, MN.
Location

Points of Interest in Luverne, MN
Showing the Luverne area map.
Nearby Schools
St John Lutheran Church
Elementary · 0.1 mi away
Luverne Public Schools
Secondary · 0.5 mi away
Luverne Elementary School
Elementary · 0.6 mi away
Pinnacle Programs
School · 6.1 mi away
Hills-Beaver Creek Elementary School
Elementary · 8.6 mi away
Hills-Beaver Creek Secondary
Secondary · 12.0 mi away
Hills Beaver Creek High School
Secondary · 12.0 mi away
Hills Christian School
School · 12.2 mi away
Adrian School District 511
School · 13.6 mi away
Adrian Middle/High School
Secondary · 13.6 mi away
Ellsworth Secondary
Secondary · 13.8 mi away
Adrian Elementary School
Elementary · 13.9 mi away
Valley Springs Elementary School
Elementary · 14.5 mi away
Southwest MN Christian High School
Secondary · 15.2 mi away
Edgerton Christian Elementary School
Elementary · 15.2 mi away
Edgerton Secondary
Secondary · 15.3 mi away
Edgerton Public School
School · 15.3 mi away
Garretson Elementary - 02
Elementary · 15.3 mi away
Garretson High School
Secondary · 15.3 mi away
Rock Rapids Kids Club
School · 16.2 mi away
Commute Calculator
Nearby Homes

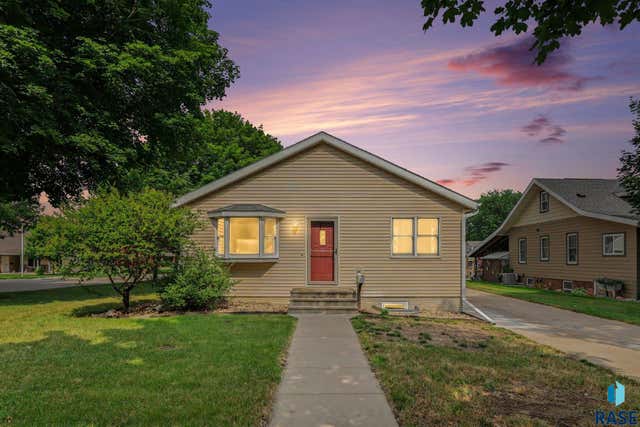
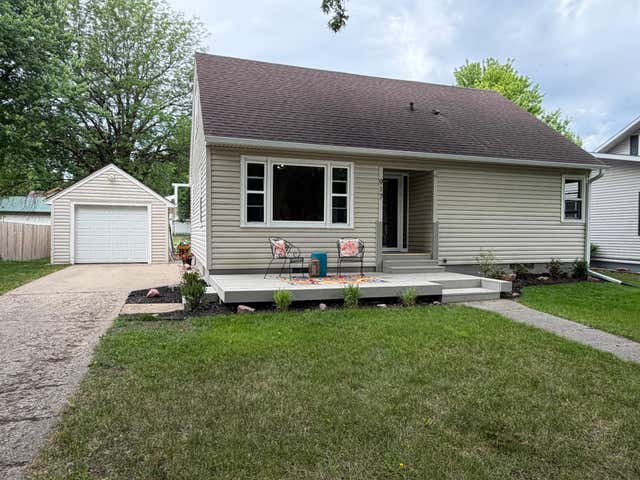
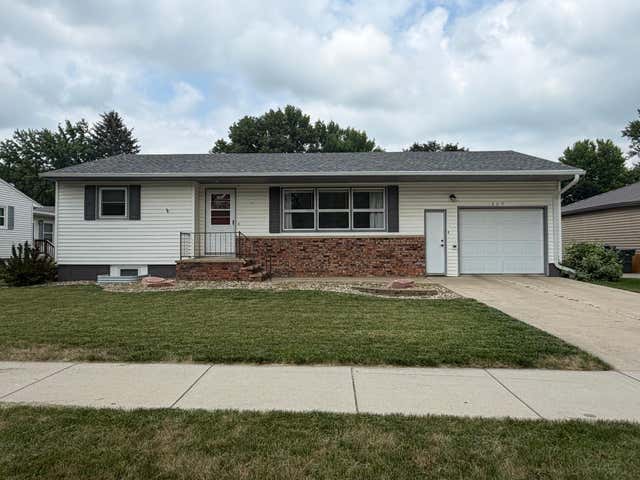


Similar Homes Nearby
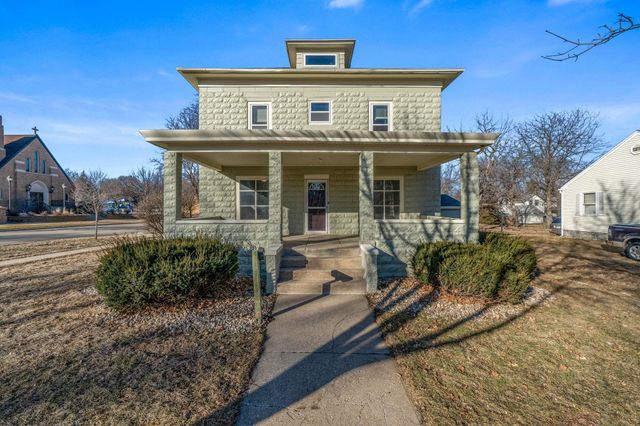

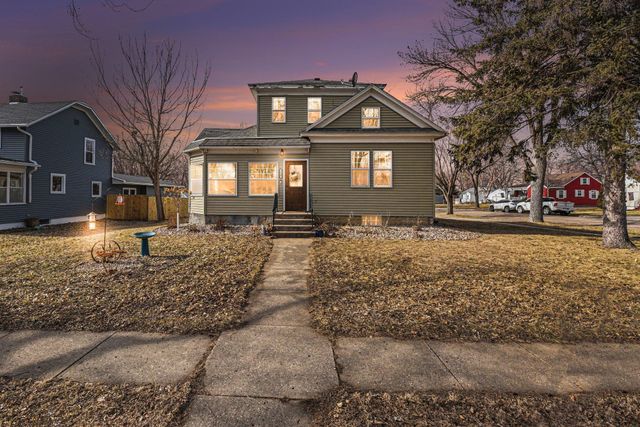

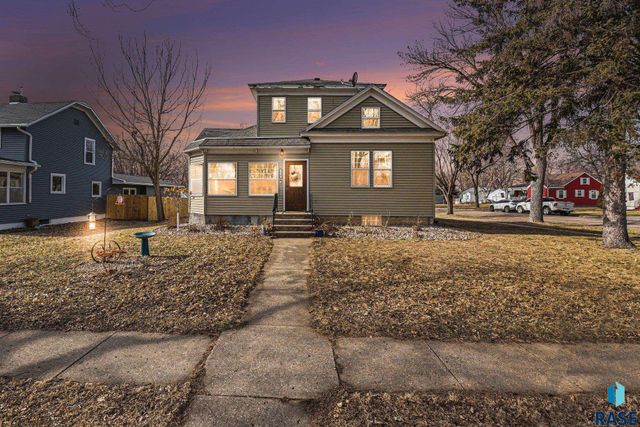
Similar Home Values
Comparable nearby listings and their asking prices.
| Address | Price | Beds | Baths | Sq Ft |
|---|---|---|---|---|
| 201 E Adams Avenue, Luverne, MN | $180,000 | 3 | 2 | 1,680 |
| 708 S Donaldson Street, Luverne, MN | $182,500 | 2 | 1 | 997 |
| 201 E Adams Avenue, Luverne, MN | $185,000 | 3 | 2 | 1,680 |
| 219 N Donaldson Street, Luverne, MN | $199,900 | 3 | 2 | 1,357 |
| 109 S Cottage Grove Avenue, Luverne, MN | $199,900 | 2 | 1 | 1,144 |
| 219 N Donaldson St, Luverne, MN | $199,900 | 3 | 2 | 1,357 |
Moving Cost Estimate
EXIT Agents in Luverne


Listing Courtesy: Keller Williams Realty Sioux Falls
Last Updated: 2026-06-30