

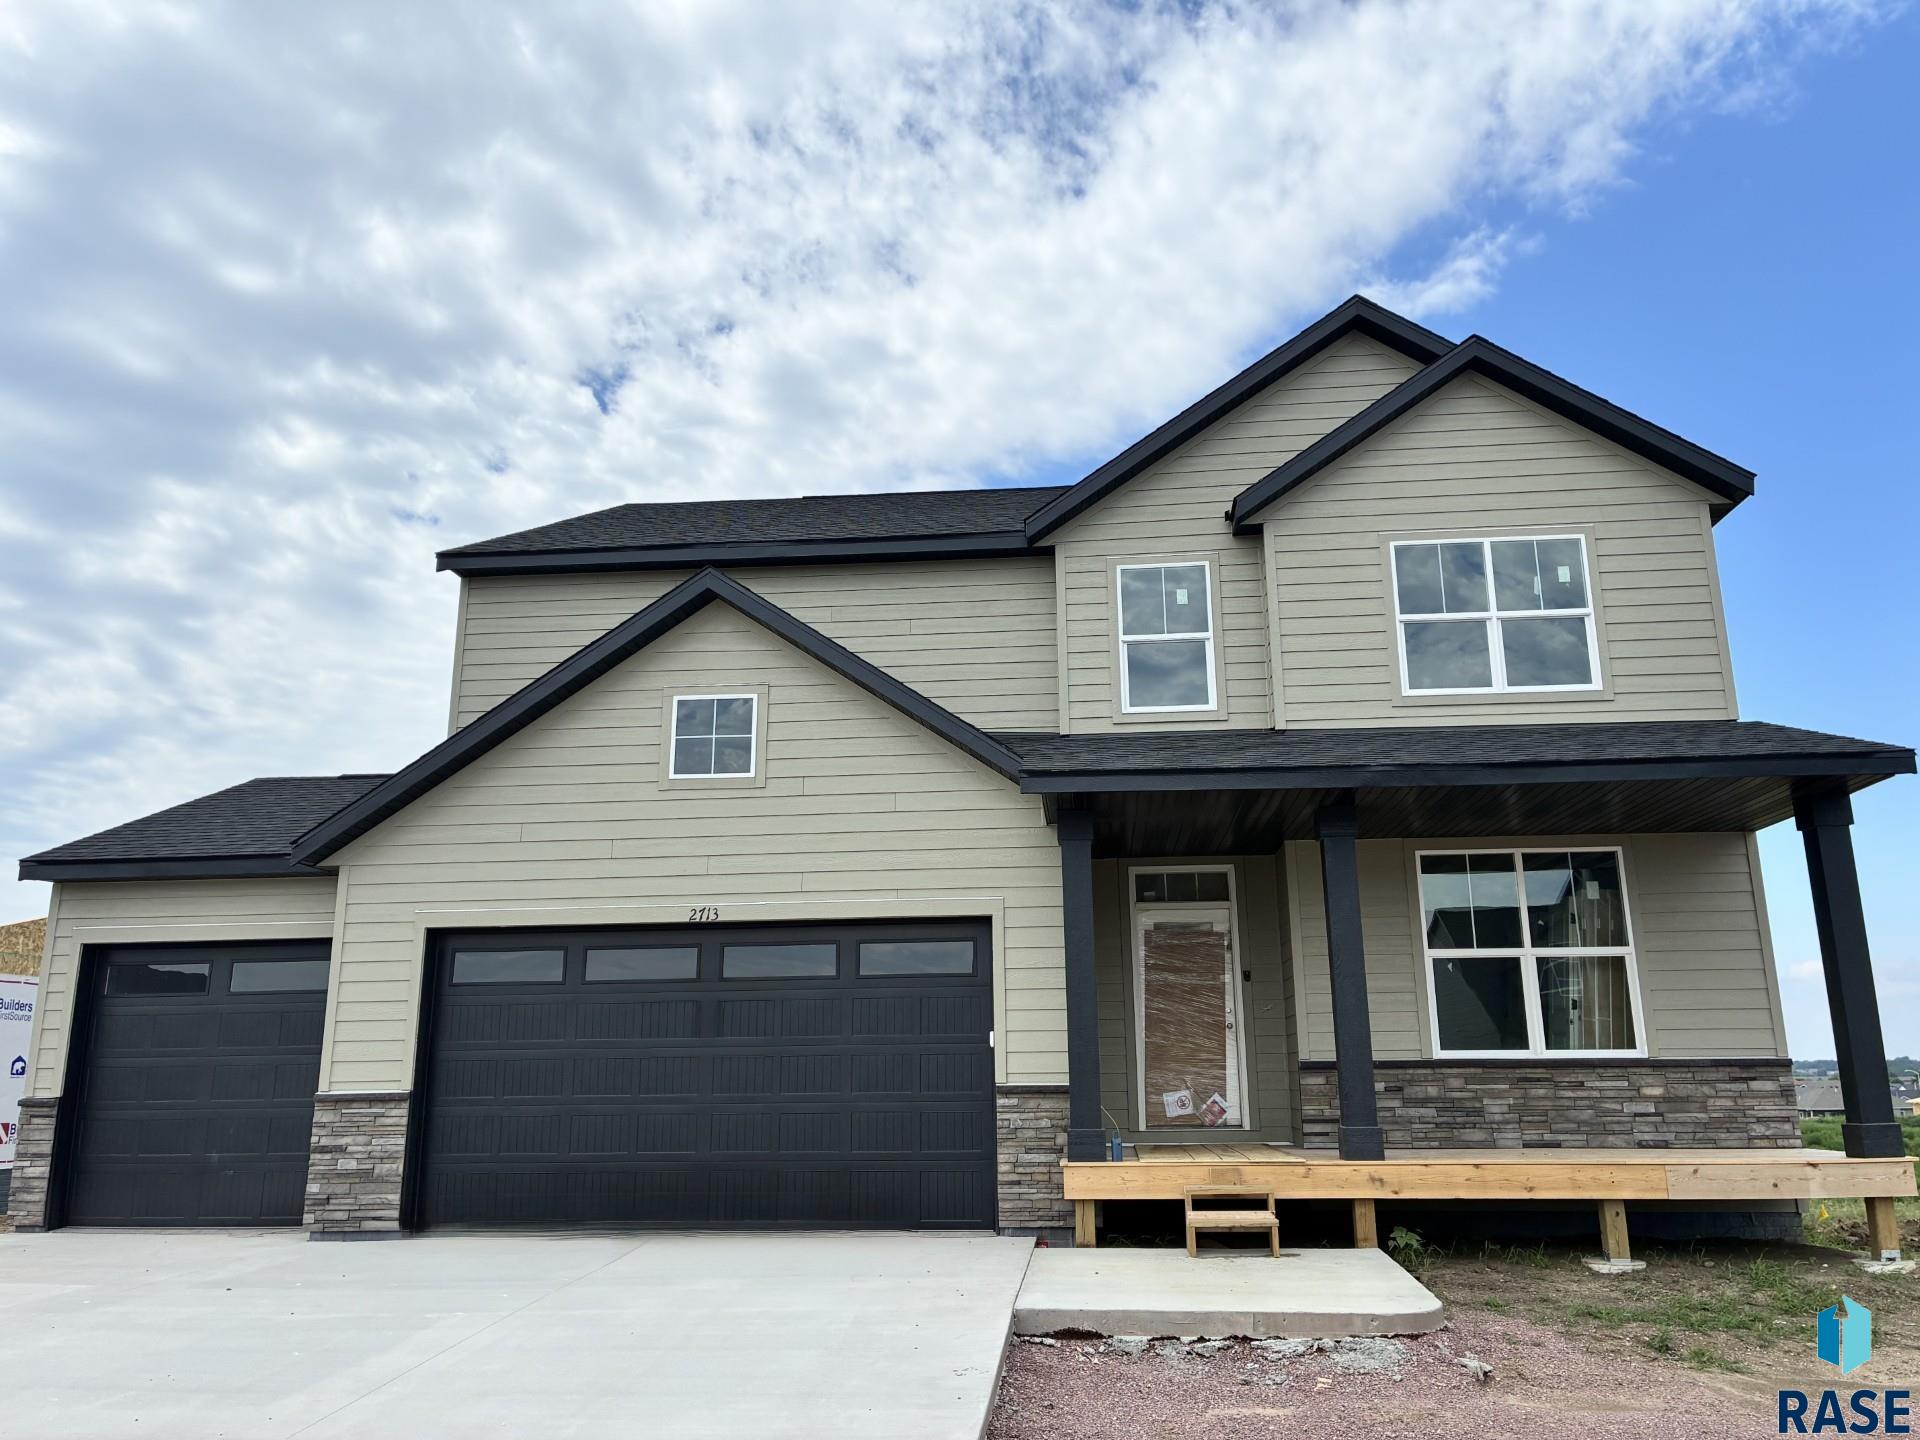
2713 S Copper Creek Ave, Sioux Falls, SD 57110
COPPER CREEK HEIGHTS AN ADDN TO THE CITY OF SIOUX FALLS · Minnehaha County
Key Facts
Description
Welcome to Capstone’s Mulberry floor plan—a beautiful two-story home coming to a growing neighborhood on the east side of Sioux Falls! Scheduled for completion in early to mid-August, this home is perfectly timed to get you settled right before the new school year begins. Located just minutes from local area schools and offering quick, easy access to all the shopping, dining, and entertainment at Dawley Farms, this location is hard to beat. The main level features a bright, open layout with an inviting kitchen at the heart of the home, complete with stone countertops, a large center island, and a walk-in pantry. The main floor also boasts a versatile front flex room with angled double doors—ideal for a dedicated home office—and a convenient mudroom with an oversized walk-in closet. Upstairs, the layout maximizes space with four bedrooms and a generous central loft that serves as a perfect second living area. The vaulted owner’s suite offers a private retreat with double sinks, a large shower, and an expansive walk-in closet. For even more room to stretch out, the fully finished walkout lower level includes a large family room, a fifth bedroom, and a full bath, providing direct sliding-door access to the backyard. The exterior comes completely turn-key with an included deck, full sod, and an in-ground sprinkler system already taken care of. Don't miss this exceptional opportunity for a seamless transition into a brand-new home this August—ask about special lower-interest financing options available today! Please note: Marketing pictures reflect similar finishes and the walkthrough video is of a similarly completed home.
Property Information
Property Type
Residential
Sub-Type
Single Family Residence
Style
Two Story
Year Built
2026
Living Area
3,364 sq ft
Lot Size
0.19 acres
Lot Dimensions
124.5 x 67
Garage Spaces
3
Days on Market
20
MLS® Listing#
22604519
Property Features
Interior
Appliances
Cooling
Heating
Flooring
Fireplace
Basement
Parking
Patio
Lot Features
Construction
Roof
Sewer
Water Source
Rooms
- 17x12Upper
- 11x7Upper
- 13x13Main
- Bedroom 215x11Upper
- Bedroom 315x12Upper
- Bedroom 414x13Upper
- Bedroom 514x13Basement
- Dining Room15x10Main
- Family Room26x17Basement
- Kitchen14x11Main
- Living Room18x17Main
- Master Bedroom17x15Upper
Schools
- Elementary:
- Inspiration Elementary - Brandon Valley Schools 49
- Middle:
- Brandon Valley MS
- High:
- Brandon Valley HS
Financial Details
HOA
None
Parcel Number
100583
Directions
41st St and Hwy 11 - East to Copper Creek Ave - North to Home
Affordability Calculator
$113,980
Estimated monthly payment
$3,033/mo
Principal $455,920 · Est. interest $636,049 over 30 yrs
Neighborhood Market Statistics
How this home compares to active listings in Sioux Falls, SD
- $364,386
- Median Listing Price
- 45
- Median Days on Market
- 1,779
- Median Sq Ft
- $195
- Median Price / Sq Ft
- 983
- Active Listings
- This home’s price is 56% above the area median.
- Its price per sq ft is 13% below the area median.
Market statistics compiled from active EXIT Realty® and MLS listings in Sioux Falls, SD.
Location

Points of Interest in Sioux Falls, SD
Showing the Sioux Falls area map.
Nearby Schools
Inspiration Elementary Pta
Elementary · 0.4 mi away
Ben Reifel Middle School
Secondary · 0.4 mi away
Rosa Parks Elementary School
Elementary · 1.4 mi away
Fred Assam Elementary
Elementary · 1.9 mi away
Harvey Dunn Elementary School
Elementary · 2.2 mi away
Holy Spirit School
School · 2.5 mi away
St Lambert's Elementary School
Elementary · 2.5 mi away
John Harris Elementary School
Elementary · 2.6 mi away
Cleveland Elementary School
Elementary · 2.7 mi away
Harrisburg Horizon Elementary
Elementary · 2.9 mi away
Good Shepherd Lutheran
School · 2.9 mi away
Washington High School
Secondary · 2.9 mi away
Lil' Hands Lil' Feet Daycare
School · 3.2 mi away
Anne Sullivan Elementary School
Elementary · 3.2 mi away
Horace Mann Elementary School
Elementary · 3.6 mi away
Lincoln High School
Secondary · 3.7 mi away
Eugene Field Elementary School
Elementary · 3.7 mi away
South Dakota School for the Deaf
School · 3.8 mi away
Sioux Falls Christian
Secondary · 3.9 mi away
Terry Redlin Elementary School
Elementary · 4.0 mi away
Commute Calculator
Nearby Homes


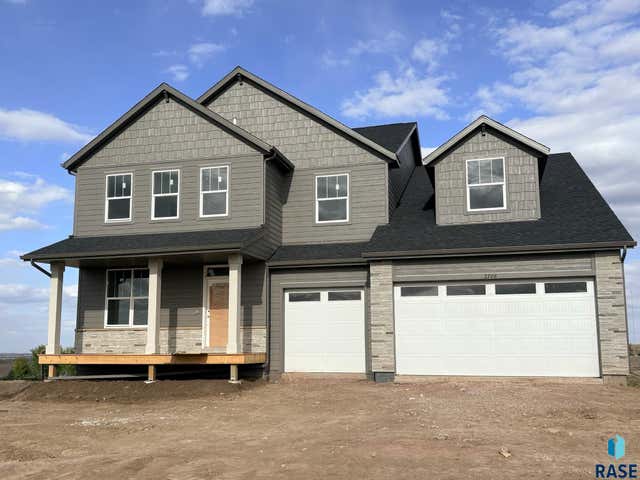
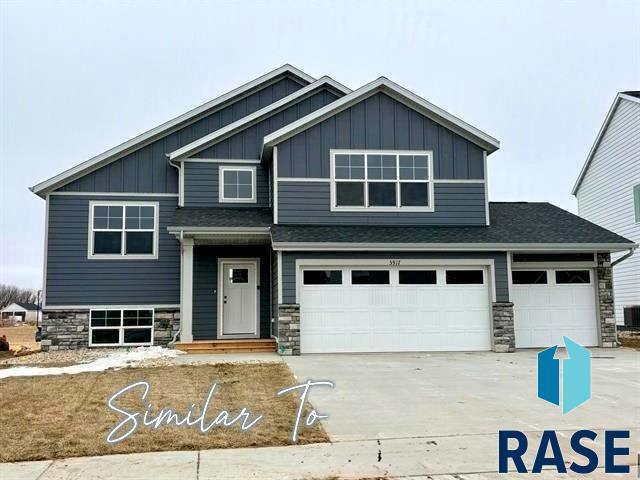
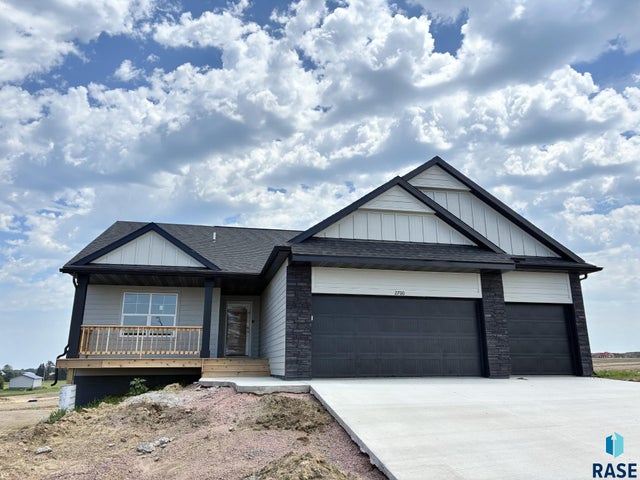

Similar Homes Nearby
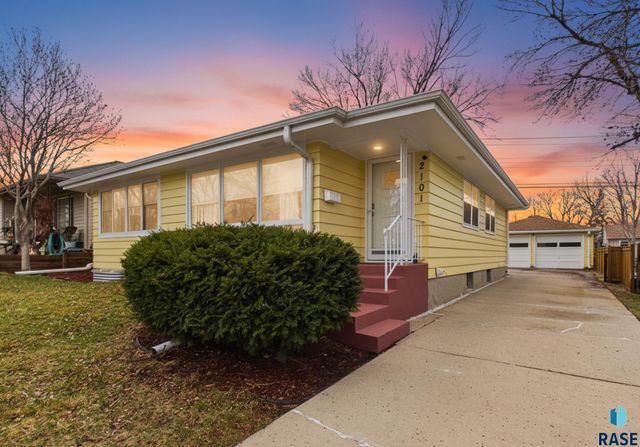


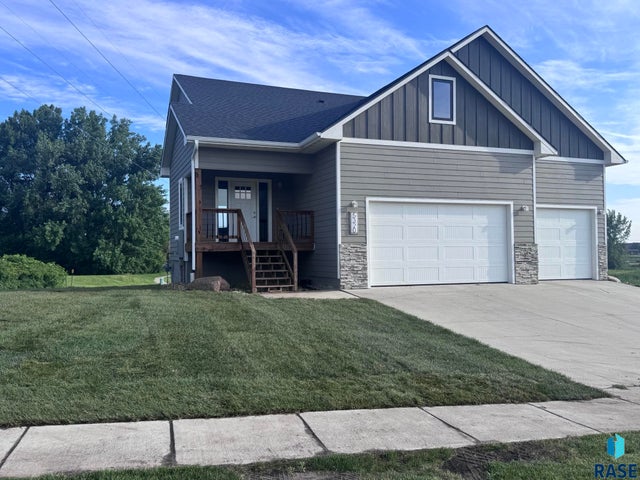


Similar Home Values
Comparable nearby listings and their asking prices.
| Address | Price | Beds | Baths | Sq Ft |
|---|---|---|---|---|
| 2101 S Willow Ave, Sioux Falls, SD | $399,900 | 4 | 2 | 2,461 |
| 6729 W Viola Ct, Sioux Falls, SD | $399,900 | 4 | 3 | 1,814 |
| 5801 N Sand Ave, Sioux Falls, SD | $399,900 | 4 | 2 | 1,839 |
| 5320 E 28th St, Sioux Falls, SD | $399,900 | 4 | 3 | 2,050 |
| 3525 S Matthew Dr, Sioux Falls, SD | $399,999 | 4 | 3 | 2,054 |
| 5212 W 47th St, Sioux Falls, SD | $400,000 | 7 | — | 3,888 |
Moving Cost Estimate
EXIT Agents in Sioux Falls


Listing Courtesy: Capstone Realty - South Dakota, Inc.
Last Updated: 2026-06-18