

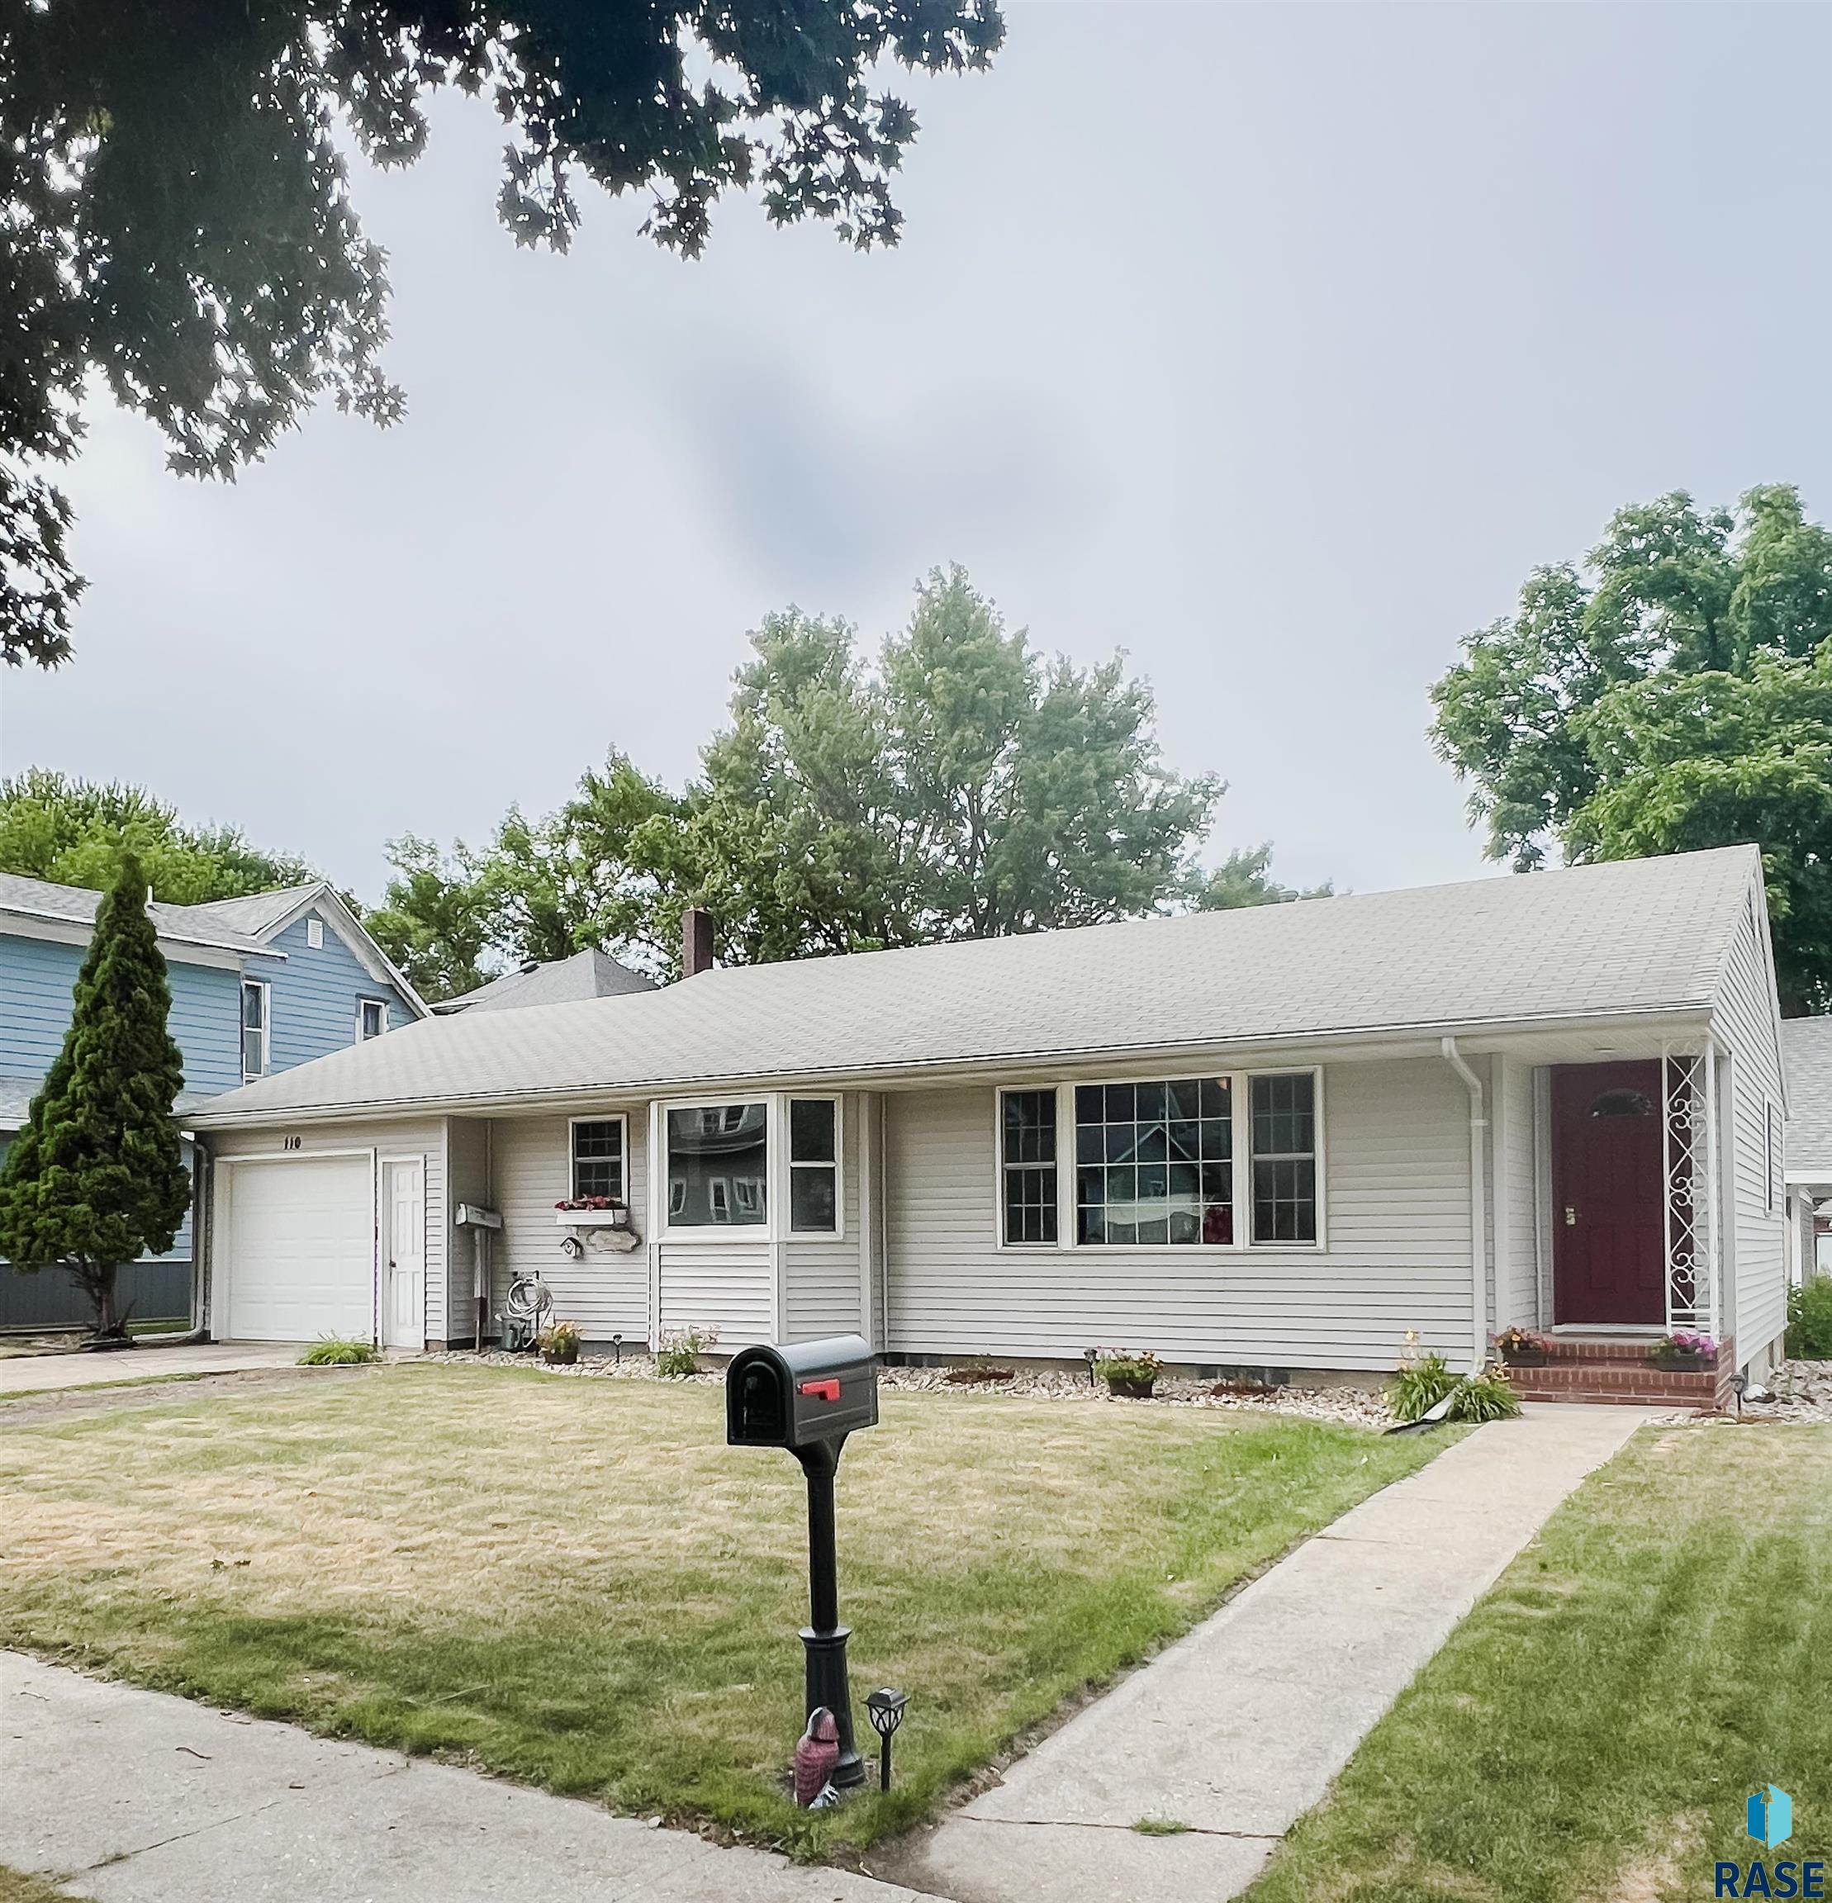
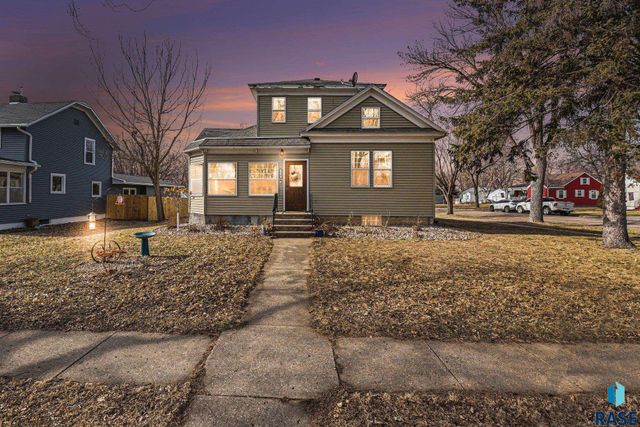
110 W Bishop St, Luverne, MN 56156
Luverne · Other (Out of Jurisdiction) County
Key Facts
Description
Spacious bedrooms and stylish updates make this charming home shine! Rarely do you find two generously sized main-floor bedrooms, each featuring beautiful hardwood floors and large closets. The open-concept kitchen, dining, and living areas create an inviting space for everyday living while newer luxury vinyl plank flooring adds both flare and durability. Updated light fixtures, refreshed cabinet hardware, and freshly painted kitchen cabinetry give the home a modern, move-in-ready feel. The newer kitchen appliances are included for added convenience as well as garage refrigerator and deep freezer. Downstairs, you'll discover a large non-conforming bedroom with newer carpet, along with a spacious family room offering plenty of room to relax, work, or play. Outside, enjoy the privacy of a fenced backyard, a single attached garage, and numerous updates throughout the home. This delightful property is ready to welcome the next owners!
Property Information
Property Type
Residential
Sub-Type
Single Family Residence
Style
Ranch
Year Built
1958
Living Area
1,696 sq ft
Lot Size
0.11 acres
Lot Dimensions
70 x 70
Garage Spaces
1
Days on Market
26
MLS® Listing#
22604448
Property Features
Appliances
Cooling
Heating
Flooring
Basement
Parking
Fencing
Lot Features
Construction
Foundation
Roof
Sewer
Water Source
Rooms
- Bedroom 213x12Main
- Bedroom 315x12Basement
- Dining Room9x8Main
- Family RoomBasement
- Kitchen9x8Main
- Living Room17x12Main
- Master Bedroom13x12Main
Schools
- Elementary:
- Luverne ES
- Middle:
- Luverne MS
- High:
- Luverne HS
Financial Details
HOA
None
Annual Taxes
$1,666
Parcel Number
20-0827-000
Directions
From Main St, Go North on Freeman to Bishop, Go West on Bishop to Property - due to Construction.
Affordability Calculator
$41,000
Estimated monthly payment
$1,091/mo
Principal $164,000 · Est. interest $228,795 over 30 yrs
Neighborhood Market Statistics
How this home compares to active listings in Luverne, MN
- $302,273
- Median Listing Price
- 132
- Median Days on Market
- 1,899
- Median Sq Ft
- $139
- Median Price / Sq Ft
- 79
- Active Listings
- This home’s price is 32% below the area median.
- Its price per sq ft is 13% below the area median.
Market statistics compiled from active EXIT Realty® and MLS listings in Luverne, MN.
Location

Points of Interest in Luverne, MN
Showing the Luverne area map.
Nearby Schools
St John Lutheran Church
Elementary · 0.2 mi away
Luverne Public Schools
Secondary · 0.3 mi away
Luverne Elementary School
Elementary · 0.4 mi away
Pinnacle Programs
School · 6.3 mi away
Hills-Beaver Creek Elementary School
Elementary · 8.3 mi away
Hills-Beaver Creek Secondary
Secondary · 11.7 mi away
Hills Beaver Creek High School
Secondary · 11.7 mi away
Hills Christian School
School · 11.9 mi away
Adrian School District 511
School · 13.8 mi away
Ellsworth Secondary
Secondary · 13.8 mi away
Adrian Middle/High School
Secondary · 13.8 mi away
Adrian Elementary School
Elementary · 14.1 mi away
Valley Springs Elementary School
Elementary · 14.2 mi away
Garretson Elementary - 02
Elementary · 15.1 mi away
Garretson High School
Secondary · 15.1 mi away
Southwest MN Christian High School
Secondary · 15.5 mi away
Edgerton Christian Elementary School
Elementary · 15.5 mi away
Edgerton Secondary
Secondary · 15.6 mi away
Edgerton Public School
School · 15.6 mi away
Rock Rapids Kids Club
School · 16.0 mi away
Commute Calculator
Nearby Homes


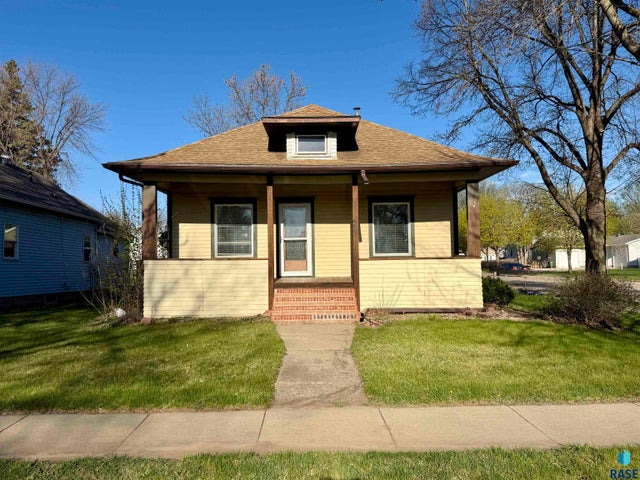


Similar Homes Nearby
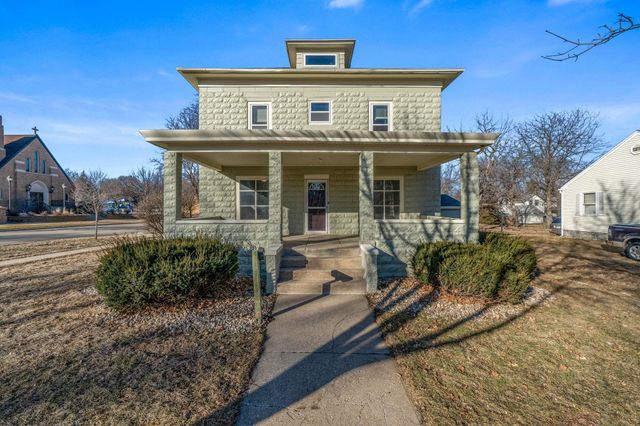


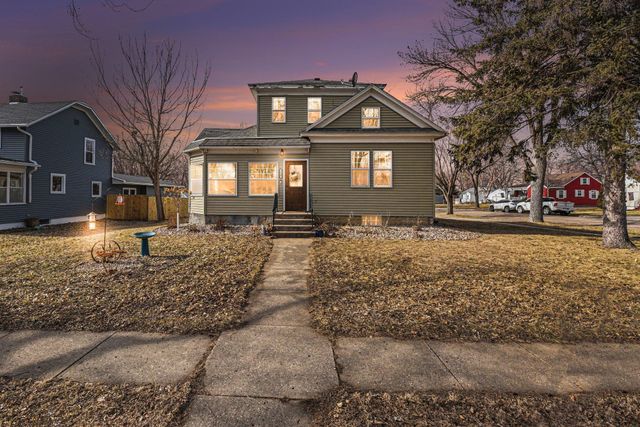

Similar Home Values
Comparable nearby listings and their asking prices.
| Address | Price | Beds | Baths | Sq Ft |
|---|---|---|---|---|
| 201 E Adams Avenue, Luverne, MN | $180,000 | 3 | 2 | 1,680 |
| 708 S Donaldson Street, Luverne, MN | $182,500 | 2 | 1 | 997 |
| 201 E Adams Avenue, Luverne, MN | $185,000 | 3 | 2 | 1,680 |
| 219 N Donaldson Street, Luverne, MN | $199,900 | 3 | 2 | 1,357 |
| 109 S Cottage Grove Avenue, Luverne, MN | $199,900 | 2 | 1 | 1,144 |
| 219 N Donaldson St, Luverne, MN | $199,900 | 3 | 2 | 1,357 |
Moving Cost Estimate
EXIT Agents in Luverne


Listing Courtesy: Land and Home Realty Inc
Last Updated: 2026-06-16