

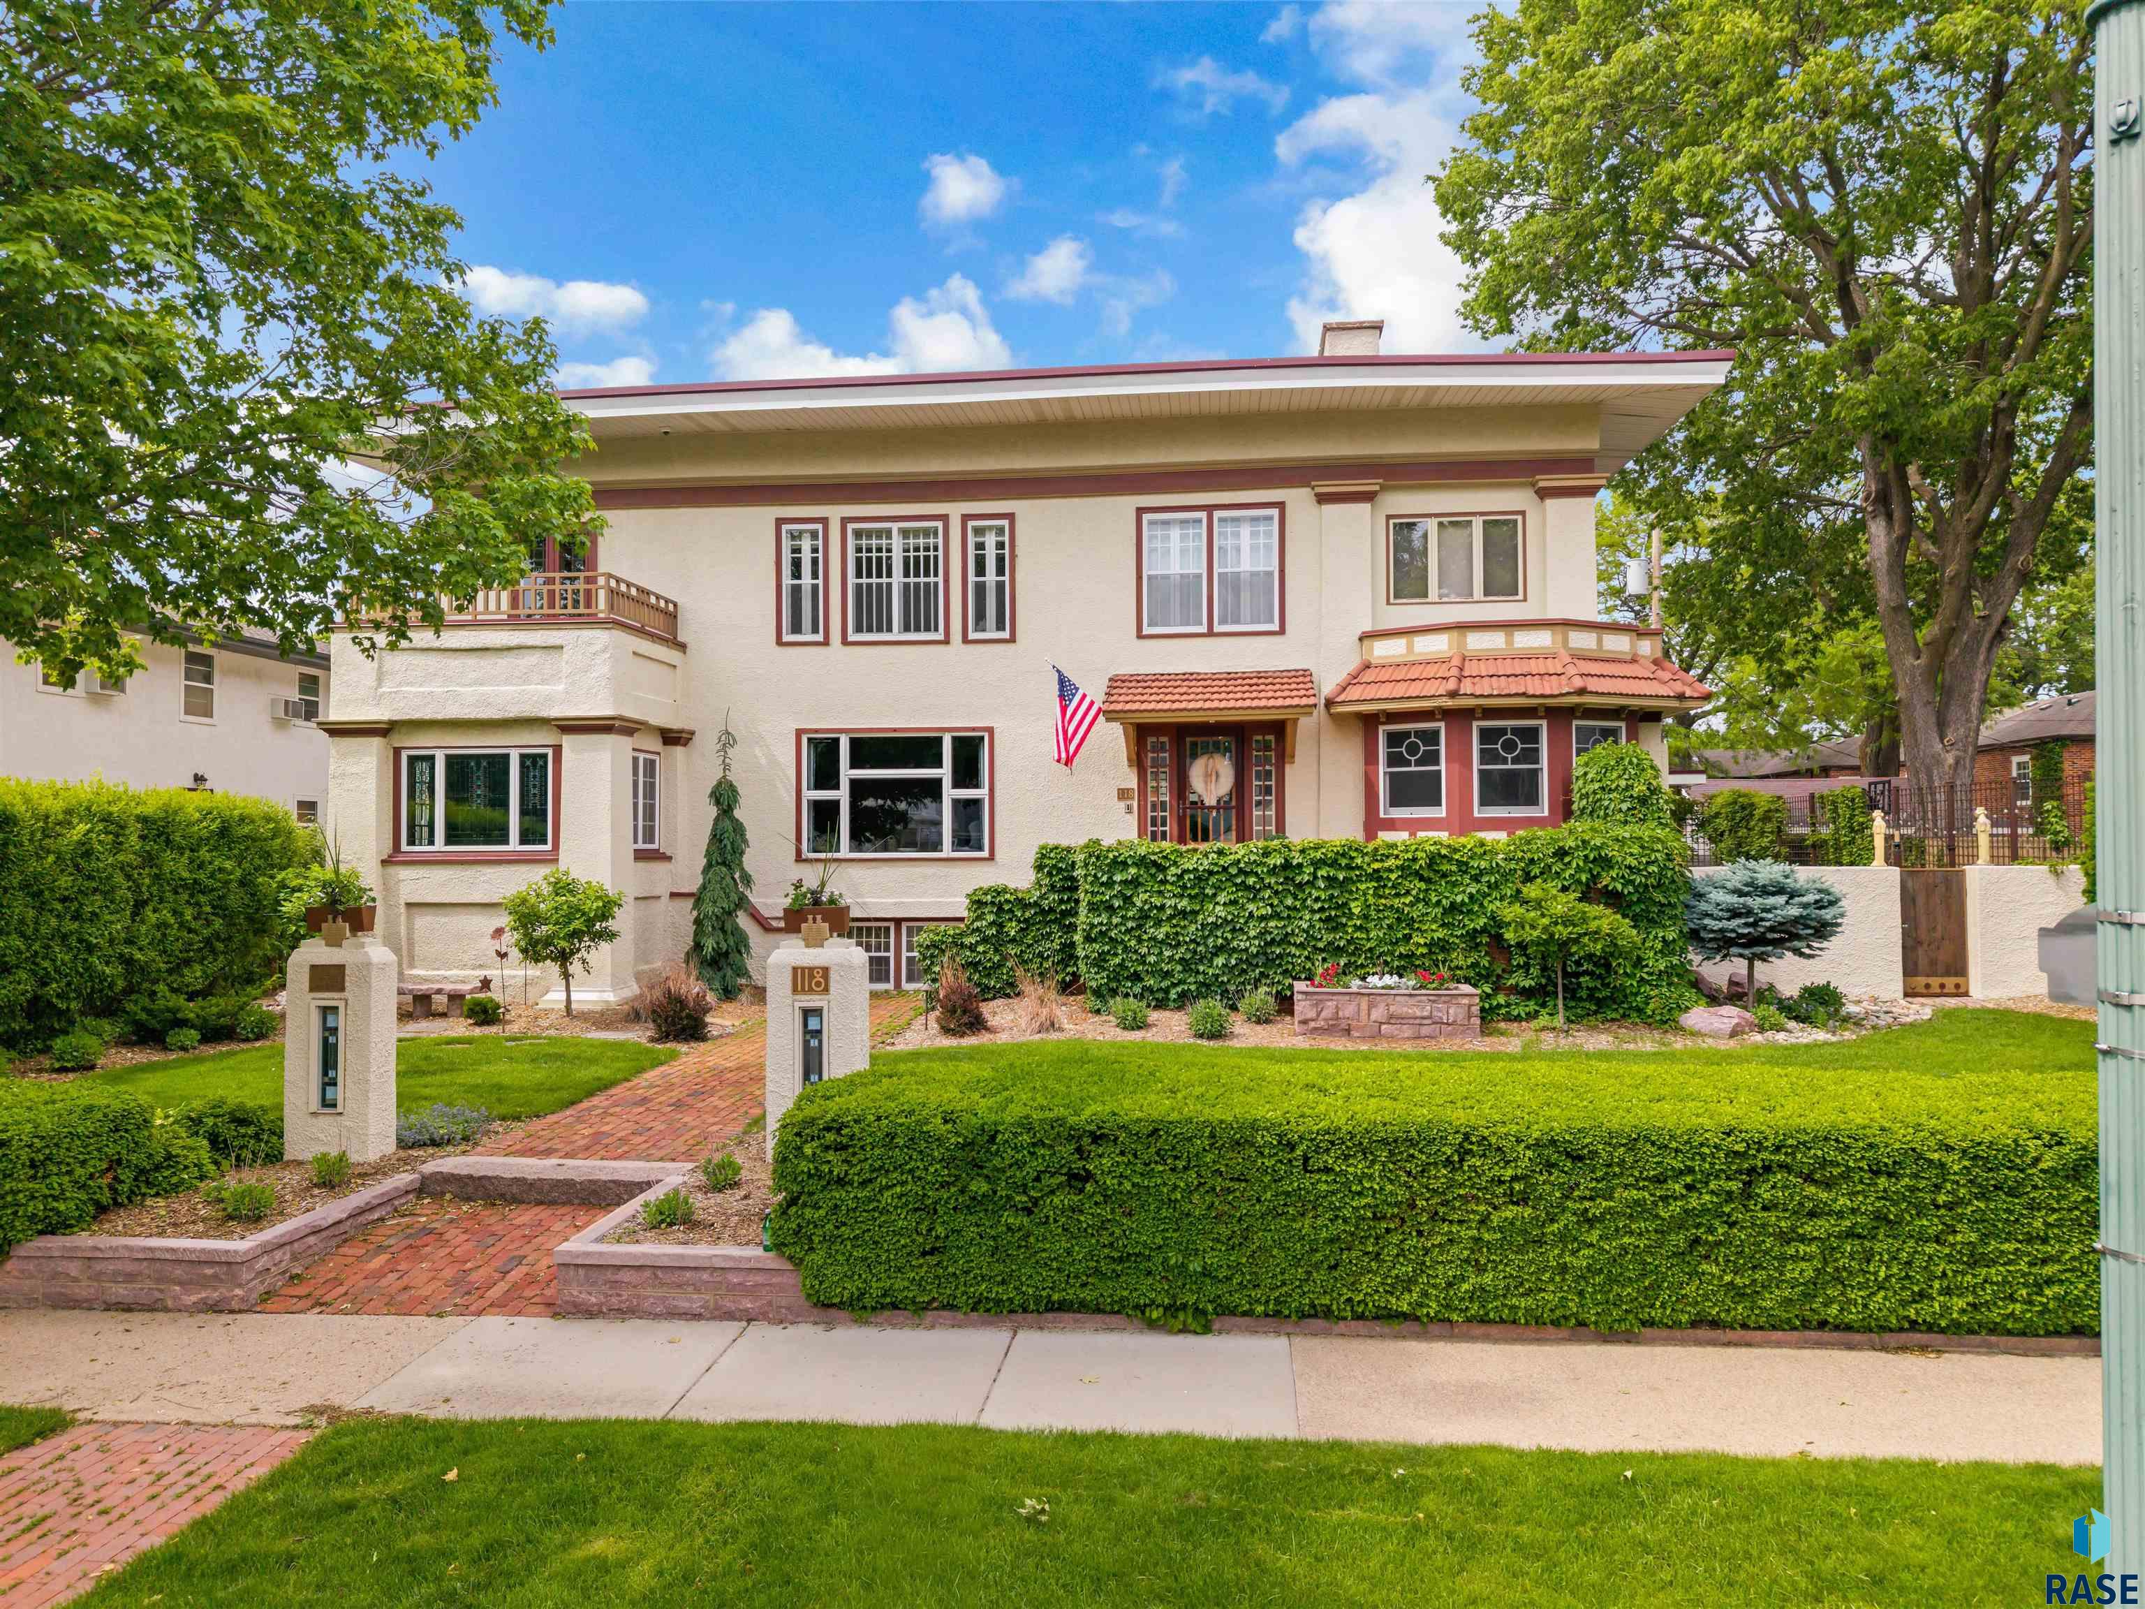
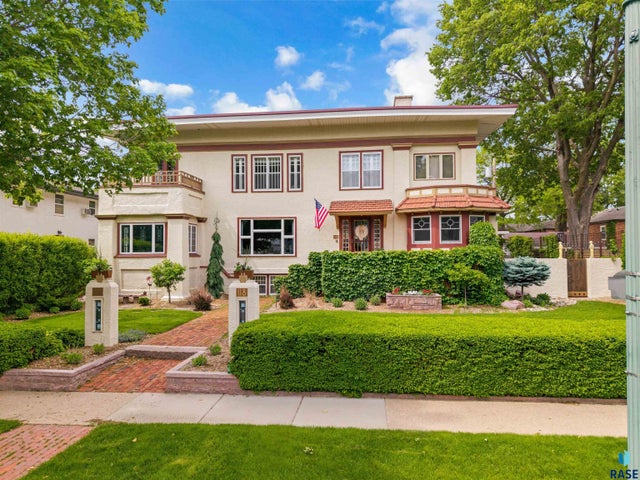
118 W 19th St, Sioux Falls, SD 57105
Sherman Addn · Minnehaha County
Key Facts
Description
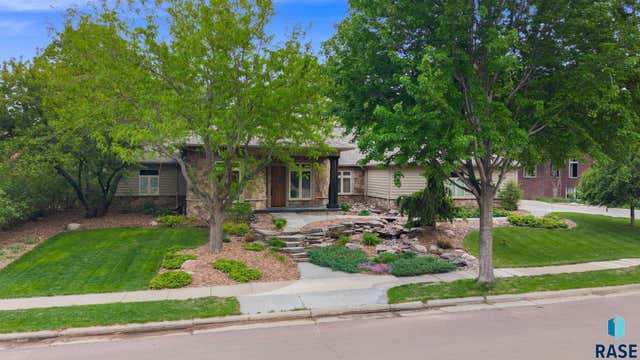
The moment you step inside, time seems to slow. This timeless 1912 home exudes character and quiet elegance — the kind that can only come from over a century of stories, craftsmanship, and care. Original wood floors whisper with history beneath your feet, while sunlight streams through tall, vintage windows, illuminating every thoughtful detail. The home feels alive — welcoming rather than formal, sophisticated yet unpretentious. Each room invites you to linger: to enjoy your morning coffee by the window, unwind beside the flickering fireplace, or gather with friends for evenings filled with laughter and conversation. Historic charm meets enduring comfort throughout, from the warmth of the woodwork to the graceful flow of the living spaces. You can sense the legacy of those who came before — families who celebrated milestones, shared meals, and built memories within these walls. This isn’t just a house built in 1912 — it’s a piece of living history. A home that’s been lovingly preserved and thoughtfully updated, ready to offer its next owner that rare, lasting sense of belonging.
Property Information
Property Type
Residential
Sub-Type
Single Family Residence
Style
Two Story
Year Built
1912
Living Area
5,835 sq ft
Lot Size
0.24 acres
Lot Dimensions
88x118
Garage Spaces
4
MLS® Listing#
22603920
Property Features
Appliances
Cooling
Heating
Flooring
Fireplace
Basement
Parking
Fencing
Lot Features
Construction
Foundation
Roof
Other Structures
Sewer
Water Source
Rooms
- 20x13Main
- 7x5Upper
- 12x12Main
- 13x13Main
- 5x9Main
- Bedroom 213x16Upper
- Bedroom 319x9Upper
- Bedroom 48x10Upper
- Bedroom 512x17Upper
- Dining Room15x13Main
- Family Room16x41Basement
- Kitchen20x9Main
- Living Room17x25Main
- Master Bedroom16x15Upper
Schools
- Elementary:
- Susan B Anthony ES
- Middle:
- Patrick Henry MS
- High:
- Lincoln HS
Financial Details
HOA
None
Annual Taxes
$16,045
Parcel Number
46305
Directions
26th and Main Ave, N to 19th Street, E to home.
Affordability Calculator
$360,000
Estimated monthly payment
$9,580/mo
Principal $1,440,000 · Est. interest $2,008,928 over 30 yrs
Neighborhood Market Statistics
How this home compares to active listings in Sioux Falls, SD
- $363,439
- Median Listing Price
- 43
- Median Days on Market
- 1,782
- Median Sq Ft
- $195
- Median Price / Sq Ft
- 997
- Active Listings
- This home’s price is 395% above the area median.
- Its price per sq ft is 58% above the area median.
Market statistics compiled from active EXIT Realty® and MLS listings in Sioux Falls, SD.
Location

Getting Around
Points of Interest in Sioux Falls, SD
Showing the Sioux Falls area map.
Nearby Schools
Longfellow Elementary School
Elementary · 0.4 mi away
Lowell Elementary School
Elementary · 0.5 mi away
Mark Twain Elementary School
Elementary · 0.6 mi away
Teachwell Strive -05
Secondary · 0.6 mi away
Teachwell Solutions
School · 0.6 mi away
St Mary School
School · 0.7 mi away
Stewart Center, Usf
School · 0.7 mi away
Tea Area School District
Secondary · 0.8 mi away
Harrisburg High School
Secondary · 0.9 mi away
Patrick Henry Middle School
Secondary · 0.9 mi away
Sonia Sotomayor Elementary School
Elementary · 0.9 mi away
Jefferson Elementary School
Elementary · 0.9 mi away
Christ the King School
School · 1.0 mi away
Horace Mann Elementary School
Elementary · 1.1 mi away
Sioux Falls Lutheran School
School · 1.2 mi away
Empire Baptist Temple
School · 1.2 mi away
Edison Middle School
Secondary · 1.2 mi away
St Joseph Cathedral School
Secondary · 1.2 mi away
Eugene Field Elementary School
Elementary · 1.3 mi away
Whittier Middle School
Secondary · 1.3 mi away
Commute Calculator
Nearby Homes
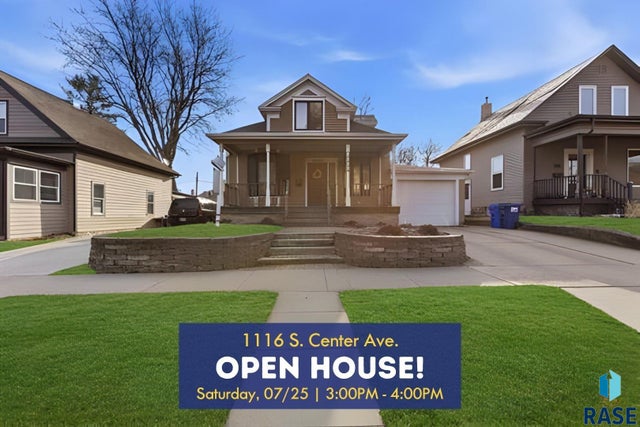


Similar Homes Nearby


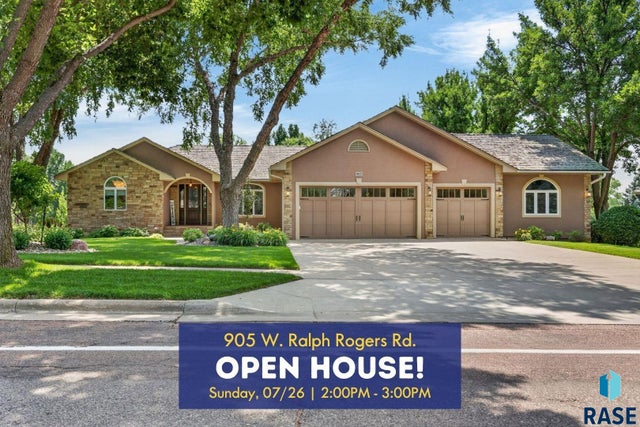


Similar Home Values
Comparable nearby listings and their asking prices.
| Address | Price | Beds | Baths | Sq Ft |
|---|---|---|---|---|
| 2905 W 77th St, Sioux Falls, SD | $1,295,000 | 5 | 4 | 4,982 |
| 405 E Piping Rock Ln, Sioux Falls, SD | $1,295,000 | 6 | 5 | 5,024 |
| 905 W Ralph Rogers Rd, Sioux Falls, SD | $1,299,000 | 5 | 3 | 3,650 |
| 6301 S Grand Prairie Dr, Sioux Falls, SD | $1,399,000 | 6 | 5 | 6,068 |
| 3557 S Spencer Blvd, Sioux Falls, SD | $1,425,000 | 5 | 4 | 6,398 |
| 7512 S Ridgestone Dr, Sioux Falls, SD | $1,500,000 | 5 | 7 | 5,845 |
Moving Cost Estimate
EXIT Agents in Sioux Falls


Listing Courtesy: Grand Sothebys International Realty - Cell: 605-521-4413
Last Updated: 2026-06-01