

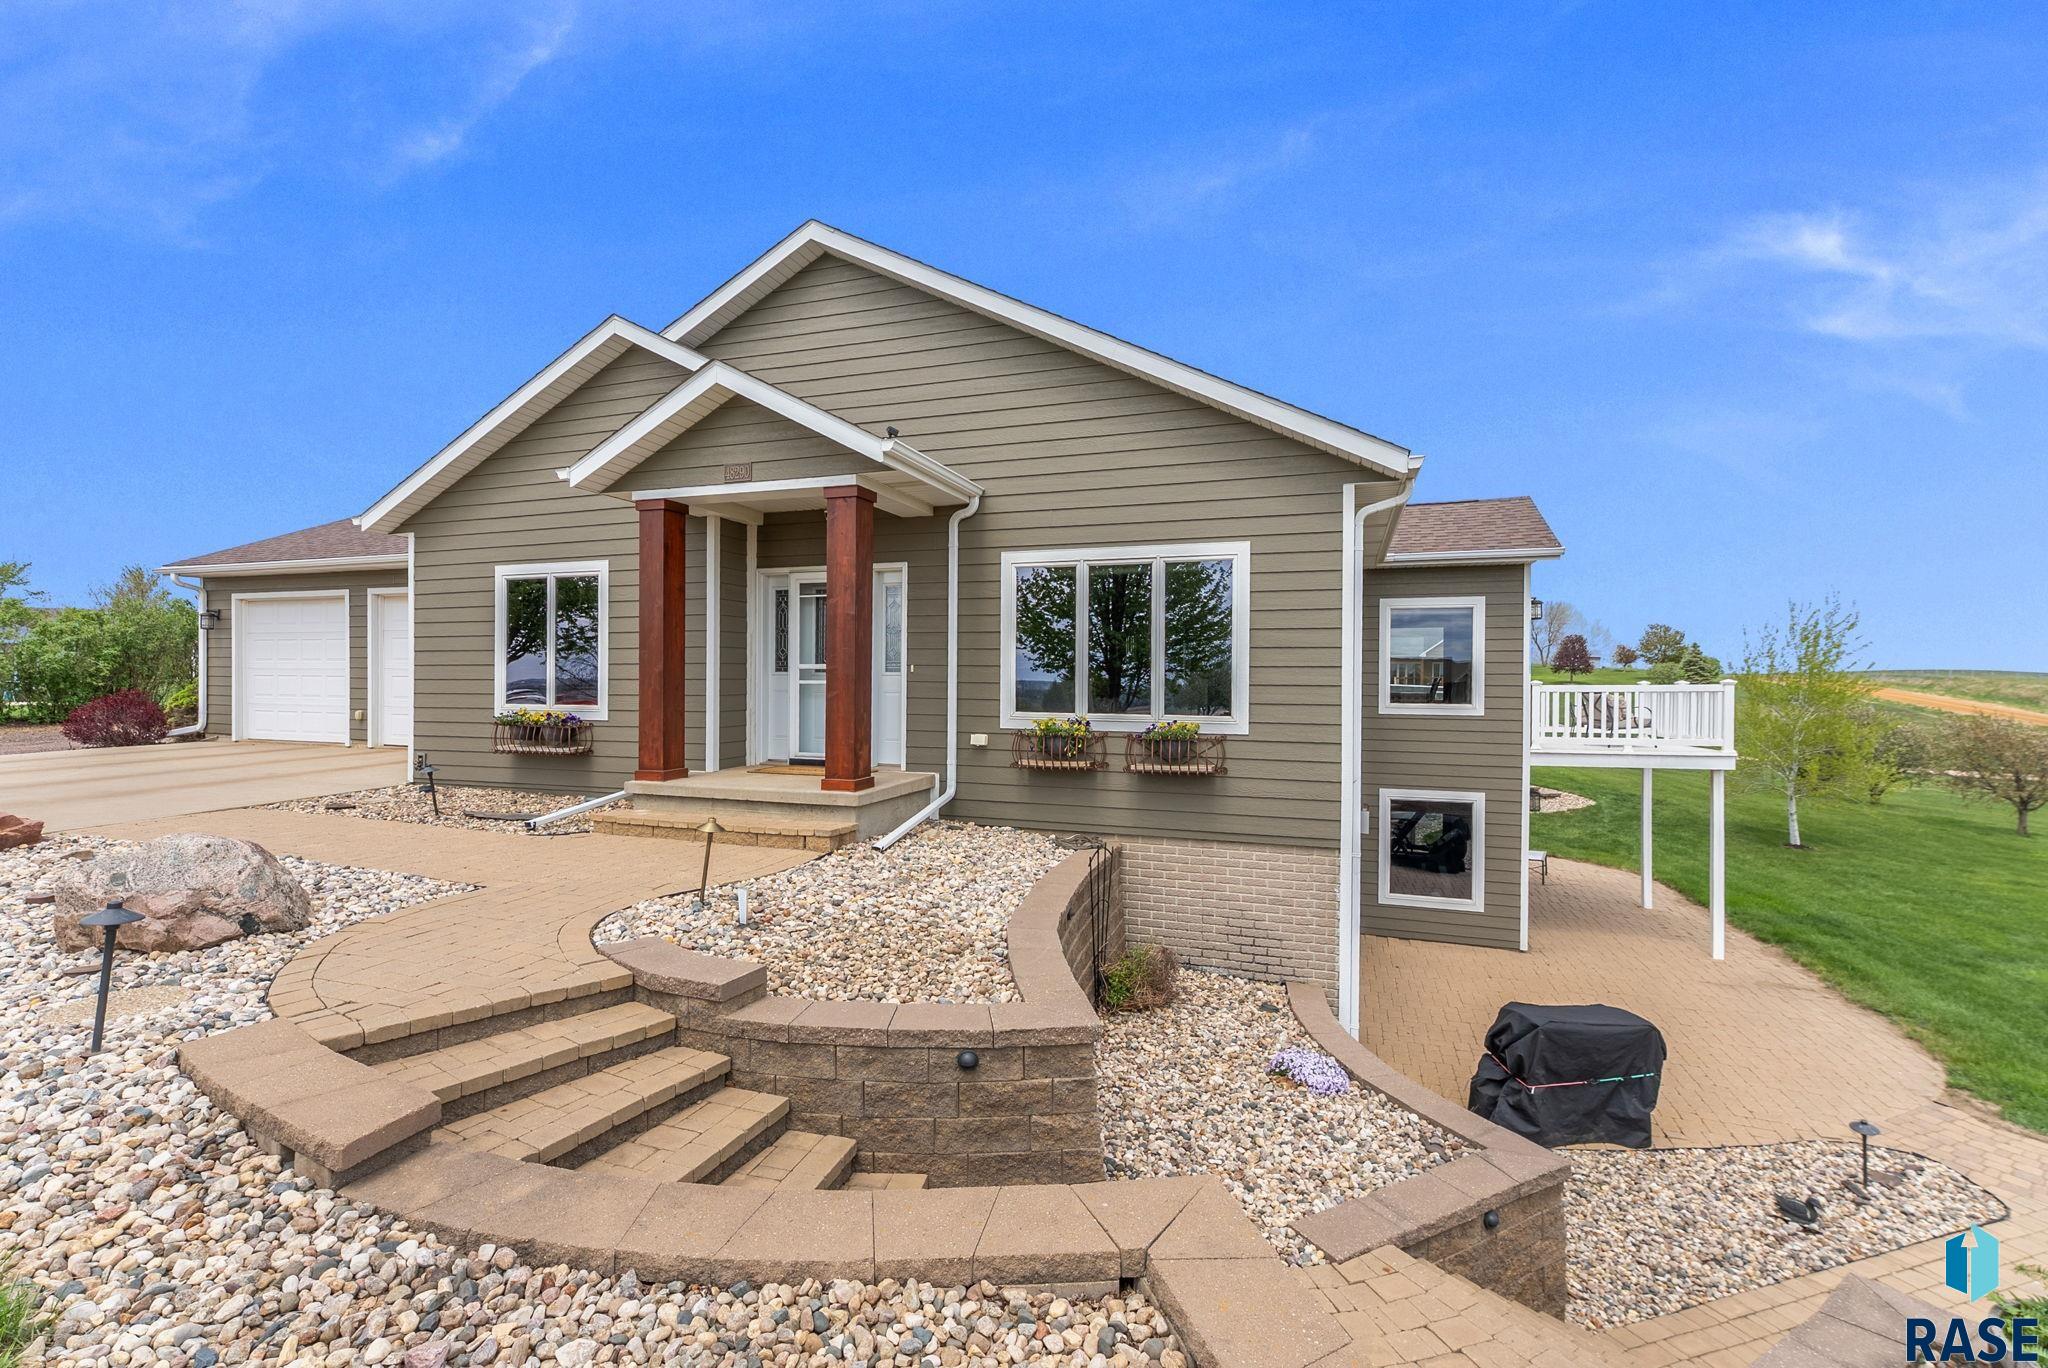
48290 N Hiawatha Pl, Canton, SD 57013
Hiawatha Hills · Lincoln County
Key Facts
Description
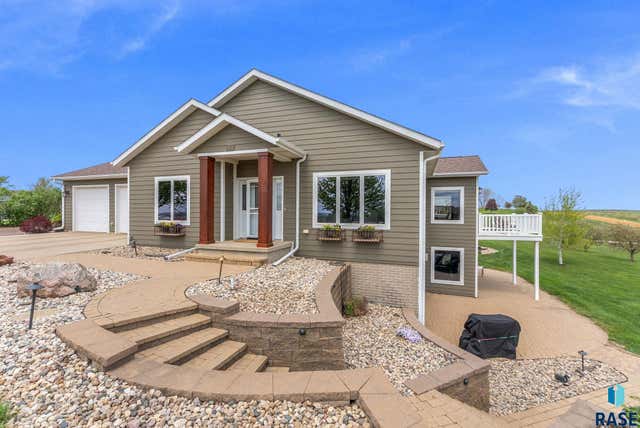
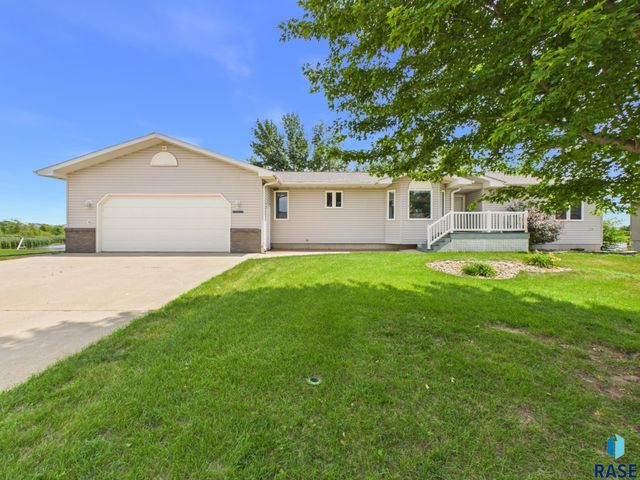
Wake up to breathtaking sunrises and pastoral views. This beautifully updated 4 bed, 2.5 bath home offers the perfect blend of comfort, functionality and unforgettable scenery. Built by a custom cabinet maker, the details and craftmanship are outstanding. Step inside and note the open floor plan that allows a seamless flow of natural light between the living room, dining room and kitchen. The main bedroom is steps from the kitchen and has a master bath and separate WIC. The 2nd main floor bedroom is currently being used as an office. Down the hallway, is the laundry, a half bath and access to the attached garage. Stand out features of the main level are a built in hutch, granite counter tops and access to an upper balcony. This home has new flooring, new siding, new furnace and new A/C. Downstairs is a large but cozy family room with gas fireplace and custom built-ins, two good sized bedrooms one with a WIC and the other with a double closet and a view that looks like framed art. The full bathroom in the basement has in-floor heat. Another feature of the basement is a 12 x 12 workout room. Step out the patio door and enjoy the thoughtfully designed outdoor living spaces featuring a custom 20 x 20 patio, upscale landscaping and an additional patio with hot tub hookups. The attached garage is finished with an epoxy floor, heater, built in shelving and has room for 3+ vehicles. Need extra space for hobbies, business or storage? The impressive 30x50 matching shop with IN-FLOOR heat is just steps away. The shop is fully insulated with mezzanine storage shelves, an electric boiler and 12' sidewalls. This beautiful home sits on 1.3 acres and is the perfect mix of country lifestyle and neighborhood living. Check it out today.
Property Information
Property Type
Residential
Sub-Type
Single Family Residence
Style
Ranch
Year Built
2004
Living Area
3,232 sq ft
Lot Size
1.36 acres
Lot Dimensions
246' x 240
Garage Spaces
3
Days on Market
48
MLS® Listing#
22603310
Property Features
Interior
Appliances
Cooling
Heating
Flooring
Fireplace
Basement
Parking
Patio
Lot Features
Roof
Other Structures
Sewer
Rooms
- 6x10Main
- 12x12Basement
- Bedroom 213x15Main
- Bedroom 312x15Basement
- Bedroom 410x11Basement
- Dining Room21x11Main
- Family Room30x19Basement
- Kitchen12x13Main
- Living Room22x20Main
- Master Bedroom14x12Main
Schools
- Elementary:
- Lawrence Elementary School - Canton School Distric
- Middle:
- Canton MS
- High:
- Canton HS
Financial Details
HOA
$25
Annual Taxes
$5,102
Parcel Number
098.49.47.A021
Directions
Hwy 18 E, N on 483rd Ave, 1.5 miles, W on Hiawatha Pl
Affordability Calculator
$145,000
Estimated monthly payment
$3,859/mo
Principal $580,000 · Est. interest $809,152 over 30 yrs
Neighborhood Market Statistics
How this home compares to active listings in Canton, SD
- $525,000
- Median Listing Price
- 37
- Median Days on Market
- 2,616
- Median Sq Ft
- $185
- Median Price / Sq Ft
- 19
- Active Listings
- This home’s price is 38% above the area median.
- Its price per sq ft is 21% above the area median.
Market statistics compiled from active EXIT Realty® and MLS listings in Canton, SD.
Location

Points of Interest in Canton, SD
Showing the Canton area map.
Nearby Schools
Lawrence Elementary
Elementary · 1.9 mi away
Canton High School
Secondary · 2.4 mi away
Inwood Christian School
School · 6.3 mi away
West Lyon High School
Secondary · 7.6 mi away
West Lyon Community School
School · 7.8 mi away
Harrisburg South Middle School
Secondary · 10.5 mi away
Harrisburg Liberty Elementary
Elementary · 10.6 mi away
Worthing Elementary School
Elementary · 10.8 mi away
Harrisburg High School
Secondary · 11.5 mi away
Freedom Elementary School
Elementary · 11.8 mi away
Harrisburg Horizon Elementary
Elementary · 13.3 mi away
Sioux Falls Christian
Secondary · 13.6 mi away
Inspiration Elementary Pta
Elementary · 13.9 mi away
Primrose Schools
Elementary · 13.9 mi away
Harrisburg North Middle School
Secondary · 14.0 mi away
Good Shepherd Lutheran
School · 14.1 mi away
Ben Reifel Middle School
Secondary · 14.1 mi away
Harrisburg Endeavor Elementary
Elementary · 14.2 mi away
Holy Spirit School
School · 14.2 mi away
John Harris Elementary School
Elementary · 14.3 mi away
Commute Calculator
Nearby Homes

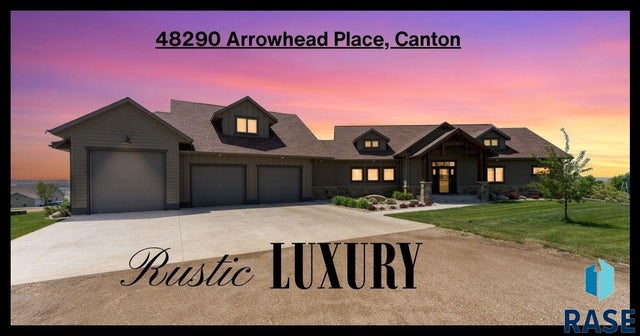

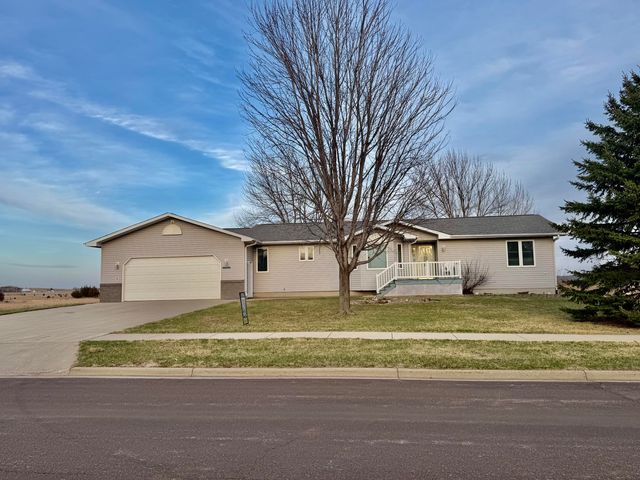
Similar Homes Nearby

Similar Home Values
Comparable nearby listings and their asking prices.
| Address | Price | Beds | Baths | Sq Ft |
|---|---|---|---|---|
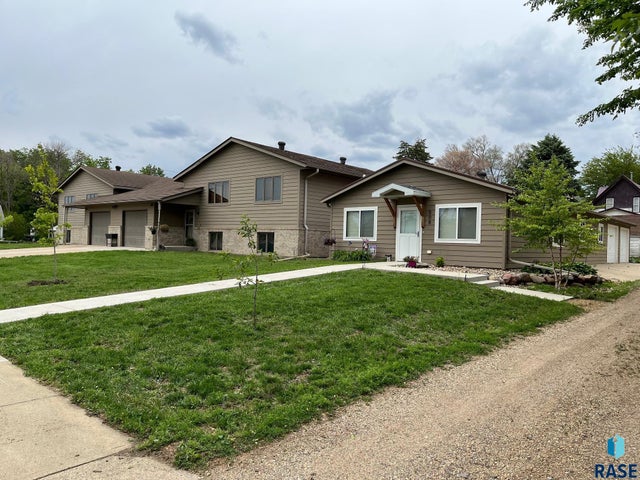
| 27935 480th Ave, Canton, SD | $580,000 | 4 | 3 | 2,671 |
| 502 E 4th St, Canton, SD | $659,900 | 10 | — | 5,472 |
| 48297 Arrowhead Pl, Canton, SD | $670,000 | 5 | 3 | 3,614 |
Moving Cost Estimate
EXIT Agents in Canton


Listing Courtesy: Keller Williams Realty Sioux Falls
Last Updated: 2026-05-11