

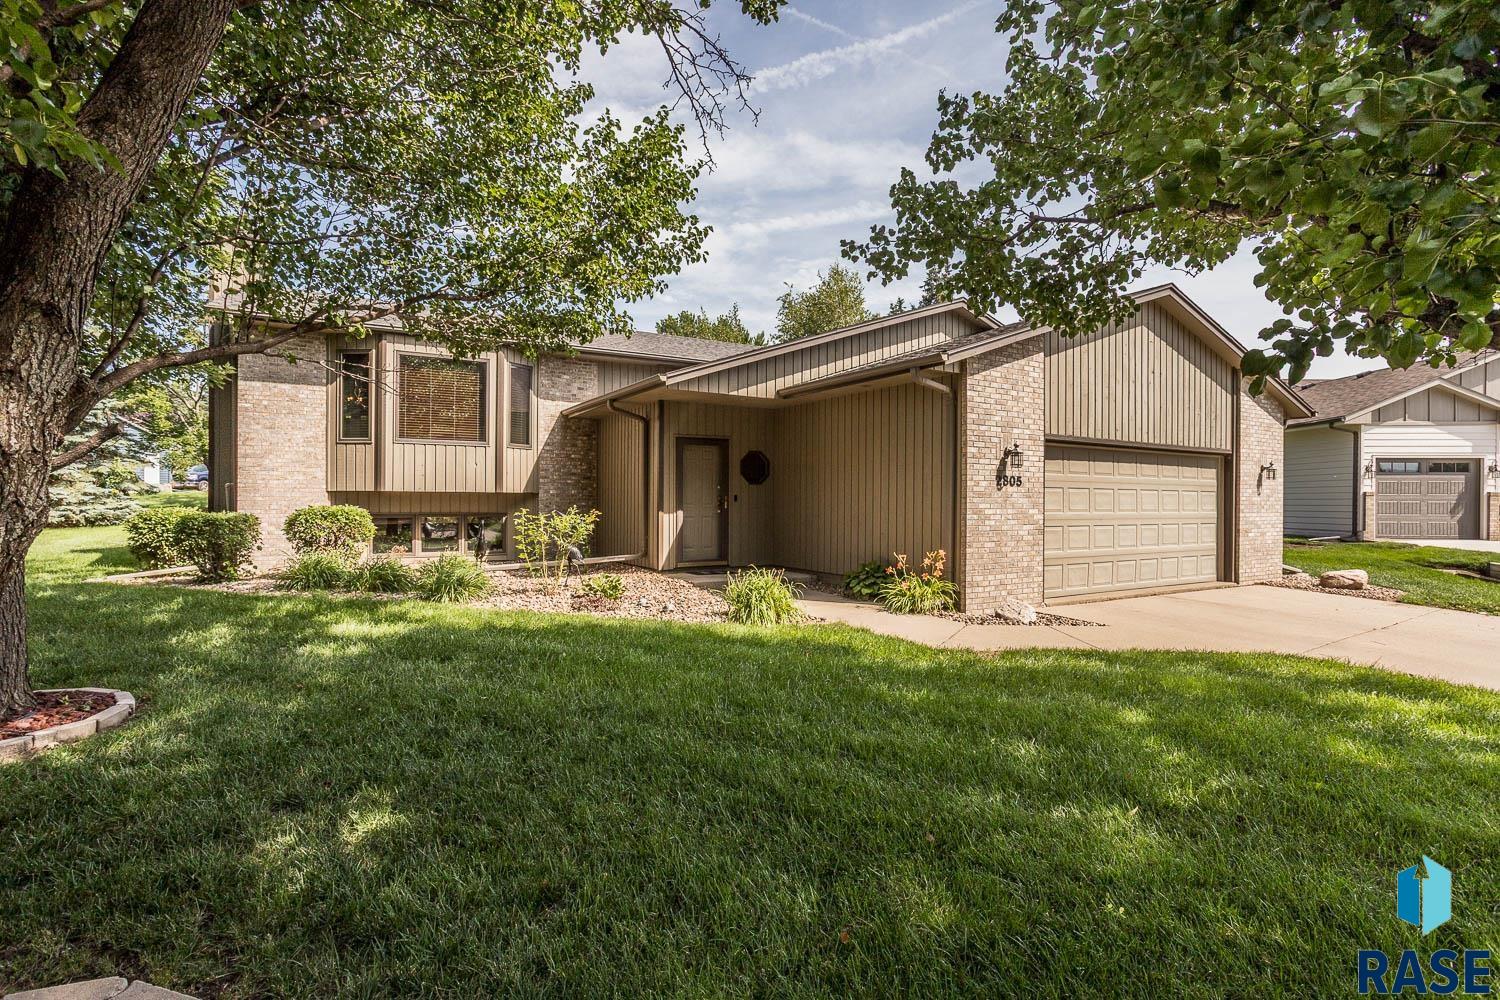
2805 S Whetstone Cir, Sioux Falls, SD 57103
Stoney Brook Addn · Minnehaha County
Key Facts
Description
This Split Foyer Home Sits at the end of the Cul-De-Sac. Located just south of Harvey Dunn Elementary. 3 Bedrooms, 2 Full bathrooms both offering 2 sinks. Living room is bright and spacious. Lots of cabinets in the Kitchen with Granite counter tops. 2 Bedrooms on this level and a full bathroom with 2 sinks. Step out on to the deck to the large spacious and private backyard. Fence along back of lot. Large Front Foyer to greet your guests. The lower Family room is a large L-shaped, with a wood burning Brick front Fireplace and a game area and wet bar. Additional bedroom with a walk-in closet and a full bathroom with 2 sinks. Large storage area in mechanical room, 2 Stall Heated Garage. Nest thermostat and ring doorbell stay. Kitchen Appliances and Washer & Dryer Included.
Property Information
Property Type
Residential
Sub-Type
Single Family Residence
Style
Split Foyer
Year Built
1989
Living Area
2,101 sq ft
Lot Size
0.42 acres
Lot Dimensions
Irregular
Garage Spaces
2
Days on Market
111
MLS® Listing#
22601958
Property Features
Interior
Appliances
Cooling
Heating
Flooring
Fireplace
Basement
Parking
Patio
Lot Features
Construction
Roof
Sewer
Water Source
Rooms
- 9x7Main
- Bedroom 213x9Main
- Bedroom 313x11Basement
- Dining Room13x11Main
- Family Room18x13Basement
- Kitchen13x9Main
- Living Room18x14Main
- Master Bedroom15x12Main
Schools
- Elementary:
- Harvey Dunn ES
- Middle:
- Ben Reifel Middle School
- High:
- Washington HS
Financial Details
HOA
None
Annual Taxes
$4,857
Parcel Number
57961
Directions
Bahnson Ave to E 36th st, go east to Whetstone Circle.
Affordability Calculator
$74,980
Estimated monthly payment
$1,995/mo
Principal $299,920 · Est. interest $418,415 over 30 yrs
Neighborhood Market Statistics
How this home compares to active listings in Sioux Falls, SD
- $363,250
- Median Listing Price
- 45
- Median Days on Market
- 1,778
- Median Sq Ft
- $195
- Median Price / Sq Ft
- 1,012
- Active Listings
- This home’s price is 3% above the area median.
- Its price per sq ft is 8% below the area median.
Market statistics compiled from active EXIT Realty® and MLS listings in Sioux Falls, SD.
Location

Points of Interest in Sioux Falls, SD
Showing the Sioux Falls area map.
Nearby Schools
Harvey Dunn Elementary School
Elementary · 0.2 mi away
John Harris Elementary School
Elementary · 1.1 mi away
Rosa Parks Elementary School
Elementary · 1.1 mi away
St Lambert's Elementary School
Elementary · 1.1 mi away
Holy Spirit School
School · 1.2 mi away
Cleveland Elementary School
Elementary · 1.2 mi away
Good Shepherd Lutheran
School · 1.5 mi away
Lincoln High School
Secondary · 1.6 mi away
Horace Mann Elementary School
Elementary · 1.6 mi away
Lil' Hands Lil' Feet Daycare
School · 1.6 mi away
Ben Reifel Middle School
Secondary · 1.7 mi away
Eugene Field Elementary School
Elementary · 2.0 mi away
Patrick Henry Middle School
Secondary · 2.0 mi away
Inspiration Elementary Pta
Elementary · 2.0 mi away
Harrisburg Horizon Elementary
Elementary · 2.1 mi away
Harrisburg High School
Secondary · 2.1 mi away
Cornerstone School
School · 2.1 mi away
South Dakota School for the Deaf
School · 2.2 mi away
St Mary School
School · 2.2 mi away
Washington High School
Secondary · 2.2 mi away
Commute Calculator
Nearby Homes


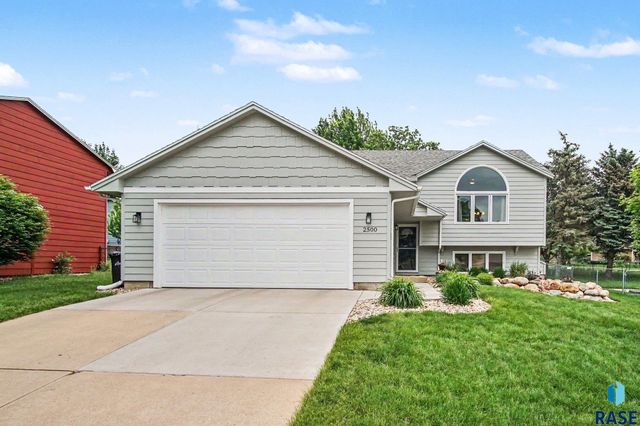

Similar Homes Nearby


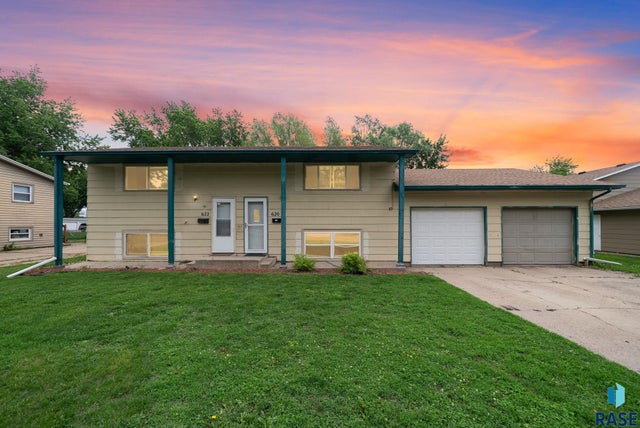

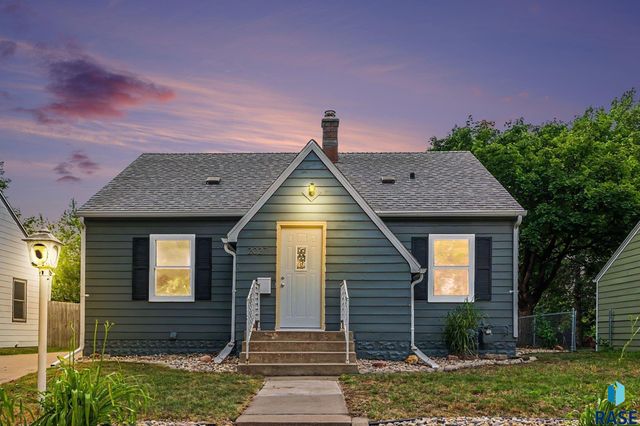

Similar Home Values
Comparable nearby listings and their asking prices.
| Address | Price | Beds | Baths | Sq Ft |
|---|---|---|---|---|
| 3618 S Heather Ave, Sioux Falls, SD | $262,900 | 3 | 2 | 1,212 |
| 2814 E Brome Pl, Sioux Falls, SD | $263,000 | 2 | 3 | 1,435 |
| 622 N Garfield Ave, Sioux Falls, SD | $263,900 | 4 | — | 2,128 |
| 7709 S Townsley Ave 3, Sioux Falls, SD | $264,000 | 2 | 2 | 1,331 |
| 2027 S Euclid Ave, Sioux Falls, SD | $264,900 | 5 | 2 | 1,649 |
| 2513 S West Ave, Sioux Falls, SD | $264,900 | 4 | 2 | 1,453 |
Moving Cost Estimate
EXIT Agents in Sioux Falls


Listing Courtesy: Berkshire Hathaway HomeServices Midwest Realty - Sioux Falls
Last Updated: 2026-03-21