

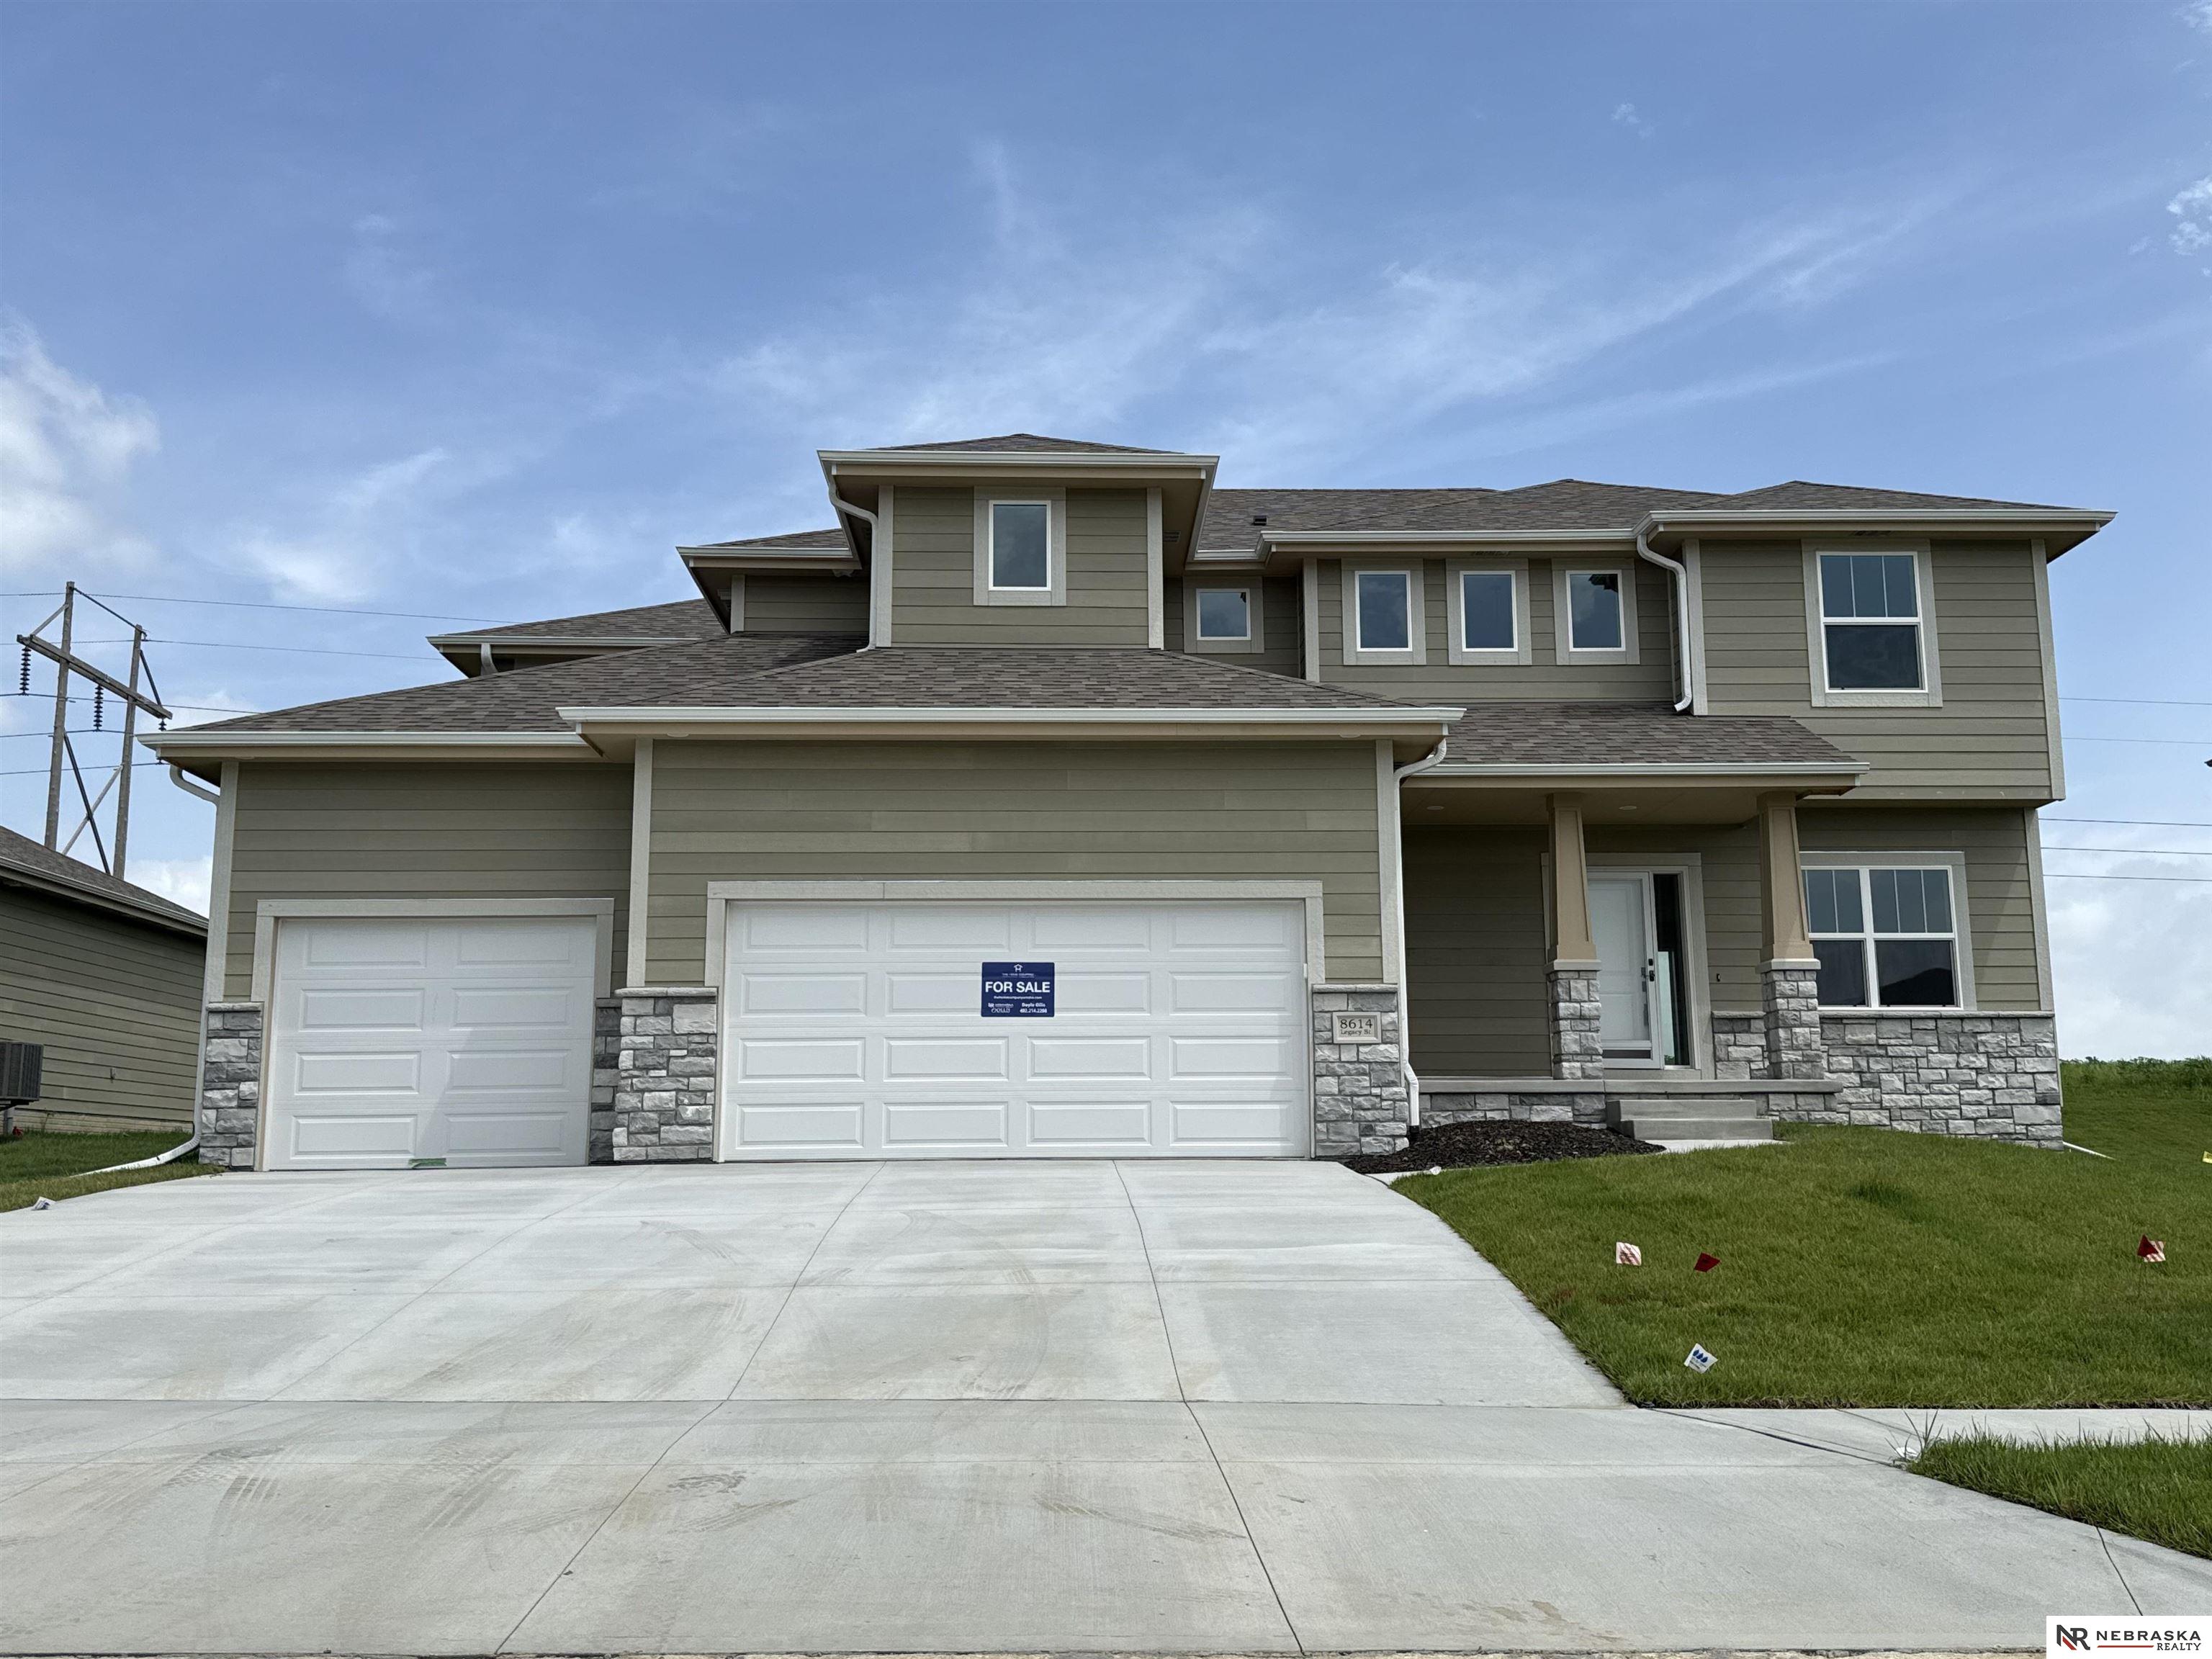
8614 Legacy Street, Papillion, NE 68046
Shadow Creek · Sarpy County
Key Facts
Description
The Santa Clara is one of the most spacious and diverse floorplans The Home Company offers. The three-car garage leads into the large living and kitchen areas on the main floor as well as a guest room/office space and hidden pantry. You can choose from two second floor elevations each with four bedrooms and multiple owner suite closet and sitting room variations. Home is complete.
Property Information
Property Type
Residential
Sub-Type
Single Family Residence
Year Built
2026
Living Area
3,028 sq ft
Lot Size
0.24 acres
Lot Dimensions
80 x 129.9 x 80 x 130.8
Garage Spaces
3
Parking Spaces
3
Ownership
Fee Simple
MLS® Listing#
22601256
Property Features
Interior
Appliances
Cooling
Heating
Flooring
Basement
Parking
Patio
Fencing
Lot Features
Construction
Foundation
Roof
Sewer
Water Source
Rooms
- Bedroom 211x12
- Bedroom 311x14
- Bedroom 411x16
- Bedroom 5
- Kitchen18.6x18.6
- Master Bathroom
- Master Bedroom16x16
Schools
- Elementary:
- Ashbury
- Middle:
- Liberty
- High:
- Papillion-La Vista South
Financial Details
HOA
$250 / Annually
Annual Taxes
$315
Tax year 2025
Parcel Number
011617933
Directions
From Schram Rd, south on 84th St, right on Summit Ridge Dr., left on S 86th St, right on Legacy St.- 4th home on right.
Affordability Calculator
$111,800
Estimated monthly payment
$2,975/mo
Principal $447,200 · Est. interest $623,884 over 30 yrs
Neighborhood Market Statistics
How this home compares to active listings in Papillion, NE
- $521,374
- Median Listing Price
- 51
- Median Days on Market
- 2,719
- Median Sq Ft
- $199
- Median Price / Sq Ft
- 221
- Active Listings
- This home’s price is 7% above the area median.
- Its price per sq ft is 7% below the area median.
Market statistics compiled from active EXIT Realty® and MLS listings in Papillion, NE.
Location

Points of Interest in Papillion, NE
Showing the Papillion area map.
Nearby Schools
Bell Elementary
Elementary · 0.7 mi away
Walnut Creek Elementary School
Elementary · 0.9 mi away
Patriot Elementary School
Elementary · 1.0 mi away
Trumble Park
Elementary · 1.5 mi away
Ideal School
School · 1.7 mi away
Wee School
Elementary · 1.8 mi away
Papillion Middle School
Secondary · 1.9 mi away
Papillion-la Vista Schools Foundation
School · 2.0 mi away
Liberty Middle School
Secondary · 2.3 mi away
Tara Heights Elementary
Elementary · 2.7 mi away
Platteview Central Junior High School
Secondary · 2.7 mi away
Cornhusker Road Kindercare
School · 2.7 mi away
Rumsey Station Elementary School
Elementary · 2.8 mi away
Bellevue Elementary School
Elementary · 2.9 mi away
Papillion Lavista Sr High School
Secondary · 3.2 mi away
PLCS Early Childhood
School · 3.4 mi away
Hickory Hill Elementary School
Elementary · 3.6 mi away
Papillion-la Vista School District
School · 3.6 mi away
Prairie Queen Elementary
Elementary · 3.7 mi away
La Vista Middle School
Secondary · 3.7 mi away
Commute Calculator
Nearby Homes

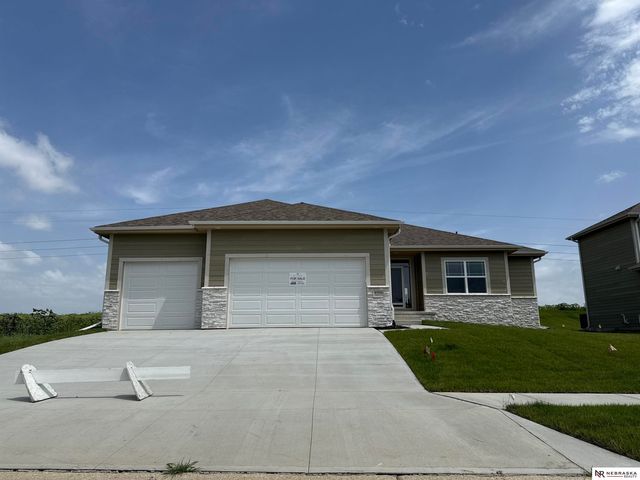


Similar Homes Nearby

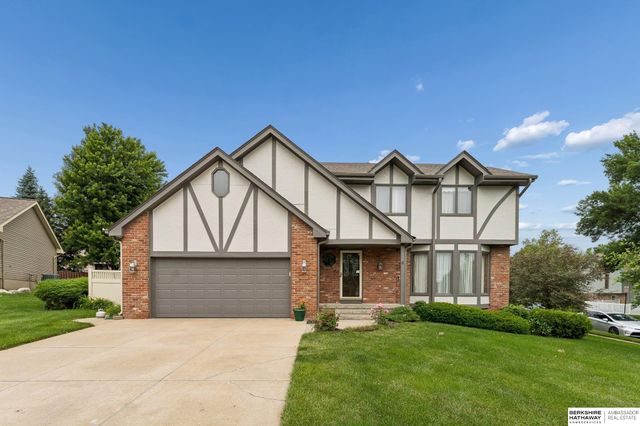

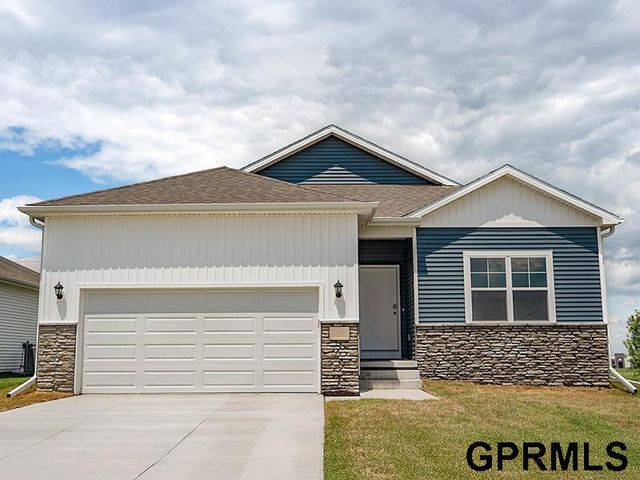
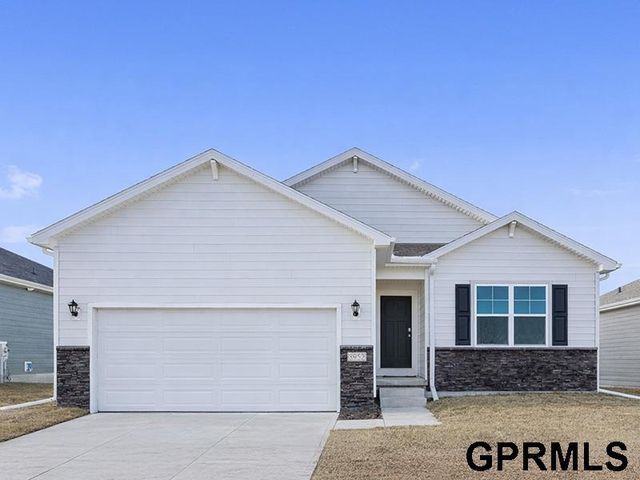
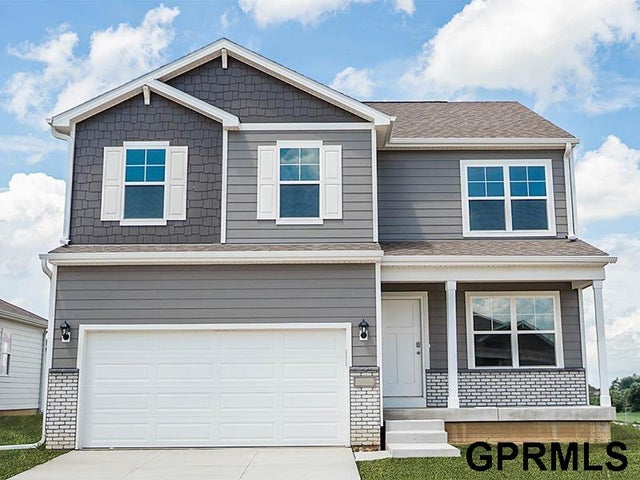
Similar Home Values
Comparable nearby listings and their asking prices.
| Address | Price | Beds | Baths | Sq Ft |
|---|---|---|---|---|
| 11631 Port Royal Drive, Papillion, NE | $394,990 | 4 | 3 | 2,219 |
| 603 Dearborn Circle, Papillion, NE | $395,000 | 4 | 4 | 3,347 |
| 11968 S 114th Avenue, Papillion, NE | $396,990 | 4 | 3 | 2,053 |
| 6674 Bluebell Street, Papillion, NE | $399,990 | 4 | 3 | 2,191 |
| 6678 Bluebell Street, Papillion, NE | $403,990 | 4 | 3 | 2,191 |
| 12902 S 67th Street, Papillion, NE | $404,990 | 4 | 3 | 2,053 |
Moving Cost Estimate
EXIT Agents in Papillion


Listing Courtesy: Nebraska Realty - M: 402-214-2208
Presented by: Doyle Ollis