

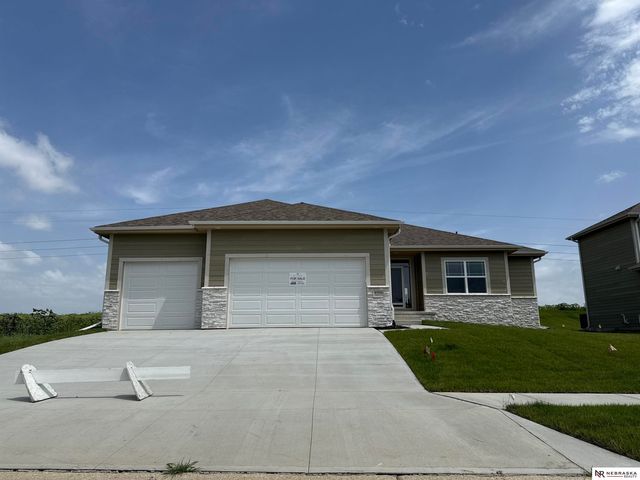
8705 Legacy Street, Papillion, NE 68046
Shadow Creek · Sarpy County
Key Facts
Description
SSDL. Another Trademark Homes Custom Ranch style home sold same day. 4 BR, 3 Bath, oversized 3 car garage. AMA per plans. See our Model at 11003 S. 103nd Street.
Property Information
Property Type
Residential
Sub-Type
Single Family Residence
Style
Ranch / Traditional
Year Built
2026
Living Area
3,006 sq ft
Lot Size
0.22 acres
Lot Dimensions
74.3 x 130
Garage Spaces
3
Parking Spaces
3
Ownership
Fee Simple
MLS® Listing#
22523374
Property Features
Interior
Appliances
Cooling
Heating
Flooring
Fireplace
Basement
Parking
Patio
Fencing
Lot Features
Construction
Foundation
Roof
Windows
Utilities
Sewer
Water Source
Rooms
- Bedroom 113x10.4
- Bedroom 212.1x12Basement
- Bedroom 312.1x11.2Basement
- Dining Room17.4x10.7
- Kitchen17.4x8.6
- Master Bathroom
- Master Bedroom13.4x15
Schools
- Elementary:
- Walnut Creek
- Middle:
- Papillion
- High:
- Papillion-La Vista South
Financial Details
HOA
None
Annual Taxes
$296
Tax year 2024
Parcel Number
011617911
Directions
From 84th Street, west north on Summit Ridge Dr, then south on 86th St, west on Legacy, house is on left.
Affordability Calculator
$128,631
Estimated monthly payment
$3,423/mo
Principal $514,522 · Est. interest $717,805 over 30 yrs
Neighborhood Market Statistics
How this home compares to active listings in Papillion, NE
- $521,374
- Median Listing Price
- 51
- Median Days on Market
- 2,719
- Median Sq Ft
- $199
- Median Price / Sq Ft
- 221
- Active Listings
- This home’s price is 23% above the area median.
- Its price per sq ft is 8% above the area median.
Market statistics compiled from active EXIT Realty® and MLS listings in Papillion, NE.
Location

Points of Interest in Papillion, NE
Showing the Papillion area map.
Nearby Schools
Bell Elementary
Elementary · 0.7 mi away
Walnut Creek Elementary School
Elementary · 0.9 mi away
Patriot Elementary School
Elementary · 1.0 mi away
Trumble Park
Elementary · 1.5 mi away
Ideal School
School · 1.7 mi away
Wee School
Elementary · 1.8 mi away
Papillion Middle School
Secondary · 2.0 mi away
Papillion-la Vista Schools Foundation
School · 2.0 mi away
Liberty Middle School
Secondary · 2.3 mi away
Platteview Central Junior High School
Secondary · 2.7 mi away
Tara Heights Elementary
Elementary · 2.7 mi away
Cornhusker Road Kindercare
School · 2.8 mi away
Rumsey Station Elementary School
Elementary · 2.9 mi away
Bellevue Elementary School
Elementary · 3.0 mi away
Papillion Lavista Sr High School
Secondary · 3.2 mi away
PLCS Early Childhood
School · 3.4 mi away
Hickory Hill Elementary School
Elementary · 3.6 mi away
Papillion-la Vista School District
School · 3.7 mi away
Prairie Queen Elementary
Elementary · 3.7 mi away
La Vista Middle School
Secondary · 3.7 mi away
Commute Calculator
Nearby Homes



Similar Homes Nearby

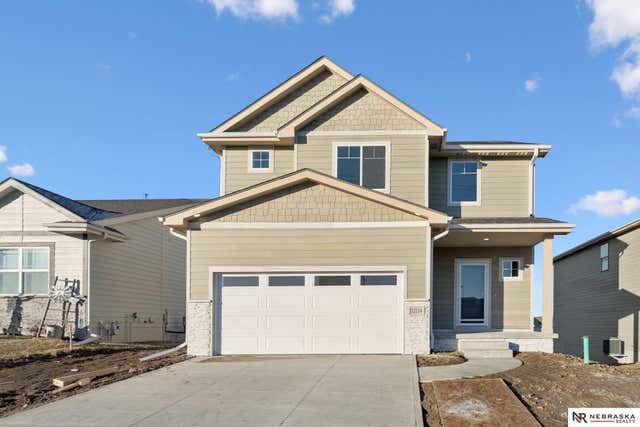


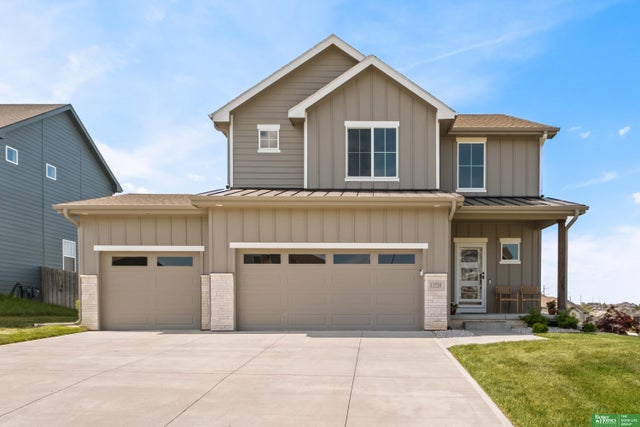

Similar Home Values
Comparable nearby listings and their asking prices.
| Address | Price | Beds | Baths | Sq Ft |
|---|---|---|---|---|
| 11904 S 107TH Avenue, Papillion, NE | $450,990 | 4 | 3 | 2,191 |
| 11302 Portage Circle, Papillion, NE | $457,875 | 3 | 3 | 2,554 |
| 10518 S 113th Street, Papillion, NE | $458,455 | 4 | 4 | 3,120 |
| 12404 Horizon Street, Papillion, NE | $459,000 | 4 | 3 | 2,333 |
| 12220 S 111th Avenue, Papillion, NE | $460,000 | 3 | 4 | 2,793 |
| 10522 S 113th Street, Papillion, NE | $460,319 | 5 | 3 | 2,929 |
Moving Cost Estimate
EXIT Agents in Papillion


Listing Courtesy: BHHS Ambassador Real Estate - 4024934663
Presented by: Jim Braun