

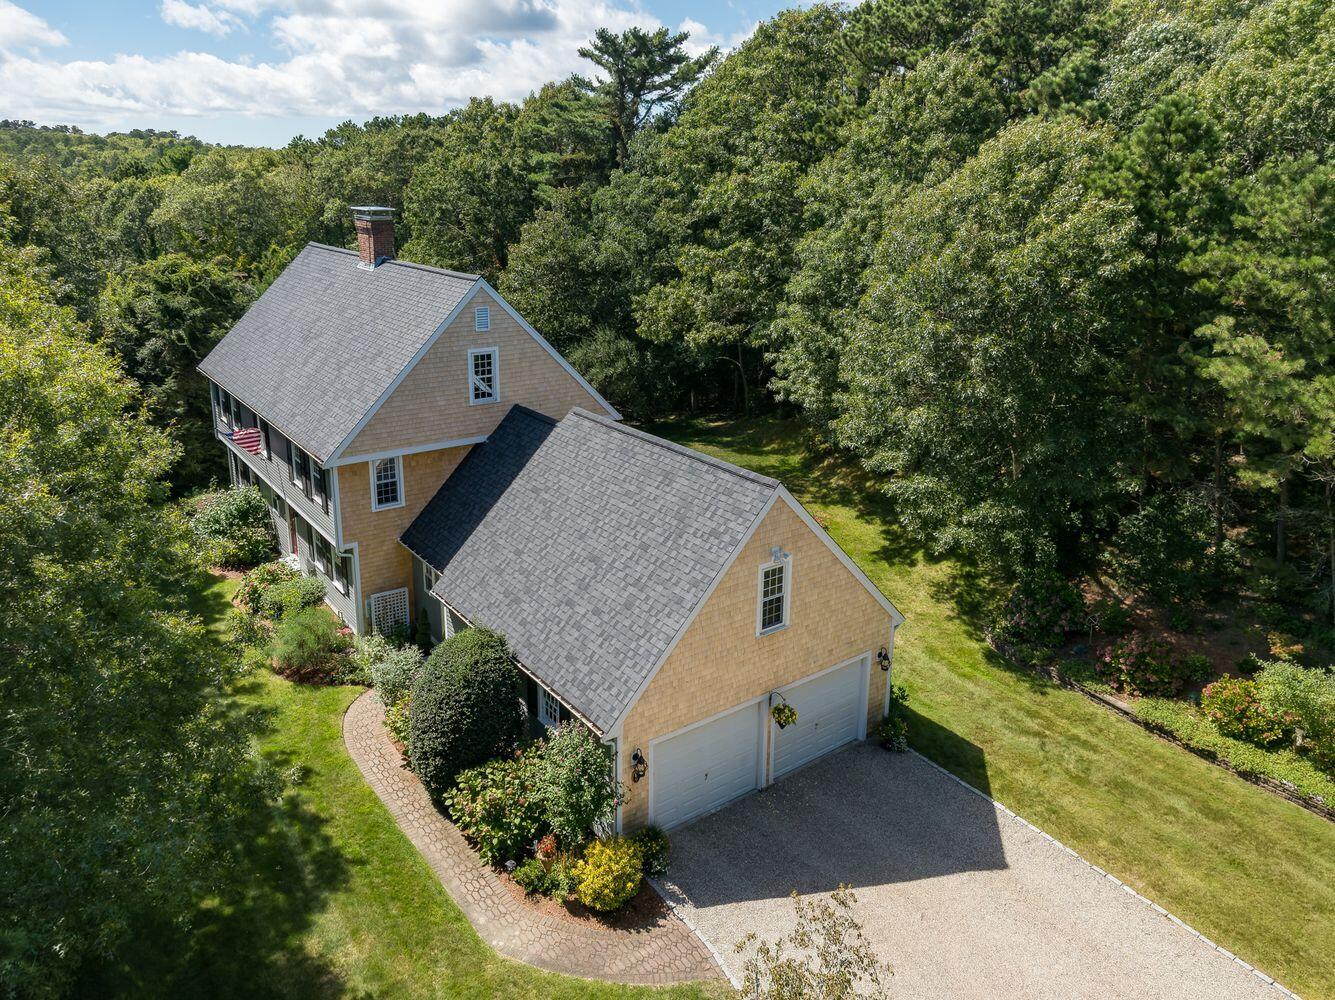
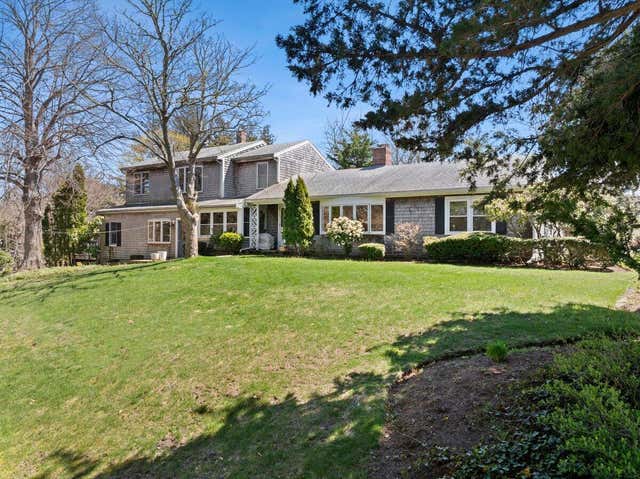
9 Fairfield Drive, East Sandwich, MA 02537
Jacob's Farm Village · Barnstable County
Key Facts
Description
Located on approximately one acre of land in desirable Jacob's Farm Village, this fully renovated garrison Colonial is just 10 minutes from Sandy Neck Beach and the off-road vehicle entrance for those who would like to pack up their off-road vehicle and back right up to Cape Cod Bay. For hikers, Jacob's Farm Village is adjacent to the Maple Swamp Conservation Area which features hiking and biking trails from easy to challenging, and a view of Cape Cod Bay at its high point. For walkers and bikers, thehome is walking distance away from the Sandwich bike and walking path. Just a one hour drive to Boston, enjoy the tranquility of Cape Cod and its lifestyle while maintaining easy access to Boston. The home is completely renovated, including 5'' wide solid hardwood flooring throughout, new Harvey windows and doors, a new 30-year roof, new cedar shinglesand Hardy-Board siding. The home features an open floor plan for entertaining with a gourmet kitchen featuring Omega full-inset cabinetry, a farmers sink, quartz countertops and back splashes, an eight-foot island, all new Thermidor appliances, a wet bar and high-end fixtures and lighting. The home has new central air conditioning, and a climate controlled basement for plenty of storage. There is a meticulously maintained Generac stand-by generator that services the entire home in the event of a power failure. The home features two fireplaces. One in the cozy living room. The other in the formal dining room. The home is a four bedroom home, three bedrooms on the second floor and one bedroom on the first floor. The first floor bedroom is currently used as a home office. The home has two full recently renovated bathrooms with on the second floor and a half bath on the first floor. All are finished with high end tile/quartz and Symmons and Kohler fixtures. The second floor baths feature luxury custom glass enclosures in the en-suite bath and guest bath. The guest bath includes a soaker tub. There is also an outside shower to wash away the sand after your relaxing day at the beach. The yard has ample room to add a in-ground pool. The grounds are beautifully landscaped with 10-head in ground irrigation and features a cobblestone aproned and lined driveway to welcome your guests to your beautiful home.
Property Information
Property Type
Residential
Sub-Type
Single Family Residence
Style
Colonial / Garrison
Year Built
1987
Living Area
3,743 sq ft
Lot Size
0.93 acres
Garage Spaces
2
Parking Spaces
6
Zoning
RIDGE
Days on Market
1
MLS® Listing#
22603472
Property Features
Interior
Exterior
Appliances
Cooling
Heating
Flooring
Fireplace
Basement
Parking
Laundry
Patio
Fencing
Lot Features
Construction
Foundation
Roof
Windows
Sewer
Water Source
Rooms
- Bedroom 2Second
- Bedroom 3Second
- Bedroom 4First
- Dining Room
- KitchenFirst
- Living RoomFirst
- Master BedroomSecond
Financial Details
HOA
$200 / Annually
Annual Taxes
$8,735
Tax year 2026
Assessed Value
$857,200
Parcel Number
SAND M:0030 B:0000 L:00720
Directions
Traveling East on Route 6 take exit 61-Quaker Meetinghouse Road. Immediate left on Service Road 1.7 to right on Chandler, left on Fairfield. House is on the left.
Affordability Calculator
$350,000
Estimated monthly payment
$9,314/mo
Principal $1,400,000 · Est. interest $1,953,125 over 30 yrs
Neighborhood Market Statistics
How this home compares to active listings in East Sandwich, MA
- $781,818
- Median Listing Price
- 44
- Median Days on Market
- 1,874
- Median Sq Ft
- $436
- Median Price / Sq Ft
- 230
- Active Listings
- This home’s price is 124% above the area median.
- Its price per sq ft is 7% above the area median.
Market statistics compiled from active EXIT Realty® and MLS listings in East Sandwich, MA.
Location

Points of Interest in East Sandwich, MA
Showing the East Sandwich area map.
Nearby Schools
Oak Ridge School
Elementary · 1.2 mi away
Little Learners Preschool
School · 1.3 mi away
Academy of Lactation Policy
School · 1.5 mi away
Riverview School
School · 1.5 mi away
Sandwich High School
Secondary · 1.8 mi away
Montessori Beginnings
Elementary · 2.5 mi away
Sandwich Montessori School
Elementary · 2.7 mi away
Forestdale Elementary School
Elementary · 3.5 mi away
Fair Acres Country Day School
Elementary · 3.9 mi away
Henry T Wing School
School · 4.0 mi away
Sandwich Community School
School · 4.0 mi away
Sandwich Village Preschool
School · 4.2 mi away
West Villages Elementary School
Elementary · 4.5 mi away
Barnstable United Elementary School
Elementary · 4.6 mi away
Marstons Mills Elementary School
Elementary · 4.6 mi away
Bayberry Christian School
School · 5.1 mi away
West Barnstable Elementary
Elementary · 5.7 mi away
Cape Cod Academy
School · 5.7 mi away
Mashpee Creative Childrens Center
School · 6.1 mi away
Bright Promises Pre School
School · 6.1 mi away
Commute Calculator
Nearby Homes


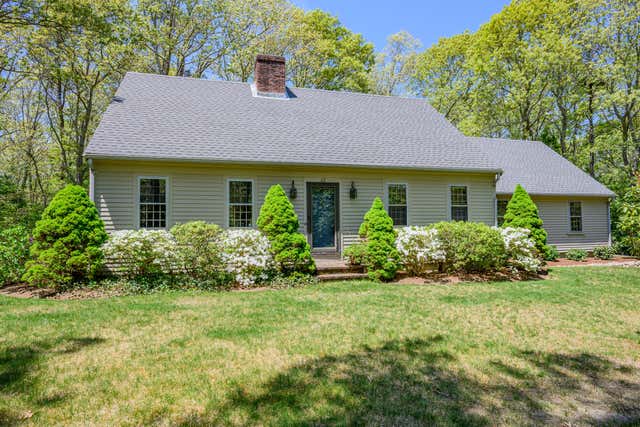
Similar Homes Nearby
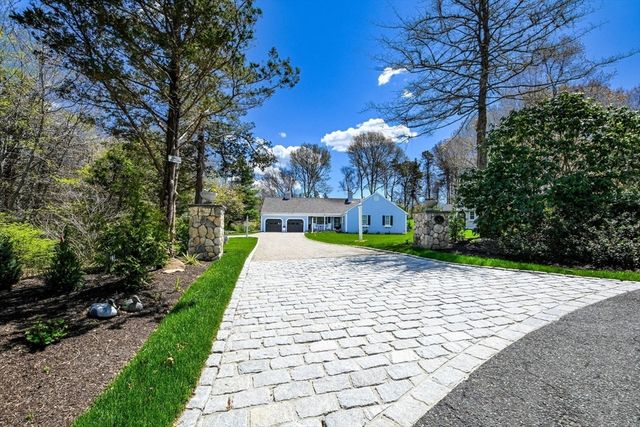
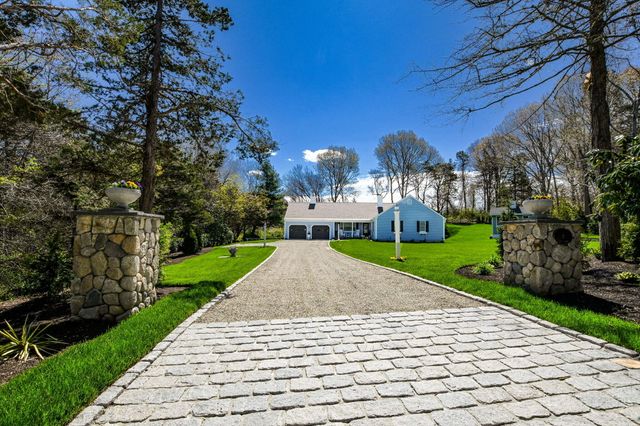

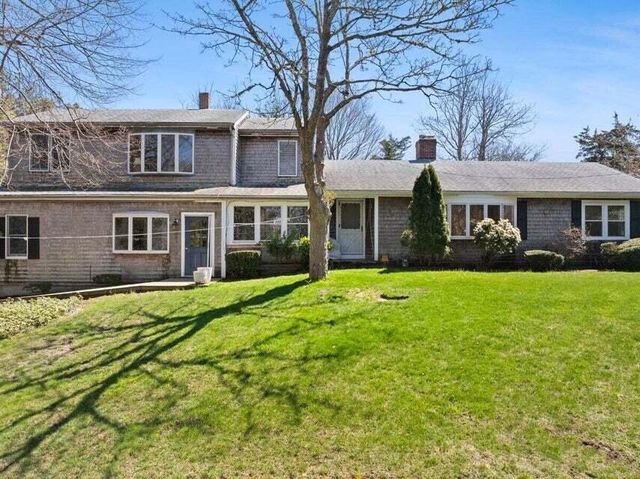

Similar Home Values
Comparable nearby listings and their asking prices.
| Address | Price | Beds | Baths | Sq Ft |
|---|---|---|---|---|
| 9 Coach Ln, Sandwich, MA | $1,245,000 | 3 | 2 | 1,798 |
| 9 Coach Lane, Sandwich, MA | $1,245,000 | 3 | 2 | 1,798 |
| 10 Kathy Ln, East Bridgewater, MA | $1,250,000 | 4 | 3 | 5,052 |
| 46 Monument View Road, East Dennis, MA | $1,290,000 | 5 | 5 | 3,356 |
| 46 Monument View Road, East Dennis, MA | $1,290,000 | 5 | 5 | 3,356 |
| 1968 Plymouth St., East Bridgewater, MA | $1,390,000 | 5 | 3 | 2,580 |
Moving Cost Estimate
EXIT Agents in East Sandwich



Listing Courtesy: Kinlin Grover Compass - 5085486611
Presented by: Joni Phelps
Last Updated: 2026-07-17