

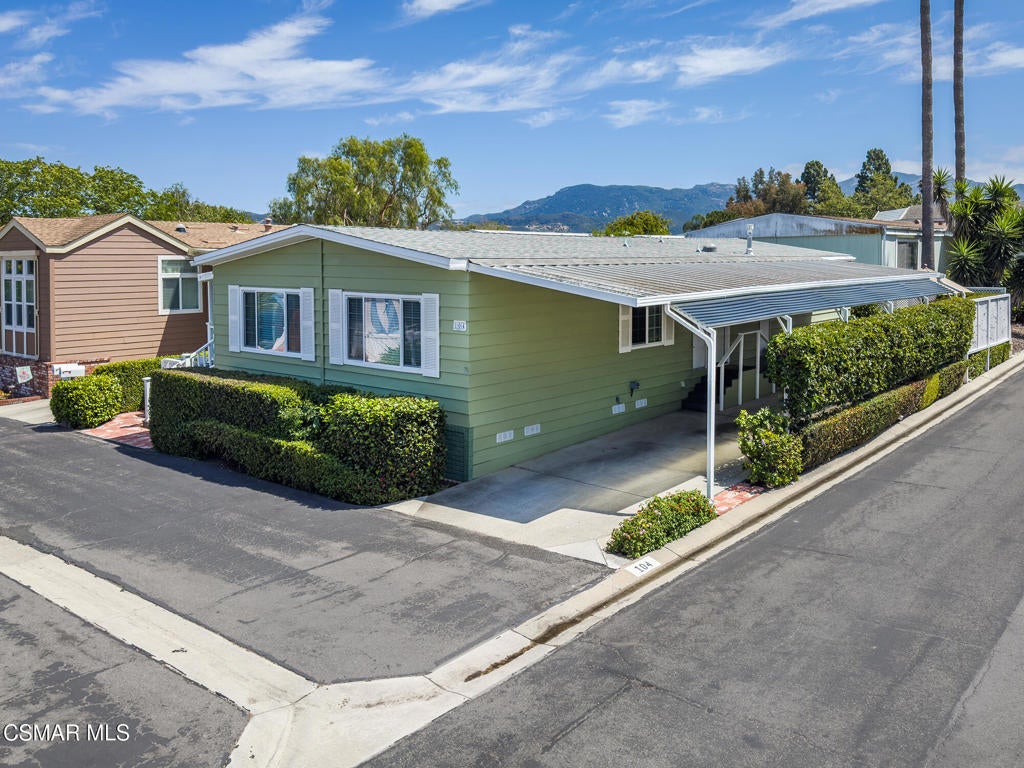
104 La Fortuna, Newbury Park, CA 91320
Vallecito Mobil Home Park-122 - 1000312 · Ventura County
Key Facts
Description
Welcome to this beautifully upgraded 2-bedroom, 2-bath, 1,584 sq. ft. home located in the coveted Vallecito Estates. This move-in ready home features beautiful wood-look laminate flooring, dual-pane windows, raised-panel doors with updated hardware, newer heating and A/C, and a 40-gallon water heater.The remodeled kitchen offers custom white cabinetry, stainless steel appliances, Whirlpool dishwasher, gas stove with stainless hood, pantry with pull-out shelving, and a solar tube that fills the space with natural light. The spacious living room opens to the dining area featuring a lighted built-in hutch with ample storage. Just off the kitchen, the large family room provides the perfect place to relax and unwind.The private primary suite features recessed lighting, lighted ceiling fan, window blinds, wall-to-wall mirrored closet doors, and a large walk-in closet. The remodeled ensuite bathroom includes a walk-in shower, double vanity, mirrored medicine cabinet, and linen storage.The secondary bedroom is generously sized with a ceiling fan and large walk-in closet. The upgraded guest bathroom offers a shower-over-extra-deep tub, newer vanity and sink, solar tube, and additional linen storage. Separate laundry room off the kitchen includes full-size washer and dryer along with additional storage cabinets.Additional upgrades include copper plumbing, approximately 10-year-old roof, EV Level 2 charger, reverse osmosis drinking water system, water softener, and clean-air propane interlock generator. Added Bonus room off of family room. This Home is 3 units wide (see HCD Registration info in Docs area).Step outside and enjoy mountain views from the covered Trex porch. The low-maintenance yard and private brick patio with citrus tree create the perfect setting for outdoor entertaining. Additional features include a two-car tandem attached covered carport and two storage sheds.Residents enjoy the many amenities of Vallecito Estates, including a newly renovated clubhouse, heated year-round pool and spa, 18-hole putting greens, library, gym, meeting areas, kitchen, and dog run -- all within a gated walkable community conveniently located near shopping, restaurants, parks, hiking trails, and the 101 Freeway.
Property Information
Property Type
Manufactured In Park
Year Built
1975
Living Area
1,584 sq ft
Parking Spaces
2
Days on Market
57
MLS® Listing#
226002337
Property Features
Interior
Exterior
Appliances
Cooling
Heating
Flooring
Pool
Parking
Laundry
Patio
Lot Features
Construction
Foundation
Roof
Windows
Security
Other Structures
Community
Water Source
Financial Details
HOA
None
Parcel Number
9040140640
Directions
101 Fwy. Wendy Exit Go South, turn Right on to Old Conejo Rd., Enter Vallecito by turning Left on to Vista Conejo, Left on La Lomita Right on Monte Vista and Left on La Fortuna
Affordability Calculator
$72,980
Estimated monthly payment
$1,942/mo
Principal $291,920 · Est. interest $407,254 over 30 yrs
Neighborhood Market Statistics
How this home compares to active listings in Newbury Park, CA
- $904,403
- Median Listing Price
- 39
- Median Days on Market
- 1,693
- Median Sq Ft
- $552
- Median Price / Sq Ft
- 798
- Active Listings
- This home’s price is 60% below the area median.
- Its price per sq ft is 58% below the area median.
Market statistics compiled from active EXIT Realty® and MLS listings in Newbury Park, CA.
Location

Points of Interest in Newbury Park, CA
Showing the Newbury Park area map.
Nearby Schools
Newbury Park High School
Secondary · 0.9 mi away
Walnut Elementary
Elementary · 1.2 mi away
Conejo Adventist Elementary School
Elementary · 1.5 mi away
Sycamore Canyon School
Elementary · 1.6 mi away
Maple Elementary
Elementary · 1.6 mi away
Cypress Elementary School
Elementary · 1.7 mi away
Sequoia Middle School
Secondary · 1.9 mi away
Passageway School
Secondary · 1.9 mi away
Earths Magnet School
Elementary · 2.0 mi away
Newbury Oaks Preschool
School · 2.0 mi away
Living Oaks Middle School Academic Alliance
Secondary · 2.3 mi away
Mountain Crest School
School · 2.4 mi away
Conejo Valley High School
Secondary · 2.6 mi away
Banyan Elementary School
Elementary · 2.6 mi away
Stoneridge Prepartory School
School · 2.7 mi away
Montessori Children's House
Elementary · 2.9 mi away
Camarillo Progressive Montessori School
Elementary · 2.9 mi away
Adolfo Camarillo High School
Secondary · 3.0 mi away
Las Colinas Middle School
Secondary · 3.1 mi away
Tierra Linda Elementary
Elementary · 3.3 mi away
Commute Calculator
Nearby Homes


Similar Homes Nearby

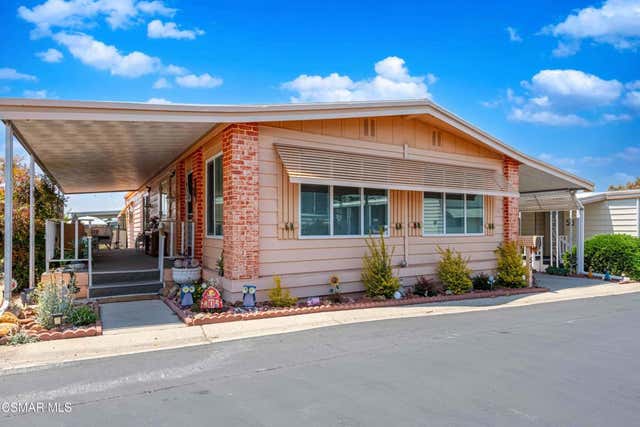


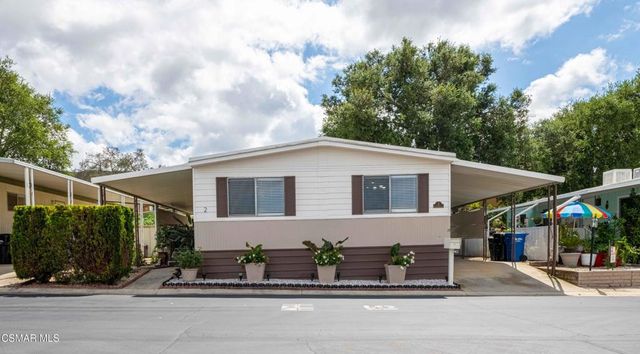
Similar Home Values
Comparable nearby listings and their asking prices.
| Address | Price | Beds | Baths | Sq Ft |
|---|---|---|---|---|
| 832 Piedmont, Frazier Park, CA | $259,000 | 2 | 2 | 1,152 |
| 51 Saint Charles Court 51, Newbury Park, CA | $265,000 | 2 | 2 | 1,536 |
| 940 Hemming Way, Frazier Park, CA | $265,000 | 3 | 2 | 1,066 |
| 2681 Cameron Park Drive 24, Cameron Park, CA | $269,900 | 2 | 2 | 1,248 |
| 343 San Miguel, Frazier Park, CA | $275,000 | 1 | 1 | 758 |
| 2 Robertson Way, Newbury Park, CA | $275,000 | 2 | 2 | — |
Moving Cost Estimate
EXIT Agents in Newbury Park


Listing Courtesy: Berkshire Hathaway HomeServices California Properties - 8056777300
Presented by: Diane Mars
Licensed in the state of California.