

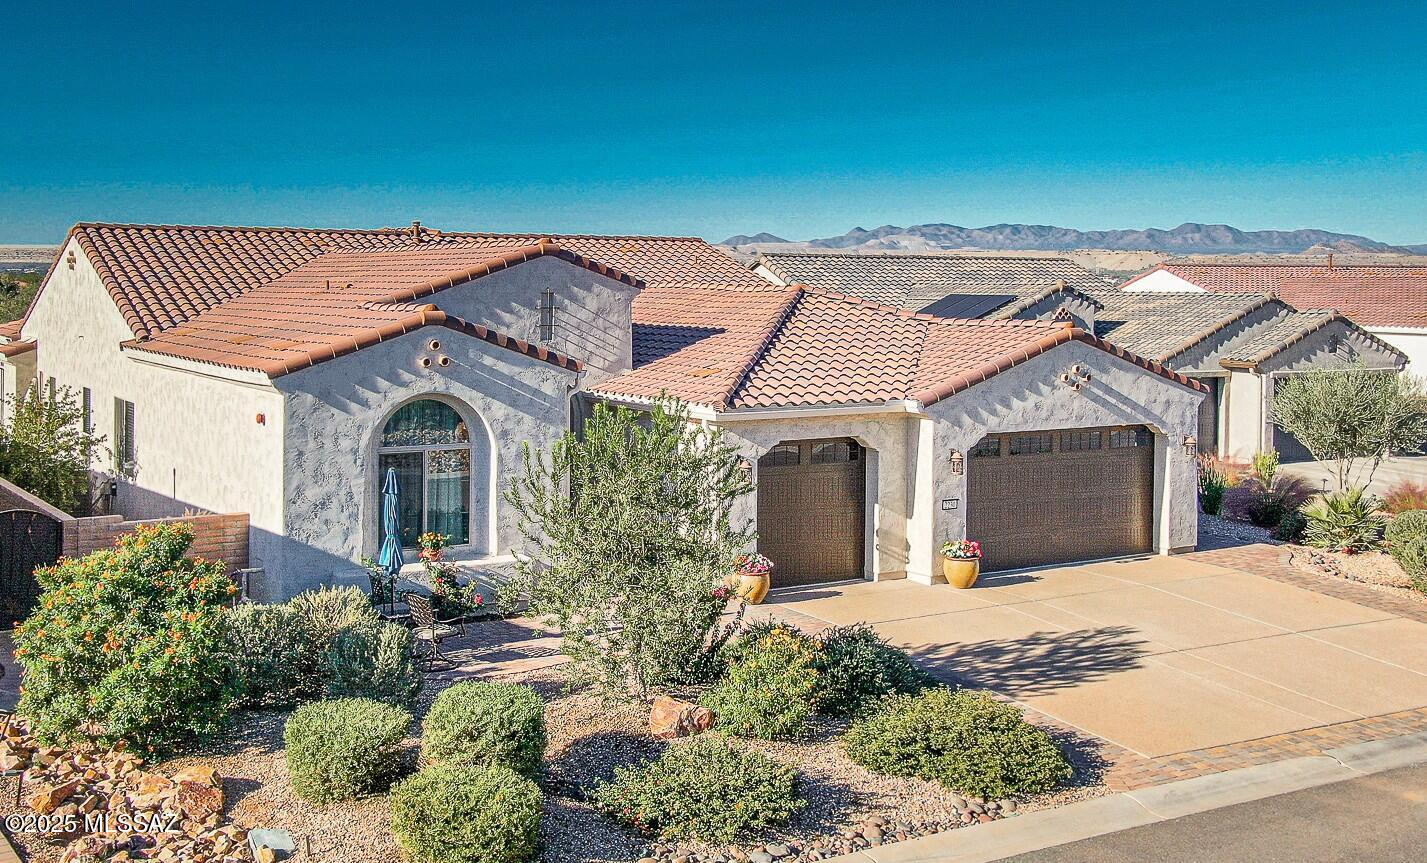
2230 E Thunder Bluff Drive, Green Valley, AZ 85614
Quail Creek (1-306) · Pima County
Key Facts
Description
3-year old Avalon floor plan on a prime lot in Quail Creek with mountain views , privacy, no rear neighbors and upgrades throughout! Located at the end of quiet street with a cul -de- sac. 2968 sq ft + Extended Patio Oasis. 2-BR Suites 2- 1/2 Baths + Den + Sitting Room (or Hobby/craft room or optional 3rd BR) This light filled home is an entertainer's delight, both inside & out with maximum extensions to rear covered patio, and center opening sliding glass doors in great room, to step out to the privacy and views in the rear yard with; fire pit, outdoor gas fireplace on covered paverstone patio, bult in grill, mounted TV, grass, solar screens, and plenty of room to add a pool too! Kitchen & Great Room with distinctive coffered ceilings. Kitchen cabinets upgraded 41''Alder soft close with roll out shelves. Quartz countertops, under & over cabinet lighting, large island with Blanco granite undermount sink. GE Monogram appliances including 5 burner gas cooktop and smart wall oven. Large walk-in pantry. Additional upgraded cabinets with quartz countertops in Butler Pantry/Coffee bar, Dining area and Great Room with built-in beverage cooler. While enjoying the Dining room, you'll have a view of the mountains and rear yard. Additional sliding door to patio oasis from dining area too. Attractive 18" ceramic tile in all main areas with carpet in Guest Suite, Sitting room and Den. Spacious Primary Suite with custom bookshelves & extended closet for maximum storage. Primary bath with both shower and walk - in luxury jetted spa tub, dual sinks with vanity. Guest suite is the ideal size and layout for your visitors, with Shower in an ensuite bathroom, and an additional large Sitting room that provides your guests their own private lounge space too. This sitting room would also be ideal as a hobby room, office space or optional 3rd bedroom. The additional Bonus Storage closet is so large, it can be used as an extra desk or workspace too. The Extended dream garage is designed for 3 full cars with built-in cabinets, epoxy coated floors, work bench, mini split for climate control, and a wall mounted TV. Laundry room with washer/dryer, upper and lower cabinets and hanging rod, with extended countertop for workspace and storage. See list of many builder upgrades and many homeowner improvements in this beautifully enhanced Premier Quail Creek home in an ideal setting.
Property Information
Property Type
Residential
Sub-Type
Single Family Residence
Style
Territorial
Year Built
2022
Living Area
2,968 sq ft
Lot Size
0.24 acres
Lot Dimensions
irregular
Garage Spaces
3
Zoning
Sahuarita - SP
Days on Market
192
MLS® Listing#
22530711
Property Features
Interior
Exterior
Appliances
Cooling
Heating
Flooring
Fireplace
Pool
Parking
Laundry
Patio
Fencing
Lot Features
Construction
Roof
Windows
Security
Community
Utilities
Water Source
Schools
- Elementary:
- Continental
- Middle:
- Continental
- High:
- Sahuarita
Financial Details
HOA
$261 / Semi-Annually
Annual Taxes
$6,078
Tax year 2025
Parcel Number
304-86-0720
Directions
Enter Quail Creek take Left on Quail Range Loop, left on Three Feathers Dr., left on E. Wrightson View Dr, left on E. Thunder Bluff Dr to home on Left.
Affordability Calculator
$187,500
Estimated monthly payment
$4,990/mo
Principal $750,000 · Est. interest $1,046,317 over 30 yrs
Neighborhood Market Statistics
How this home compares to active listings in Green Valley, AZ
- $482,733
- Median Listing Price
- 72
- Median Days on Market
- 2,031
- Median Sq Ft
- $231
- Median Price / Sq Ft
- 1,775
- Active Listings
- This home’s price is 94% above the area median.
- Its price per sq ft is 36% above the area median.
Market statistics compiled from active EXIT Realty® and MLS listings in Green Valley, AZ.
Location

Points of Interest in Green Valley, AZ
Showing the Green Valley area map.
Nearby Schools
Great Expectations Academy
School · 3.9 mi away
Continental Elementary School
Elementary · 4.1 mi away
Copper View Elementary School
Elementary · 4.5 mi away
Wrightson Ridge School
Elementary · 4.6 mi away
Sahuarita High School
Secondary · 4.7 mi away
Walden Grove High School
Secondary · 5.0 mi away
Anza Trail School Event Page
Elementary · 5.3 mi away
Copper Ridge Elementary School
Elementary · 8.5 mi away
Corona Foothills Middle School
Secondary · 10.6 mi away
Sycamore Elementary School
Elementary · 10.6 mi away
Summit View Elementary School
Elementary · 11.6 mi away
Pantano High School
Secondary · 12.6 mi away
Andrada Polytechnic High School
Secondary School · 12.6 mi away
Sopori Elementary School
Elementary · 14.0 mi away
San Xavier Mission School
Secondary · 15.0 mi away
Vail Academy and High School
Secondary · 15.2 mi away
Pima Community College Aviation Technology Center
School · 15.3 mi away
Vail High School
Secondary · 15.4 mi away
Challenger Middle School
Secondary · 15.8 mi away
Elvira Elementary School
Elementary · 15.9 mi away
Commute Calculator
Nearby Homes



Similar Homes Nearby

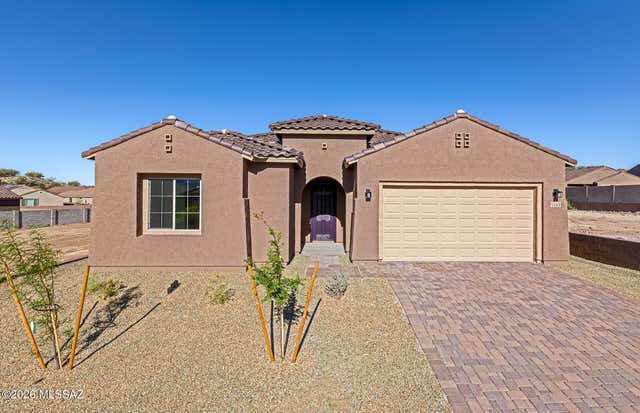
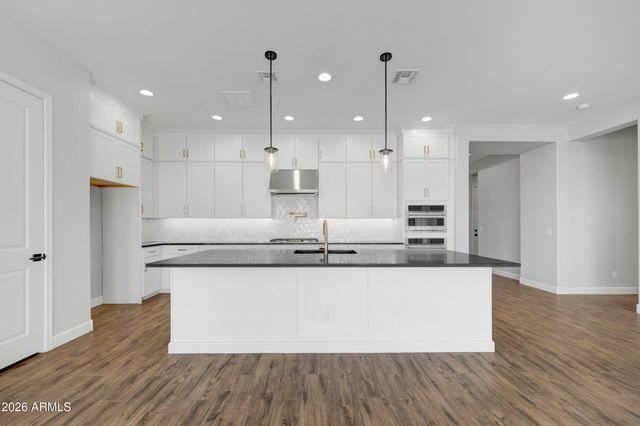
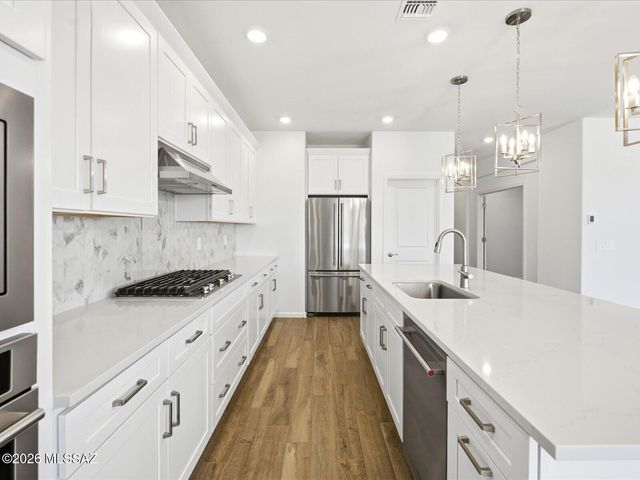


Similar Home Values
Comparable nearby listings and their asking prices.
| Address | Price | Beds | Baths | Sq Ft |
|---|---|---|---|---|
| 40587 N SPOTTED Lane, San Tan Valley, AZ | $659,000 | 4 | 4 | 2,905 |
| 1335 E Epidote Court, Oro Valley, AZ | $659,990 | 3 | 3 | 2,506 |
| 2871 E PICUAL Avenue, San Tan Valley, AZ | $661,752 | 4 | 3 | 2,579 |
| 11915 N Shore Cliff Drive, Oro Valley, AZ | $662,020 | 4 | 3 | 2,338 |
| 2551 E ALFONSO Drive, San Tan Valley, AZ | $664,961 | 4 | 4 | 2,950 |
| 1181 W ANGUS Road, San Tan Valley, AZ | $665,000 | 5 | 5 | 3,019 |


