

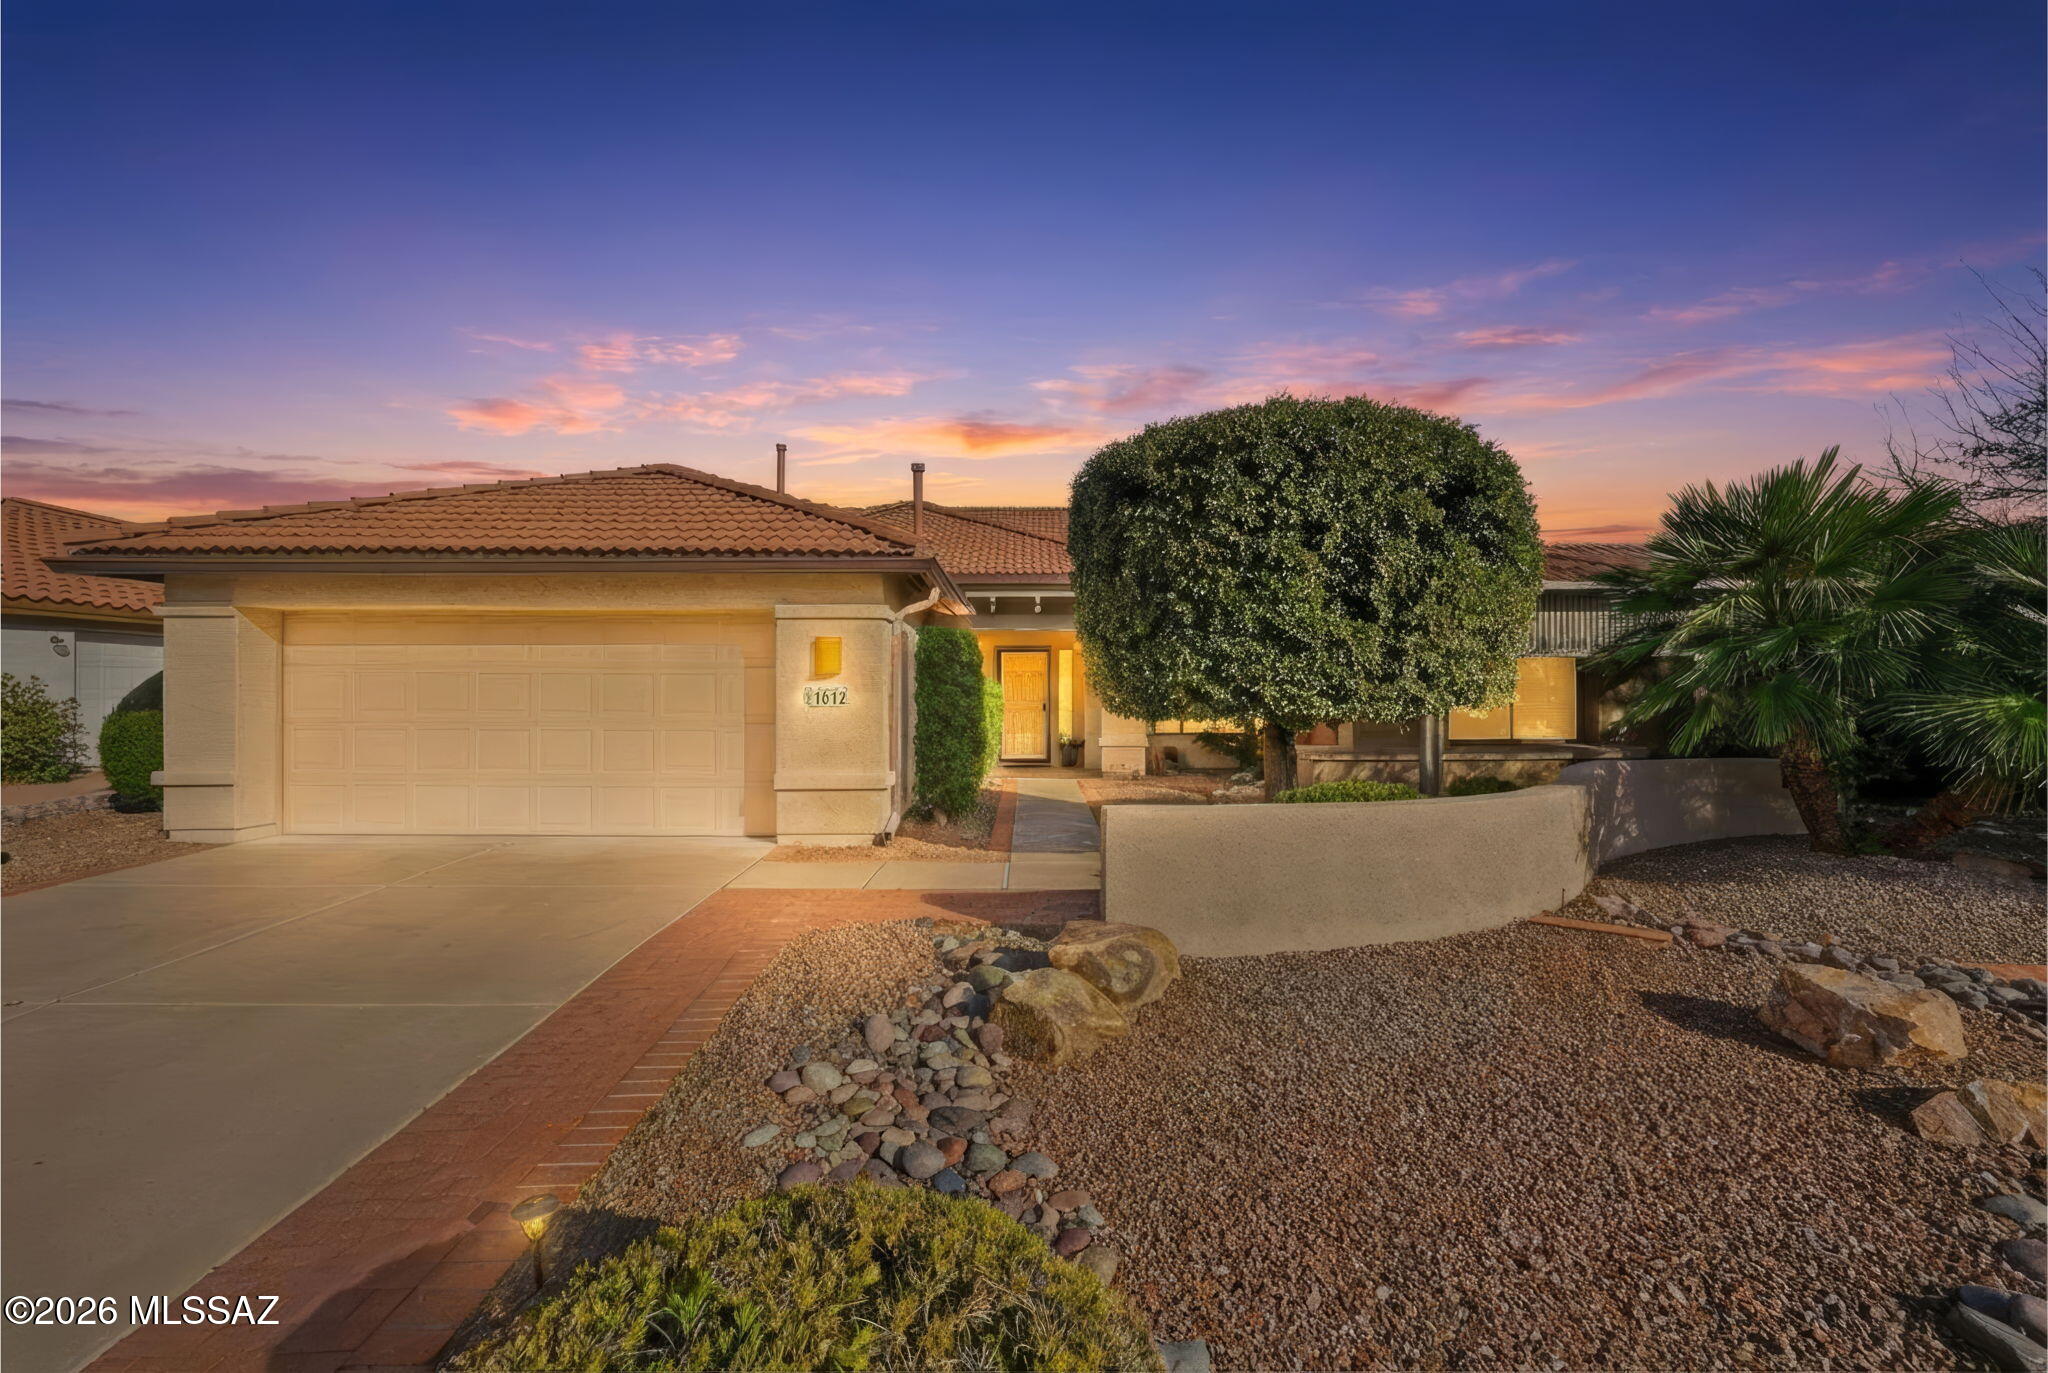
1612 N Rush Creek Court, Green Valley, AZ 85614
Quail Creek II Unit 16 · Pima County
Key Facts
Description
This gorgeous and spacious Montana floorplan home in the resort community of Quail Creek has been meticulously maintained, offering true peace of mind and years of worry-free living. Major updates have already been taken care of for you, including a new roof installed in June 2023 with double underlayment that remains under warranty, two new HVAC systems replaced in November 2022 with 10-year warranties, and a new 50-gallon hot water heater installed in October 2024 to ensure long, relaxing showers. Around 2019, the irrigation system was fully upgraded to durable PVC piping—far superior to standard tubing—and was completely inspected and renewed again in March 2025. As you arrive, lush vegetation and mature landscaping immediately showcase the home's exceptional curb appeal. The two-ca garage offers protection for your vehicles along with built-in cabinetry for abundant storage. Inside, warmth and comfort greet you with a spacious living room featuring vaulted ceilings and expansive windows that flood the space with natural light, allowing you flexibility in arranging your furnishings to suit your lifestyle. Two dining areas provide versatility, use one as a casual breakfast nook and the other for more formal gatherings, both conveniently located near the generously sized kitchen. The kitchen offers plentiful cabinetry, expansive counter space, and a large pantry closet ready to accommodate even the biggest warehouse shopping trips while keeping everything organized and within reach. Just off the kitchen, the laundry room and direct garage access make unloading groceries effortless. A dedicated office/den provides flexible space to customize for work, hobbies, or additional guest accommodations. The spacious primary suite is filled with natural light and features an en-suite bathroom with dual vanities topped in cultured marble, a walk-in shower, and a custom closet system designed for maximum organization. The guest bedroom is a standout, featuring a beautifully crafted built-in wood bed with surrounding cabinetry, along with an integrated desk system so the room functions seamlessly whether hosting guests or serving everyday needs. Step outside to your private backyard retreat where a covered patio has been extended with an aluminum wood-look pergola, creating additional shaded living space over brick pavers that provide both beauty and a smooth walking surface. Mature trees and thoughtfully placed plantings create your own Arizona oasis, while decorative rock landscaping keeps maintenance minimal so you can spend more time enjoying the resort lifestyle this community offers. Perfectly positioned in a cul-de-sac location, this exceptional home combines quality, comfort, and lifestyle, it is one you will not want to miss.
Property Information
Property Type
Residential
Sub-Type
Single Family Residence
Style
Mediterranean
Year Built
2003
Living Area
2,195 sq ft
Lot Size
0.20 acres
Lot Dimensions
122.20 x 69.64 x 122 x 65.23
Garage Spaces
2
Zoning
Sahuarita - SP
Days on Market
65
MLS® Listing#
22604234
Property Features
Interior
Appliances
Cooling
Heating
Flooring
Fireplace
Parking
Laundry
Patio
Fencing
Lot Features
Construction
Roof
Windows
Security
Other Structures
Community
Utilities
Water Source
Schools
- Elementary:
- Continental
- Middle:
- Continental
- High:
- Optional
Financial Details
HOA
$275
Annual Taxes
$3,480
Tax year 2025
Parcel Number
304-82-0750
Directions
Take exit 63 toward Continental Rd. East onto E Continental Rd. Continue on S Old Nogales Hwy. Turn right onto E Quail Crossing Blvd. Turn left onto N Quail Range Loop. Turn right onto E Spurwind Ln. Turn left onto N Rush Creek Ct.
Affordability Calculator
$99,000
Estimated monthly payment
$2,635/mo
Principal $396,000 · Est. interest $552,455 over 30 yrs
Neighborhood Market Statistics
How this home compares to active listings in Green Valley, AZ
- $482,733
- Median Listing Price
- 72
- Median Days on Market
- 2,031
- Median Sq Ft
- $231
- Median Price / Sq Ft
- 1,775
- Active Listings
- This home’s price is 3% above the area median.
- Its price per sq ft is 3% below the area median.
Market statistics compiled from active EXIT Realty® and MLS listings in Green Valley, AZ.
Location

Points of Interest in Green Valley, AZ
Showing the Green Valley area map.
Nearby Schools
Continental Elementary School
Elementary · 3.8 mi away
Great Expectations Academy
School · 4.3 mi away
Copper View Elementary School
Elementary · 4.9 mi away
Wrightson Ridge School
Elementary · 4.9 mi away
Sahuarita High School
Secondary · 5.1 mi away
Walden Grove High School
Secondary · 5.3 mi away
Anza Trail School Event Page
Elementary · 5.7 mi away
Copper Ridge Elementary School
Elementary · 8.4 mi away
Corona Foothills Middle School
Secondary · 10.5 mi away
Sycamore Elementary School
Elementary · 10.6 mi away
Summit View Elementary School
Elementary · 11.9 mi away
Pantano High School
Secondary · 12.7 mi away
Andrada Polytechnic High School
Secondary School · 12.7 mi away
Sopori Elementary School
Elementary · 13.8 mi away
San Xavier Mission School
Secondary · 15.3 mi away
Vail Academy and High School
Secondary · 15.4 mi away
Vail High School
Secondary · 15.6 mi away
Pima Community College Aviation Technology Center
School · 15.7 mi away
Challenger Middle School
Secondary · 16.1 mi away
Elvira Elementary School
Elementary · 16.3 mi away
Commute Calculator
Nearby Homes


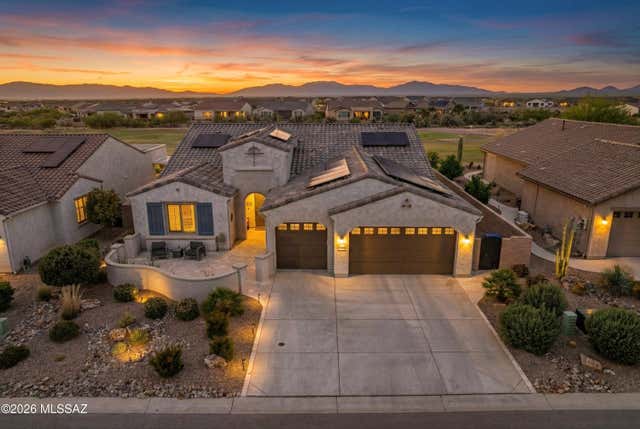

Similar Homes Nearby

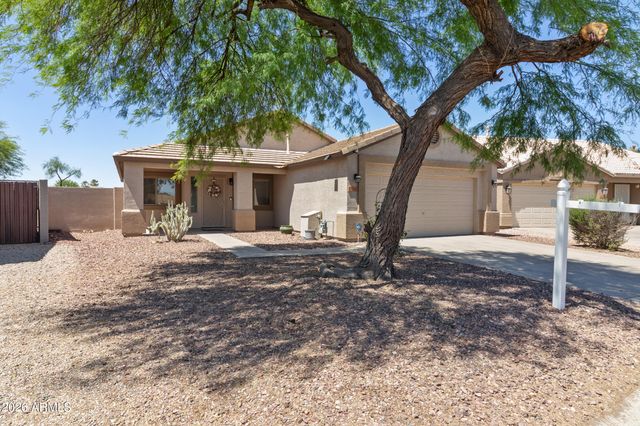

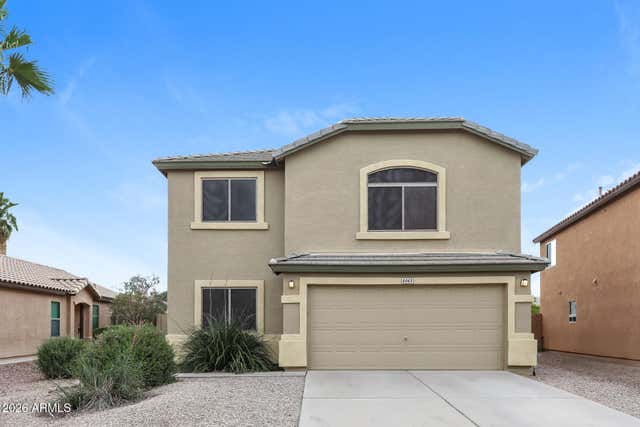
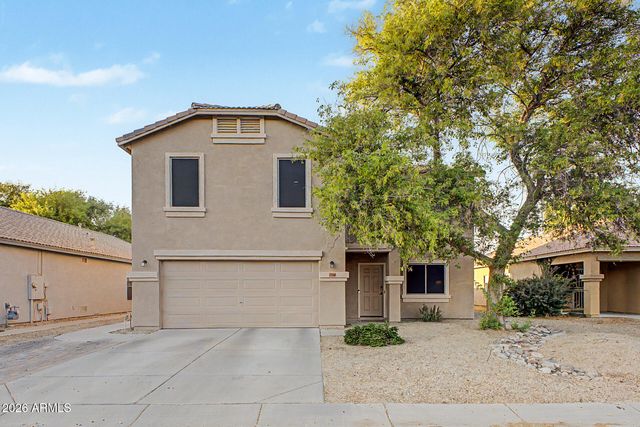
Similar Home Values
Comparable nearby listings and their asking prices.
| Address | Price | Beds | Baths | Sq Ft |
|---|---|---|---|---|
| 10 E MILL REEF Drive, San Tan Valley, AZ | $346,800 | 3 | 2 | 1,626 |
| 4447 W CRESCENT Road, San Tan Valley, AZ | $347,000 | 3 | 3 | 1,760 |
| 30356 N Royal Oak Way, San Tan Valley, AZ | $347,500 | 3 | 2 | 1,532 |
| 31193 N MESQUITE Way, San Tan Valley, AZ | $347,900 | 3 | 2 | 1,131 |
| 4063 E HEMATITE Lane, San Tan Valley, AZ | $348,000 | 4 | 3 | 2,185 |
| 2064 E LIPIZZAN Drive, San Tan Valley, AZ | $348,000 | 4 | 3 | 1,990 |


