

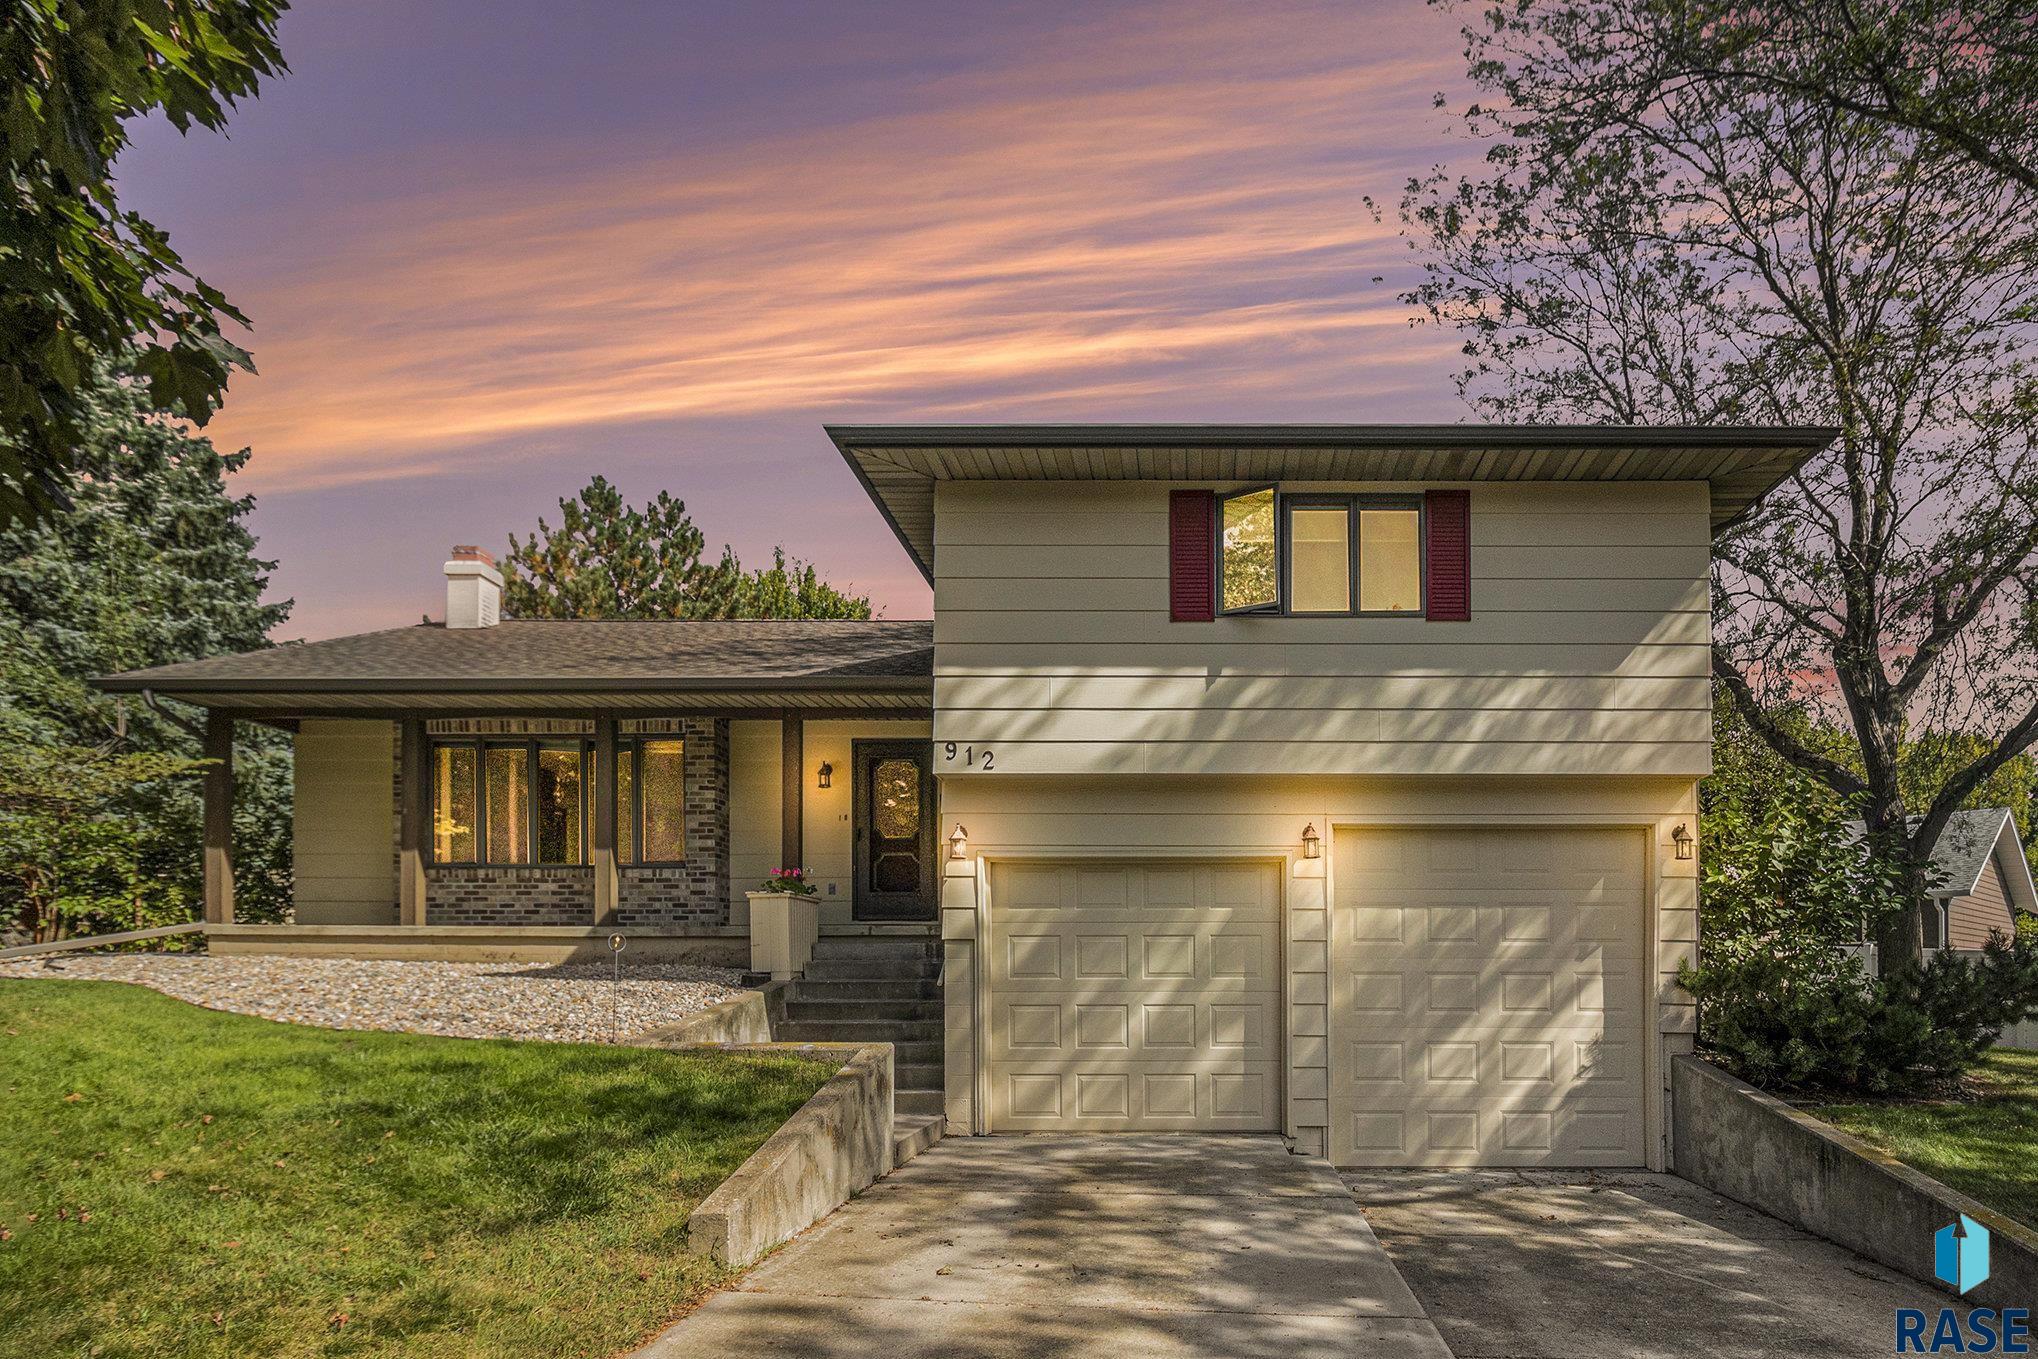
912 Jennifer St, Madison, SD 57042
Muggly's Addn · Lake County
Key Facts
Description
Welcome to your dream home! This Luxurious custom-built 3-bedroom, 3-bath residence offers living at its finest with a desirable location in the coveted Northeast part of Madison. As you pull up to the home, you will immediately notice the custom feel and welcoming covered front porch! Features include a spacious master bedroom with a luxurious 3/4 ensuite bathroom for ultimate comfort. A renovated kitchen includes new cabinets with soft-close doors and drawers, as well as a newer appliances - including a double compartment oven! Entertain in style in the expansive living room, complete with a cozy wood-burning fireplace, elegant built-in cabinetry, and a convenient wet bar. The fully fenced backyard is a private oasis, boasting a new maintenance-free oversized deck perfect for gatherings, plus a storage shed for all your needs. The oversized garage includes a long stall with a taller door, ideal for RV or large toy storage.
Property Information
Property Type
Residential
Sub-Type
Single Family Residence
Style
Multi Level
Year Built
1982
Living Area
4,052 sq ft
Lot Size
0.33 acres
Lot Dimensions
Getting
Garage Spaces
3
Days on Market
245
MLS® Listing#
22507350
Property Features
Interior
Appliances
Cooling
Heating
Flooring
Fireplace
Basement
Parking
Patio
Fencing
Lot Features
Construction
Foundation
Roof
Other Structures
Sewer
Water Source
Rooms
- 15x12Lower
- 13x13Main
- 10x10Lower
- Bedroom 212x11Upper
- Bedroom 311x11Upper
- Dining Room15x10Main
- Family Room20x14Lower
- Kitchen13x13Main
- Living Room27x15Main
- Master Bedroom17x14Upper
Schools
- Elementary:
- Madison ES
- Middle:
- Madison MS
- High:
- Madison HS
Financial Details
HOA
None
Annual Taxes
$5,126
Parcel Number
216750050003010
Directions
9th St NE to Division Ave head South to Jennifer St head West
Affordability Calculator
$80,000
Estimated monthly payment
$2,129/mo
Principal $319,999 · Est. interest $446,427 over 30 yrs
Neighborhood Market Statistics
How this home compares to active listings in Madison, SD
- $353,846
- Median Listing Price
- 90
- Median Days on Market
- 1,827
- Median Sq Ft
- $182
- Median Price / Sq Ft
- 36
- Active Listings
- This home’s price is 13% above the area median.
- Its price per sq ft is 46% below the area median.
Market statistics compiled from active EXIT Realty® and MLS listings in Madison, SD.
Location

Getting Around
Points of Interest in Madison, SD
Showing the Madison area map.
Nearby Schools
Madison Middle School
Secondary · 0.1 mi away
Madison Public Schools
School · 0.2 mi away
Madison High School
Secondary · 0.2 mi away
St Thomas School
School · 0.9 mi away
Madison Elementary School
Elementary · 1.1 mi away
Madison Christian School
School · 2.3 mi away
Rutland Isd 39-4
School · 8.5 mi away
Rutland High School - 01
Secondary · 8.5 mi away
Oldham-Ramona High School - 01
Secondary · 9.4 mi away
Chester Area School
School · 11.6 mi away
Chester Middle School/High School
Secondary · 11.6 mi away
Chester Middle School - 03
Secondary · 11.6 mi away
Chester Elementary School
Elementary · 11.7 mi away
Spring Lake Colony Elementary
Secondary · 15.7 mi away
Howard Elementary School
Elementary · 21.3 mi away
Tri-Valley School District 49-6
Elementary · 21.4 mi away
Tri-Valley High School - 01
Secondary · 21.4 mi away
Howard High School
Secondary · 21.4 mi away
Montrose MS 03
Secondary · 22.2 mi away
Montrose School
School · 22.2 mi away
Commute Calculator
Nearby Homes


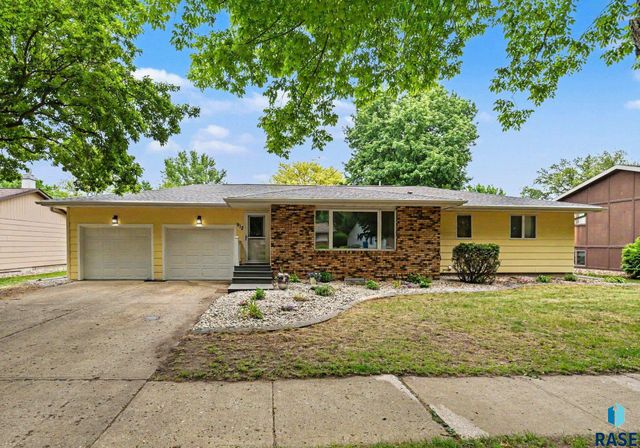
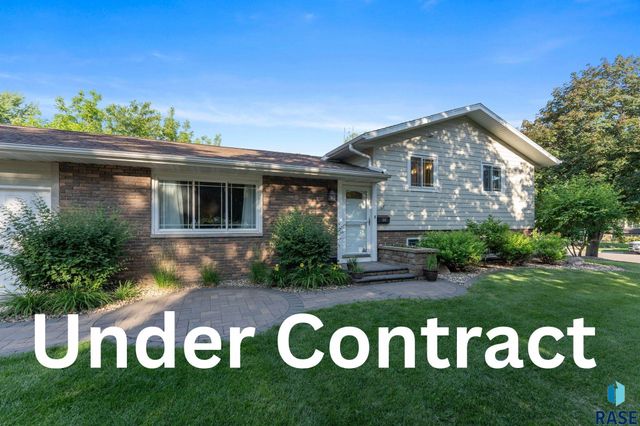

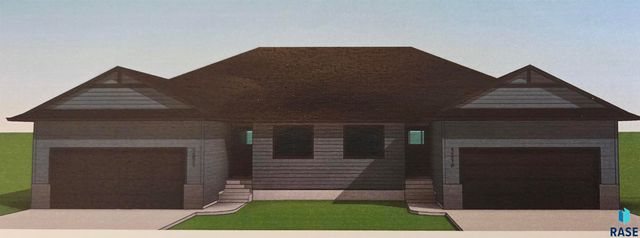
Similar Homes Nearby


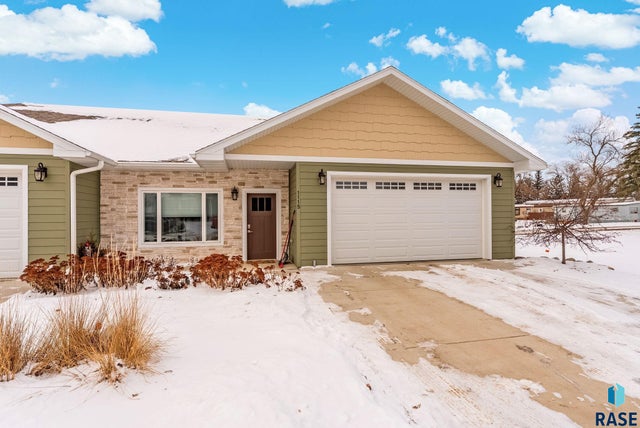

Similar Home Values
Comparable nearby listings and their asking prices.
| Address | Price | Beds | Baths | Sq Ft |
|---|---|---|---|---|
| 23301 448th Ave, Madison, SD | $289,897 | 3 | 1 | 1,586 |
| 1111 N Union Ave, Madison, SD | $330,000 | 4 | 3 | 2,136 |
| 1115 N Union Ave, Madison, SD | $330,000 | 4 | 3 | 2,136 |
| 1132 NE 11th St, Madison, SD | $334,800 | 3 | 2 | 1,301 |
| 1134 NE 11th St, Madison, SD | $337,800 | 3 | 2 | 1,275 |
| 1219 NE 11th St, Madison, SD | $348,800 | 2 | 2 | 1,288 |
Moving Cost Estimate
EXIT Agents in Madison


Listing Courtesy: Signature Realty Group LLC - Cell: 605-480-8003
Last Updated: 2025-09-24