

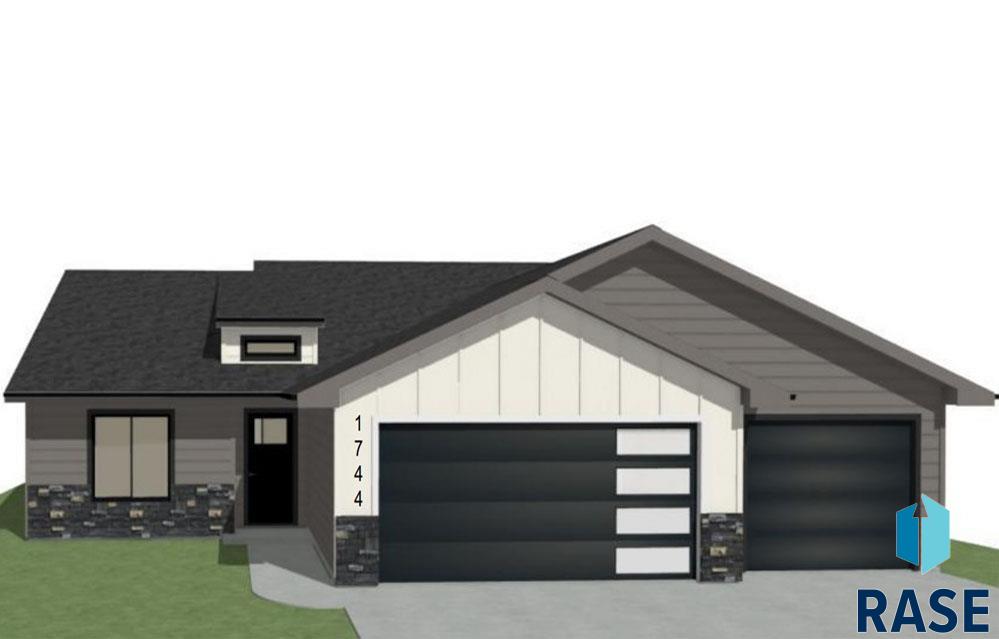
1744 N Hyssop Dr, Sioux Falls, SD 57110
Temporary Check Back · Minnehaha County
Key Facts
Description
$10,000 ANYTHING ALLOWANCE Situated on a desirable corner lot, this stylish zero-entry slab-on-grade home offers over 1,400 square feet of beautifully designed living space. The open floor plan features 3 bedrooms and 2 bathrooms, including a serene master suite with a trey ceiling, oversized walk-in closet, luxurious tiled shower, and dual sink vanity. The inviting living room flows into the L-shaped kitchen, showcasing upgraded selections, quartz countertops, a large island, and a spacious walk-in corner pantry. The dining area opens to a concrete patio, perfect for outdoor dining and entertaining. Throughout the home, natural light enhances the thoughtful finishes, including a convenient coat closet and a functional drop zone with laundry, bench, and hooks. The oversized garage is insulated, firetaped, and includes a service door, adding comfort and practicality to this already exceptional property.
Property Information
Property Type
Residential
Sub-Type
Single Family Residence
Style
Other
Year Built
2025
Living Area
2,884 sq ft
Lot Size
0.20 acres
Lot Dimensions
Irregular
Garage Spaces
3
Days on Market
338
MLS® Listing#
22506266
Property Features
Interior
Appliances
Cooling
Heating
Flooring
Basement
Parking
Lot Features
Construction
Foundation
Roof
Sewer
Water Source
Rooms
- 8x6Main
- Bedroom 210x12Main
- Bedroom 312x9Main
- Dining Room10x10Main
- Kitchen12x10Main
- Living Room17x16Main
- Master Bedroom14x12Main
Schools
- Elementary:
- Fred Assam ES
- Middle:
- Brandon Valley MS
- High:
- Brandon Valley HS
Financial Details
HOA
None
Parcel Number
TBD
Directions
North on Veterans Parkway to Paddington Street, east to Tillie, left to home
Affordability Calculator
$91,700
Estimated monthly payment
$2,440/mo
Principal $366,800 · Est. interest $511,719 over 30 yrs
Neighborhood Market Statistics
How this home compares to active listings in Sioux Falls, SD
- $364,386
- Median Listing Price
- 45
- Median Days on Market
- 1,779
- Median Sq Ft
- $195
- Median Price / Sq Ft
- 983
- Active Listings
- This home’s price is 26% above the area median.
- Its price per sq ft is 18% below the area median.
Market statistics compiled from active EXIT Realty® and MLS listings in Sioux Falls, SD.
Location

Points of Interest in Sioux Falls, SD
Showing the Sioux Falls area map.
Nearby Schools
Fred Assam Elementary
Elementary · 1.4 mi away
Washington High School
Secondary · 1.5 mi away
Anne Sullivan Elementary School
Elementary · 1.8 mi away
Rosa Parks Elementary School
Elementary · 2.4 mi away
Building Blocks
School · 2.5 mi away
St Lambert's Elementary School
Elementary · 2.5 mi away
Cleveland Elementary School
Elementary · 2.6 mi away
Lil' Hands Lil' Feet Daycare
School · 2.7 mi away
Brandon Valley Intermediate School Pta
Secondary · 2.7 mi away
Robert Bennis Elementary School
Elementary · 2.9 mi away
South Dakota School for the Deaf
School · 3.0 mi away
Laura B. Anderson Elementary
Elementary · 3.1 mi away
Terry Redlin Elementary School
Elementary · 3.1 mi away
Eugene Field Elementary School
Elementary · 3.2 mi away
Harvey Dunn Elementary School
Elementary · 3.3 mi away
Ben Reifel Middle School
Secondary · 3.3 mi away
Inspiration Elementary Pta
Elementary · 3.5 mi away
Whittier Middle School
Secondary · 3.5 mi away
Harrisburg High School
Secondary · 3.6 mi away
Brandon Elementary School
Elementary · 3.7 mi away
Commute Calculator
Nearby Homes


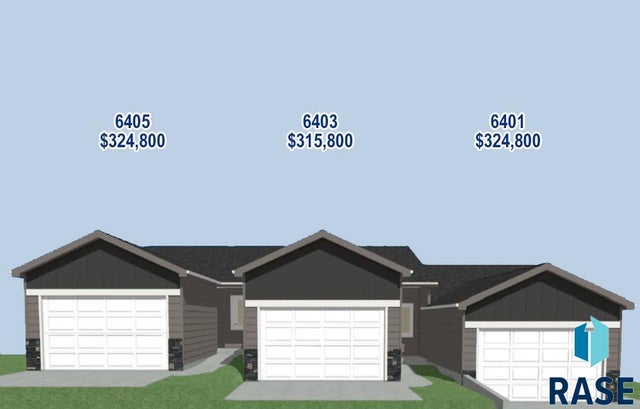
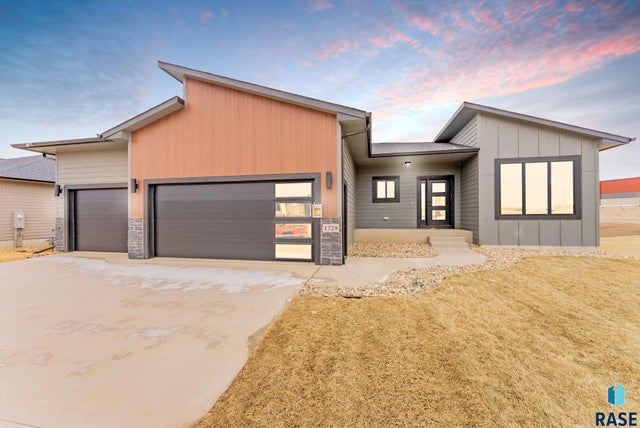

Similar Homes Nearby


Similar Home Values
Comparable nearby listings and their asking prices.
| Address | Price | Beds | Baths | Sq Ft |
|---|---|---|---|---|
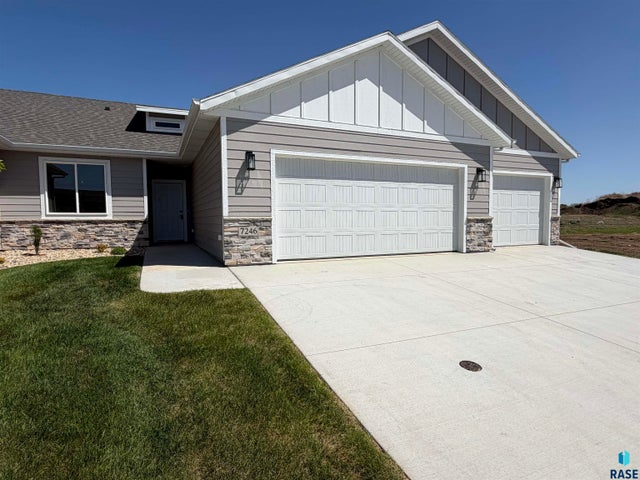
| 7246 E Waters Edge Pl, Sioux Falls, SD | $322,000 | 2 | 2 | 1,216 |
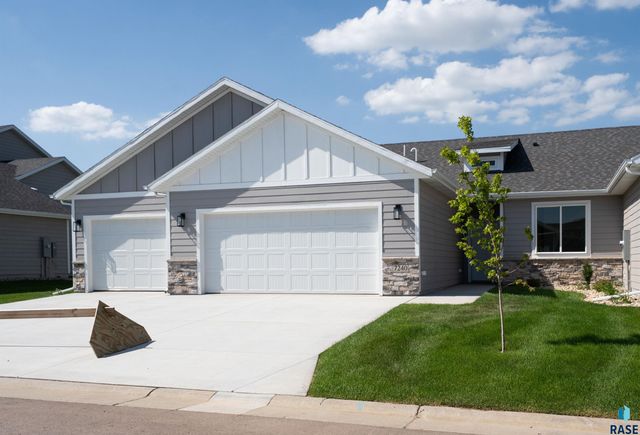
| 7240 E Waters Edge Pl, Sioux Falls, SD | $322,000 | 2 | 2 | 1,216 |
| 5004 W 49th St, Sioux Falls, SD | $324,900 | 3 | 2 | 2,309 |
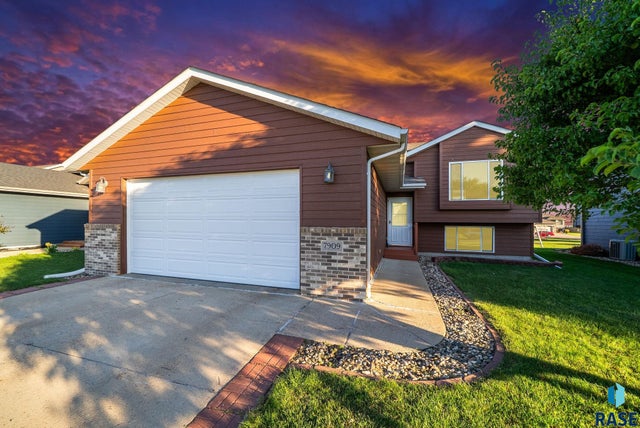
| 7909 W Wilson Dr, Sioux Falls, SD | $324,900 | 4 | 2 | 1,720 |
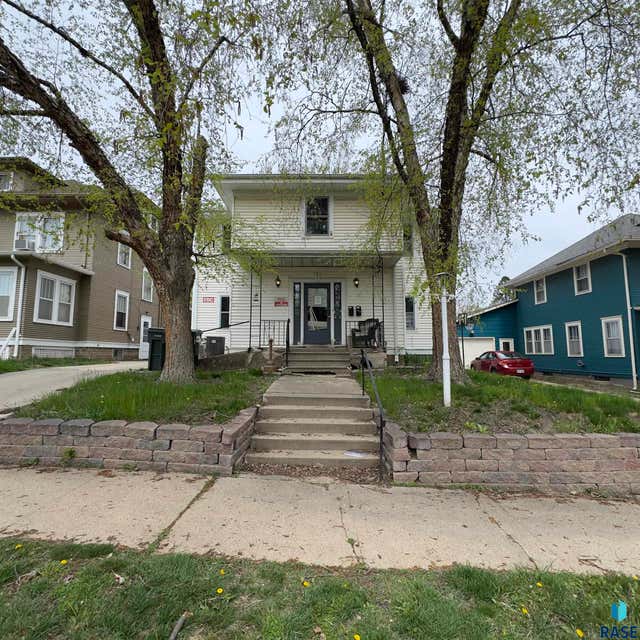
| 826 2nd St, Sioux Falls, SD | $325,000 | 8 | — | 4,096 |
| 4233 Knob Hill Ct, Sioux Falls, SD | $325,000 | 4 | 4 | 2,191 |
Moving Cost Estimate
EXIT Agents in Sioux Falls


Listing Courtesy: House 2 Home LLC
Last Updated: 2025-08-13