

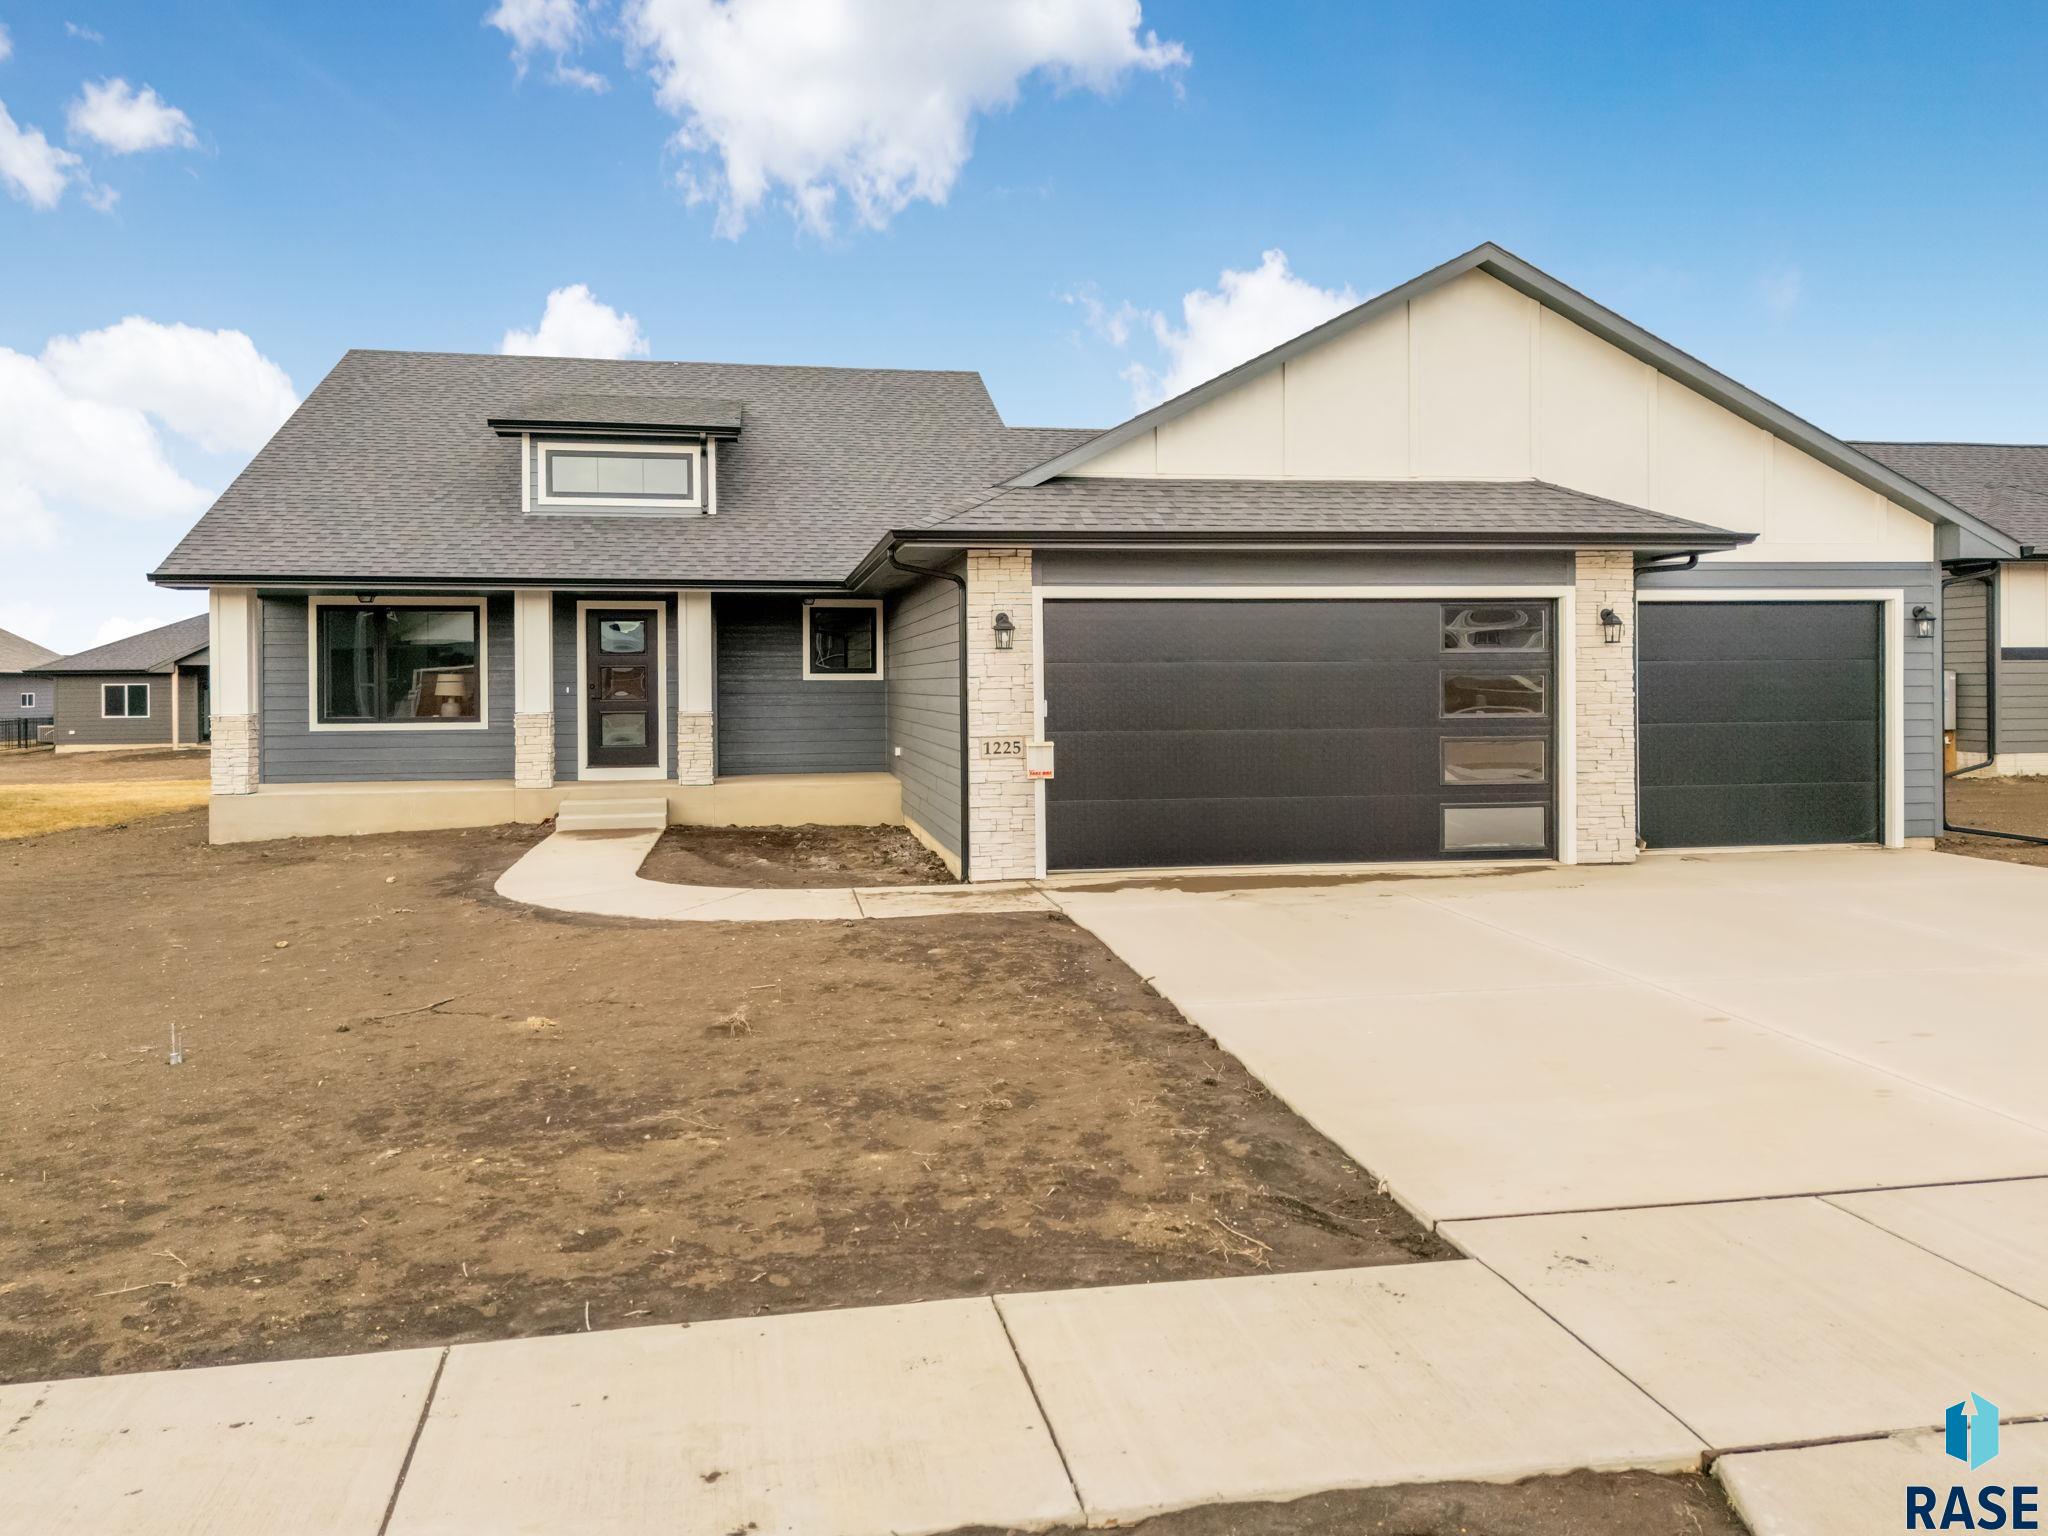
1225 Poplar Ave, Tea, SD 57064
High Pointe Estates 3rd · Lincoln County
Key Facts
Description
$10,000 ANYTHING ALLOWANCE! This spacious multi-level home offers a smart and stylish layout with high-end finishes and flexible living spaces throughout. The oversized garage is loaded with extras, including a service door, heater, floor drain, and hot/cold water spigot—perfect for convenience in every season. From the garage, step into a handy drop zone with bench and hooks, along with a main-level half bath. The open living area boasts vaulted ceilings and durable LVP flooring throughout the living room, kitchen, and dining spaces. The L-shaped kitchen features a large center island, quartz countertops, ample cabinet storage, a pantry closet, and a sleek tiled backsplash. Sliders off the dining area lead to an oversized covered deck, ideal for outdoor entertaining. Upstairs, you'll find three comfortable bedrooms and the main bath. The primary suite includes a tray ceiling, a large walk-in closet, and a private ¾ bath with dual vanities and a tiled walk-in shower. The third level offers even more space with a generous family room, fourth bedroom, full bathroom, and a laundry room complete with cabinet and hanging rod. The unfinished basement provides room to grow, with space for a fifth bedroom with a walk-in closet and a large rec room—ready to finish to fit your needs. Full standard yard included. Photos are for marketing purposes only and may not reflect the completed home.
Property Information
Property Type
Residential
Sub-Type
Single Family Residence
Style
Multi Level
Year Built
2025
Living Area
3,950 sq ft
Lot Size
0.24 acres
Lot Dimensions
80x130
Garage Spaces
3
Days on Market
373
MLS® Listing#
22505313
Property Features
Interior
Appliances
Cooling
Heating
Flooring
Basement
Parking
Patio
Lot Features
Roof
Sewer
Water Source
Rooms
- 9x5Lower
- Bedroom 211x11Main
- Bedroom 310x10Main
- Bedroom 410x10Lower
- Dining Room12x10Main
- Family Room18x19Lower
- Kitchen12x9Main
- Living Room16x12Main
- Master Bedroom13x13Main
Schools
- Elementary:
- Legacy Elementary School - Tea
- Middle:
- Tea MS
- High:
- Tea HS
Financial Details
HOA
None
Parcel Number
TBD
Directions
271st west to Cole, south to Jameson, east to Poplar
Affordability Calculator
$105,500
Estimated monthly payment
$2,808/mo
Principal $422,000 · Est. interest $588,728 over 30 yrs
Neighborhood Market Statistics
How this home compares to active listings in Tea, SD
- $455,000
- Median Listing Price
- 61
- Median Days on Market
- 1,836
- Median Sq Ft
- $254
- Median Price / Sq Ft
- 71
- Active Listings
- This home’s price is 16% above the area median.
- Its price per sq ft is 47% below the area median.
Market statistics compiled from active EXIT Realty® and MLS listings in Tea, SD.
Location

Points of Interest in Tea, SD
Showing the Tea area map.
Nearby Schools
Tea Area High School
Secondary · 0.3 mi away
Tea Area Legacy Elementary
Elementary · 0.5 mi away
Tea Elementary School
Elementary · 0.5 mi away
Venture Elementary School
Elementary · 1.2 mi away
RF Pettigrew Parent Elementary Sch
Elementary · 3.4 mi away
Harrisburg Explorer Elementary
Elementary · 3.5 mi away
John F Kennedy Elementary School
Elementary · 3.7 mi away
Sprouting Ivy Academy
School · 3.9 mi away
Frontier Elementary School
Elementary · 4.3 mi away
Harrisburg Endeavor Elementary
Elementary · 4.3 mi away
Roosevelt High School
Secondary · 4.4 mi away
Christian Center School
School · 4.4 mi away
Peace Lutheran Church
Elementary · 4.5 mi away
Harrisburg North Middle School
Secondary · 4.5 mi away
Oscar Howe Elementary School
Elementary · 4.7 mi away
The Baan Dek Montessori
Elementary · 4.8 mi away
St Katharine Drexel Elementary School
Elementary · 4.9 mi away
Memorial Middle School
Secondary · 5.2 mi away
Discovery Elementary School
Elementary · 5.2 mi away
Good News Childrens Center
School · 5.3 mi away
Commute Calculator
Nearby Homes
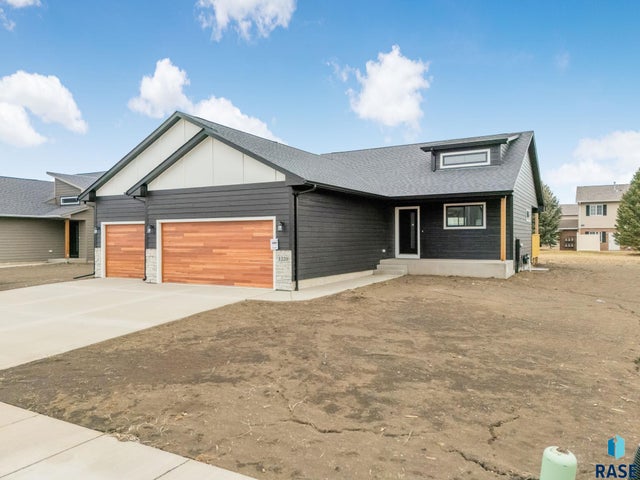


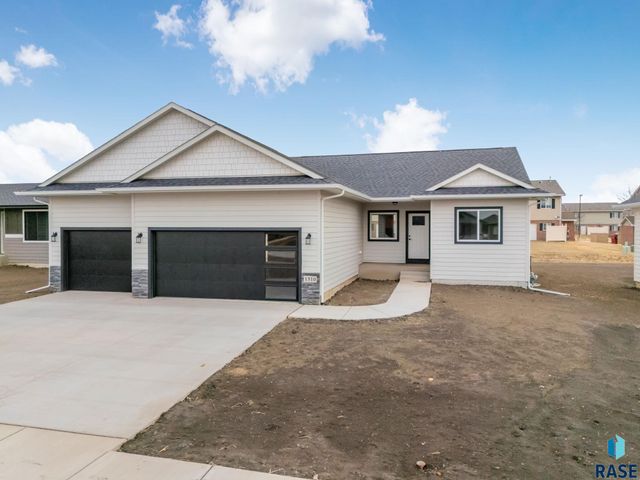

Similar Homes Nearby


Similar Home Values
Comparable nearby listings and their asking prices.
| Address | Price | Beds | Baths | Sq Ft |
|---|---|---|---|---|
| 1405 N MAE Pl, Tea, SD | $377,800 | 4 | 3 | 2,166 |
| 1115 E WAYNE Pl, Tea, SD | $382,800 | 3 | 2 | 1,296 |
| 1235 E WAYNE Pl, Tea, SD | $382,800 | 3 | 2 | 1,296 |
| 2410 N Main Ave, Tea, SD | $385,000 | 3 | 2 | 1,534 |
| 1001 E Wayne Pl, Tea, SD | $392,800 | 3 | 2 | 1,306 |
| 1005 E Wayne Pl, Tea, SD | $398,500 | 3 | 2 | 1,306 |
Moving Cost Estimate
EXIT Agents in Tea


Listing Courtesy: House 2 Home LLC
Last Updated: 2025-07-09